* 主体类型
* 企业名称
* 信用代码
* 所在行业
* 企业规模
* 所在职位
* 姓名
* 所在行业
* 学历
* 工作性质
请先选择行业
您还可以选择以下福利:
行业福利,领完即止!

下载app免费领取会员







位于厄瓜多尔安第斯山脉的A字形小屋
el hormiguero: estudio 2850's A-frame cabin on stilts overlooks ecuadorean andes
由专筑网韩慧慧,小R编译
Estudio 2850建筑事务所的建筑师Janna Lasso Hadweh设计了一个住宅项目,名为El Hormiguero,位于厄瓜多尔安第斯山脉的Chocó区,建筑在茂密的自然环境中显得低调优雅。住宅建筑面积为25㎡,住宅前面有石墙和各种植被,所以从旁边路上经过时很难发现它的存在,真正做到了与自然融为一体。住宅是极简主义风,采用的材料有深色金属、烧焦般的木材和玻璃。从远处看像是处于半空中,漂浮在茂密绿植的上方。
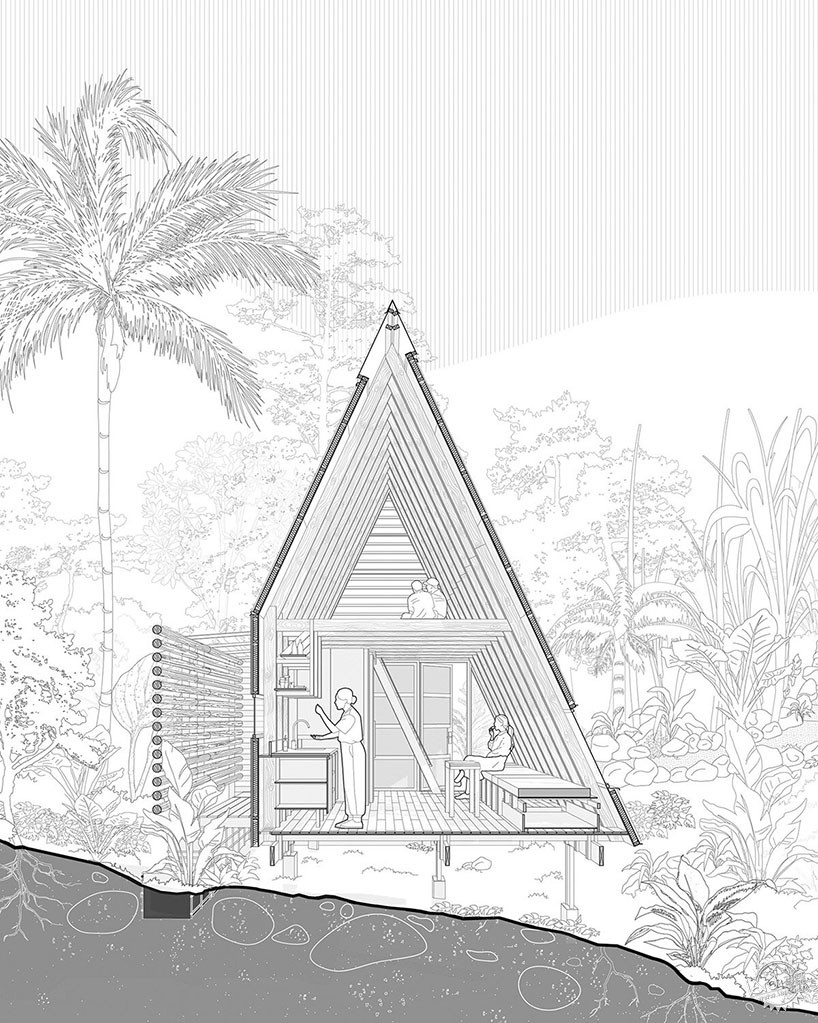
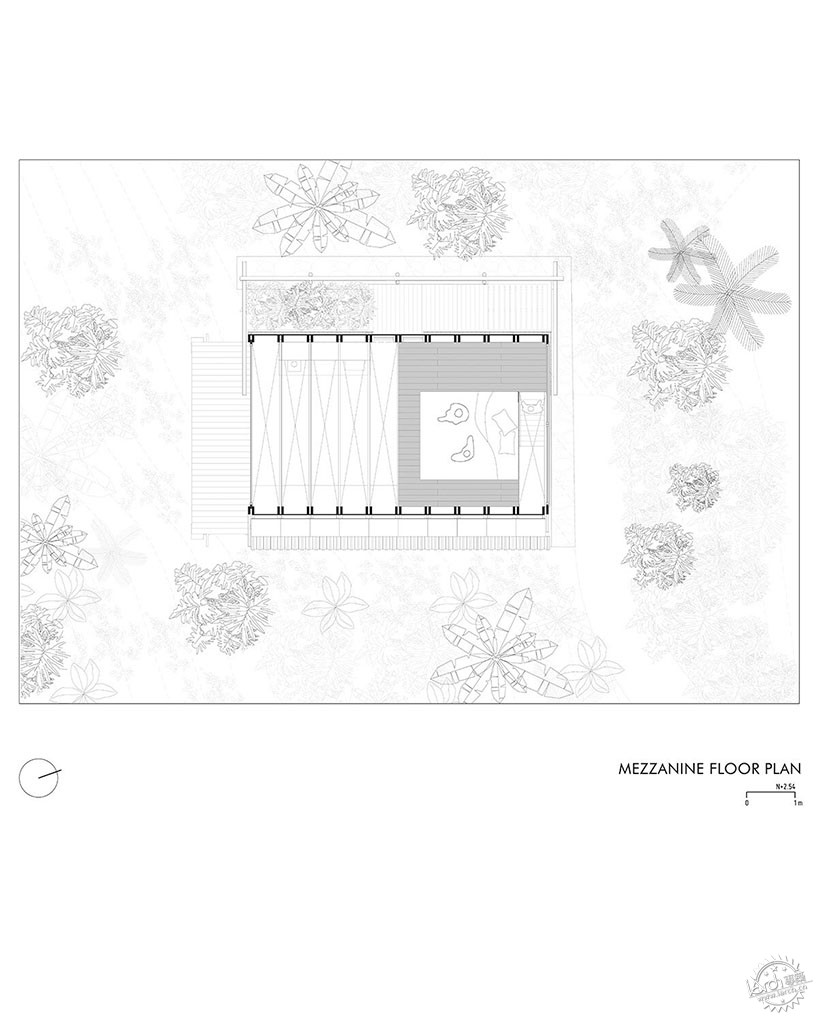
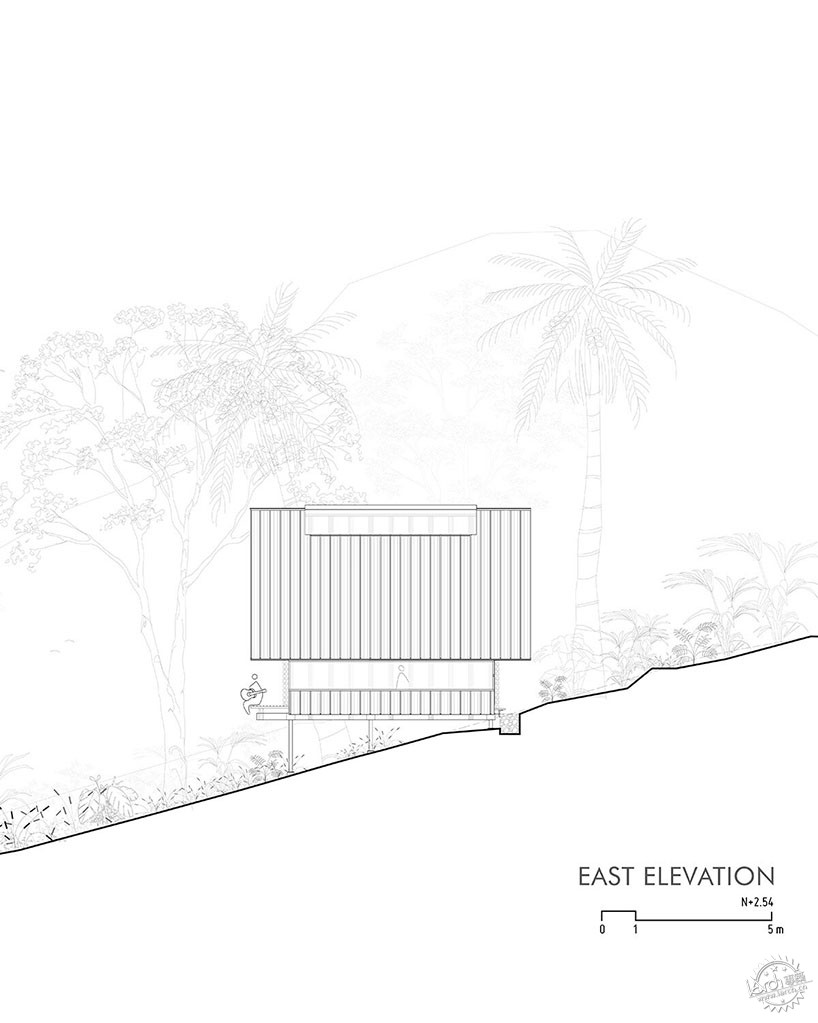
住宅的地块较为狭窄,建筑师将小屋悬空设计,下面采用9根金属立柱支撑,建筑正面朝向Mindo镇。场地内有一定的坡度,设计师充分利用地形坡度设计住宅,使其既能保证住户的隐私,又能提供开阔的观景视野。场地紧邻公路,这座住宅的地坪位于道路标高之下,保护住户隐私的同时又能使住宅面向城镇景观。前往住宅的路径从茂密植被中延伸出来,人们走过一段狭窄路径后,会到达一个开阔区,即住宅用地范围,营造一种豁然开朗的效果。
El Hormiguero, the latest project by Estudio 2850, led by architect Janna Lasso Hadweh, showcases an elegant and restrained approach to architecture within Ecuador’s lush Andean Chocó region. This 25-square-meter cabin is barely visible from the road, blending into its natural surroundings behind a river stone wall and dense vegetation. Its minimalist design, featuring dark metal, charred wood, and glass, floats lightly over the lush greenery, sky, and mist.
Elevated atop nine metal stilts, the dwelling is perched along its narrow plot, oriented toward the town of Mindo. This placement takes advantage of the natural slope of the land, balancing privacy and expansive views. Despite its proximity to the road, the cabin’s design allows it to sit below the access level, offering seclusion while still opening toward the town. The approach to the cabin is designed to emerge from the dense vegetation — after a narrow entry path, the space opens up, creating a sudden feeling of expansiveness.
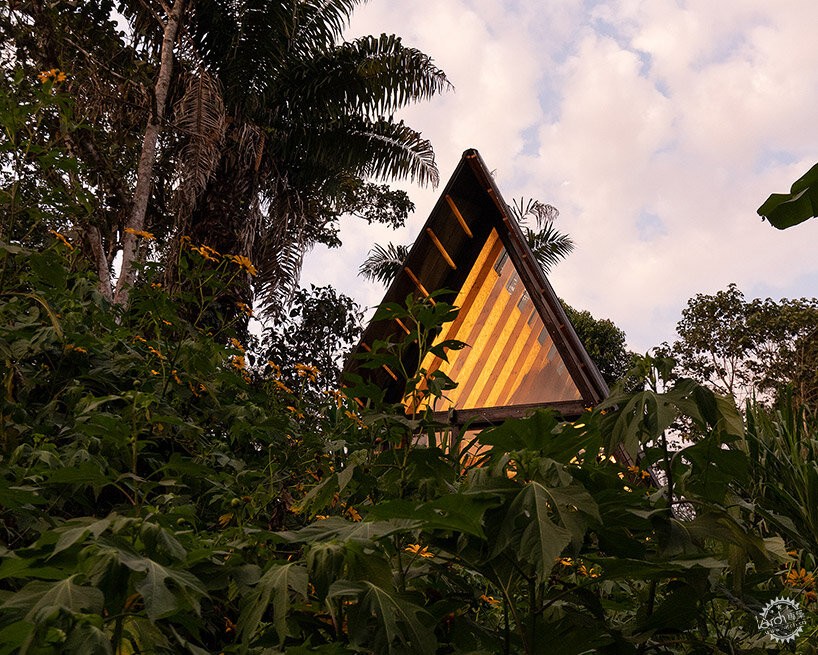
▲ A字形小屋位于茂密植被的安第斯山脉的Chocó区 | 图片由JAG工作室、首席建筑师Janna Lasso Hadweh提供
the cabin is located in the lush Andean Chocó region | image © JAG Studio, header © Janna Lasso Hadweh
Estudio 2850建筑事务所的建筑师Janna Lasso Hadweh将El Hormiguero小屋沿着地块纵向布局,然后整体向南稍偏移一些,以增大对厄瓜多尔Mindo小镇的景观视野范围。设计师为了最大限度的利用场地,将建筑边界线紧贴场地的西北边界,这样还可以使建筑与自然景观保持密切的联系。建筑中的服务功能空间(如半开放的淋浴间)均有百叶屏风,且位于场地的偏僻处,可以保护住户的隐私。在建筑另一侧,设计有贯穿建筑立面的横向中高窗,保护住户隐私的前提下,尽可能多地引进自然光线。
El Hormiguero小屋的设计理念之一是尽可能地减少对周围自然环境的影响。建筑师在设计时尽可能地尊重自然地形,保护原生植被和野生动物的栖息地。住宅场地周边的自然景观均没有被改变,保持自然生长的样貌,可将住宅内部空间与自然生长的花园之间建立联系。
The team at Estudio 2850 and architect Janna Lasso Hadweh orient El Hormiguero along the plot’s longitudinal axis, with a slight shift toward the south to optimize views of the nearby town of Mindo, Ecuador. By hugging the northwest boundary, the project maximizes the use of unbuilt spaces while maintaining a close connection to the natural landscape. Service areas, such as a semi-open shower screened with eucalyptus slats, are strategically placed on the side closest to neighboring properties. In contrast, the opposite side features a fixed mid-height window that spans the length of the cabin, bringing natural light into the lower floor without compromising privacy.
One of the core principles behind the design of El Hormiguero is minimizing its impact on the surrounding environment. The architects have intervened in the terrain only where absolutely necessary, preserving the native vegetation and wildlife as much as possible. The natural landscape surrounding the cabin remains largely untouched, with native plants growing freely and providing a direct connection between the cabin’s interior spaces and the unmanaged garden.
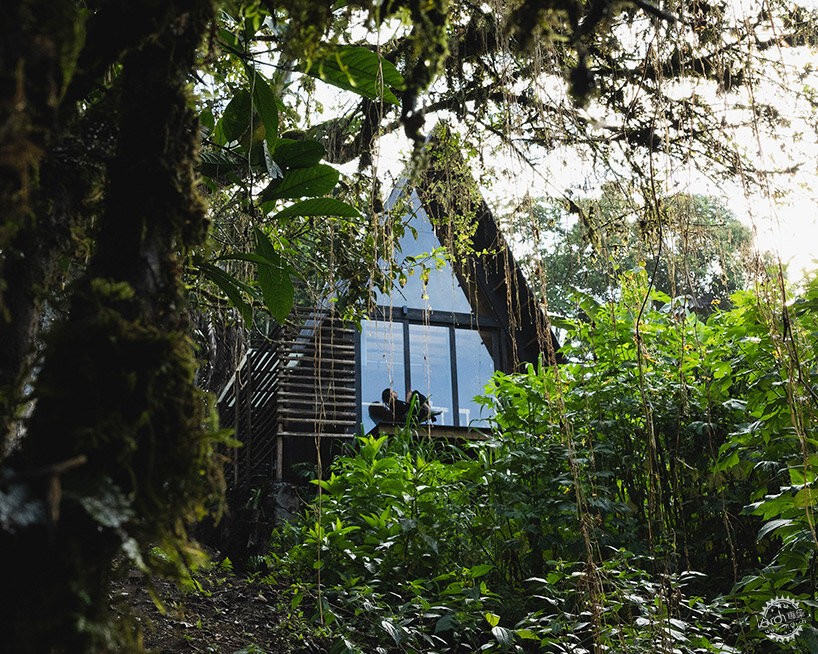
▲ 建筑师将住宅小屋架在空中,下方是立柱结构支撑,使得小屋漂浮在狭窄的地块上 | 图片由Janna Lasso Hadweh提供
stilts elevate the structure, positioned discreetly on a narrow plot | image © Janna Lasso Hadweh
Estudio 2850建筑事务所的总部位于厄瓜多尔,设计师将El Hormiguero小屋的底层空间划分为两个纵向部分,分别采用不同的材料进行处理。建筑的东立面有入口,北立面紧邻道路,因此,这两面均设计有植被用于遮挡。卧室的窗户则设计有木质格栅,保护住户的隐私。而面向城镇和远处山脉的西南立面则设计得较为通透,可以为住户提供观看自然景观的视野,还可以将室内空间与周围自然环境建立视觉上的联系。这一立面上还设计有出挑的观景阳台,可作为观鸟的绝佳位置,建筑表面采用哑光的烧焦木材饰面,使得建筑与自然环境融为一体。
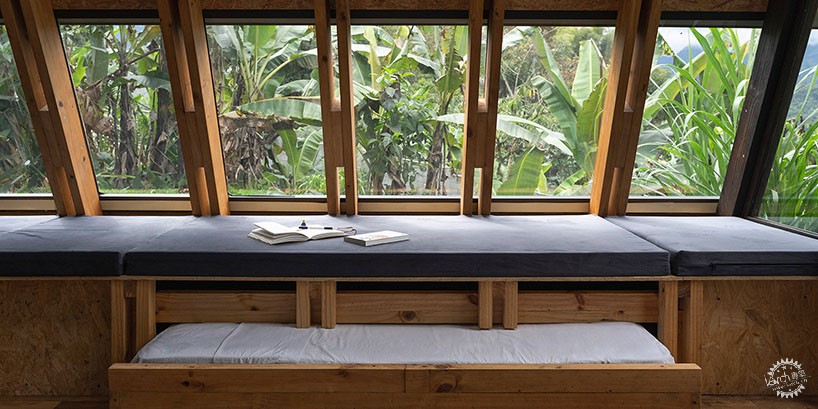
建筑师对住宅的室内设计也很费心,如二层的卧室设计有天窗,抬头即可观景。该天窗引入的自然光线还可照亮底层空间。小屋内空间较为紧凑,但可通过灵活调整内部布局来解决这一问题,如家具可被巧妙地摆放,营造出宽敞的感觉。而对于内部的可移动元素,如楼梯、桌子和隔断,可根据住户自身的需求灵活调整,使空间既灵活又多变。
Ecuador-based Estudio 2850 pides the ground floor of El Hormiguero into two longitudinal halves, with each side receiving distinct material treatments. The northeast facade, facing the entry and road, is mostly concealed, with the upper floor bedroom screened by a wooden lattice for added privacy. In contrast, the southwest facade, facing the town and distant mountains, is more open and translucent, offering panoramic views and connecting the interior with the surrounding environment. A balcony extends from this facade, serving as a perch for birdwatching and blending into the natural surroundings with its matte, charred wood finish.
The interior design is equally thoughtful, with the upper floor bedroom offering uninterrupted views of the landscape through a skylight that runs along the cabin’s ridge. This skylight also filters light down to the ground floor, illuminating the space even on overcast days. The compact size of the cabin is offset by a versatile interior layout, where furniture and amenities are strategically placed to create a sense of spaciousness. Moveable elements such as stairs, tables, and partitions adapt to the needs of the occupants, making the space flexible and transformable.
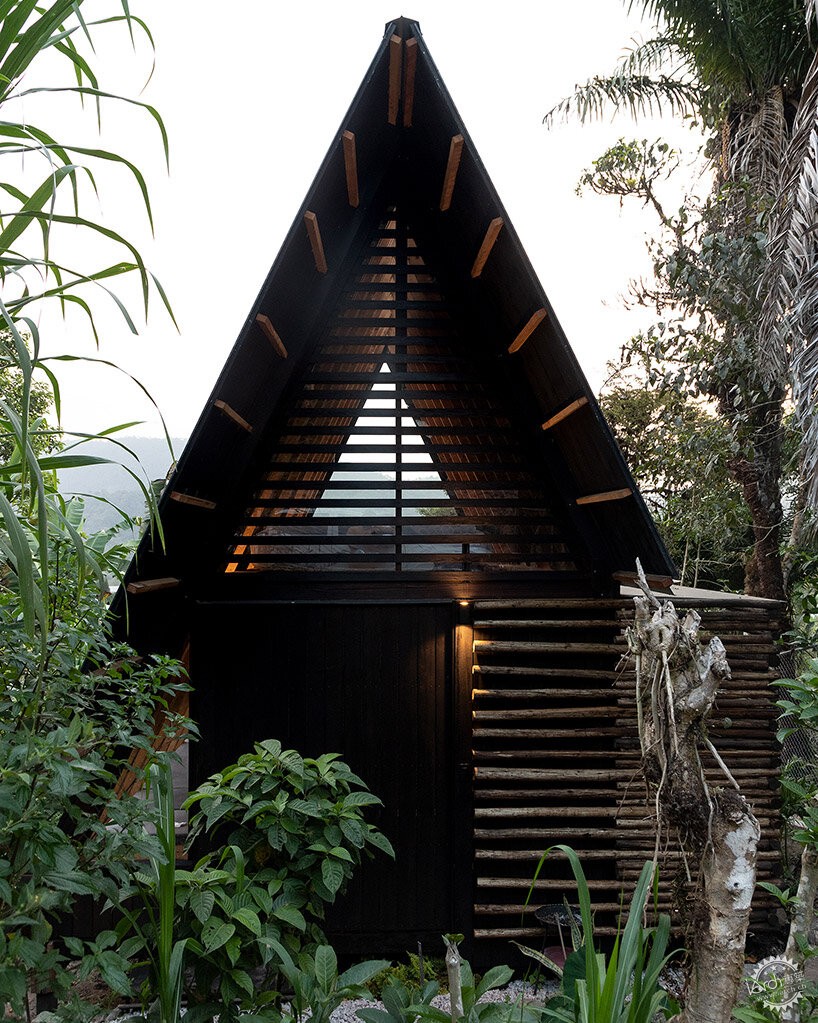
▲ 设计师充分利用地形坡度设计住宅,使其既能保证住户的隐私,又能提供开阔的观景视野 | 图片由JAG Studio提供
privacy balances with open views by taking advantage of the land’s natural slope | image © JAG Studio
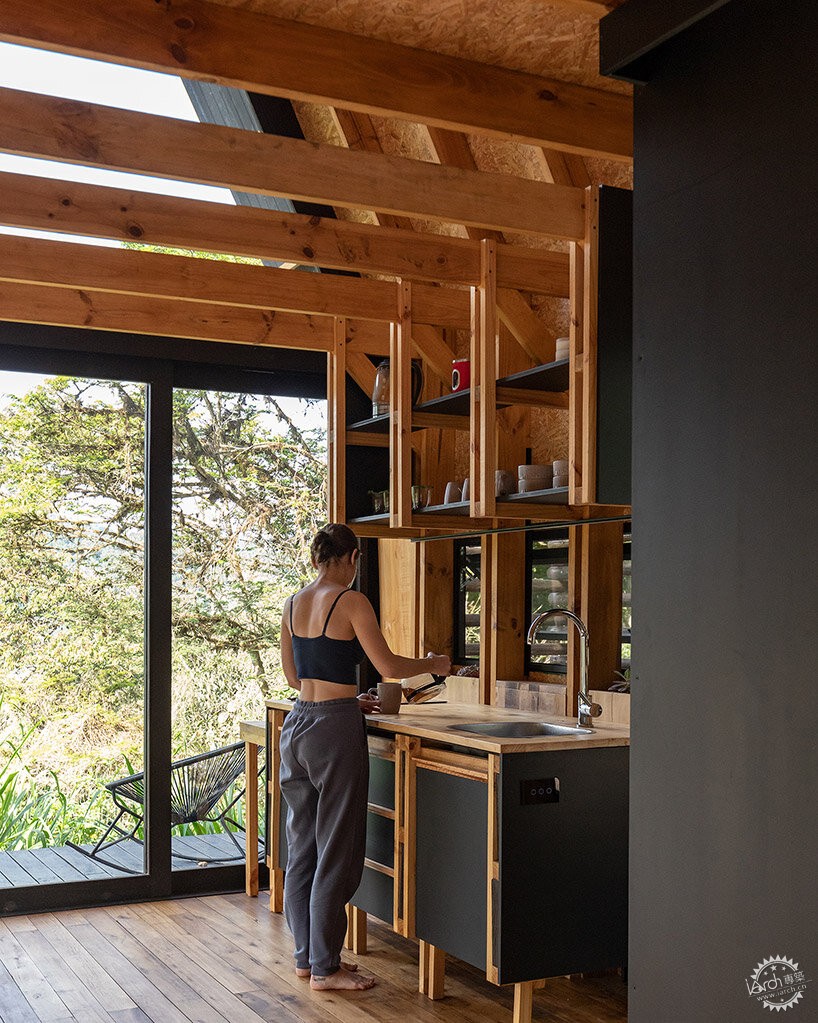
▲ 建筑师巧妙地设计场地,将住宅小屋与自然景观融为一体 | 图片来源于JAG Studio
strategic placement maximizes unbuilt spaces and integrates the cabin with nature | image © JAG Studio
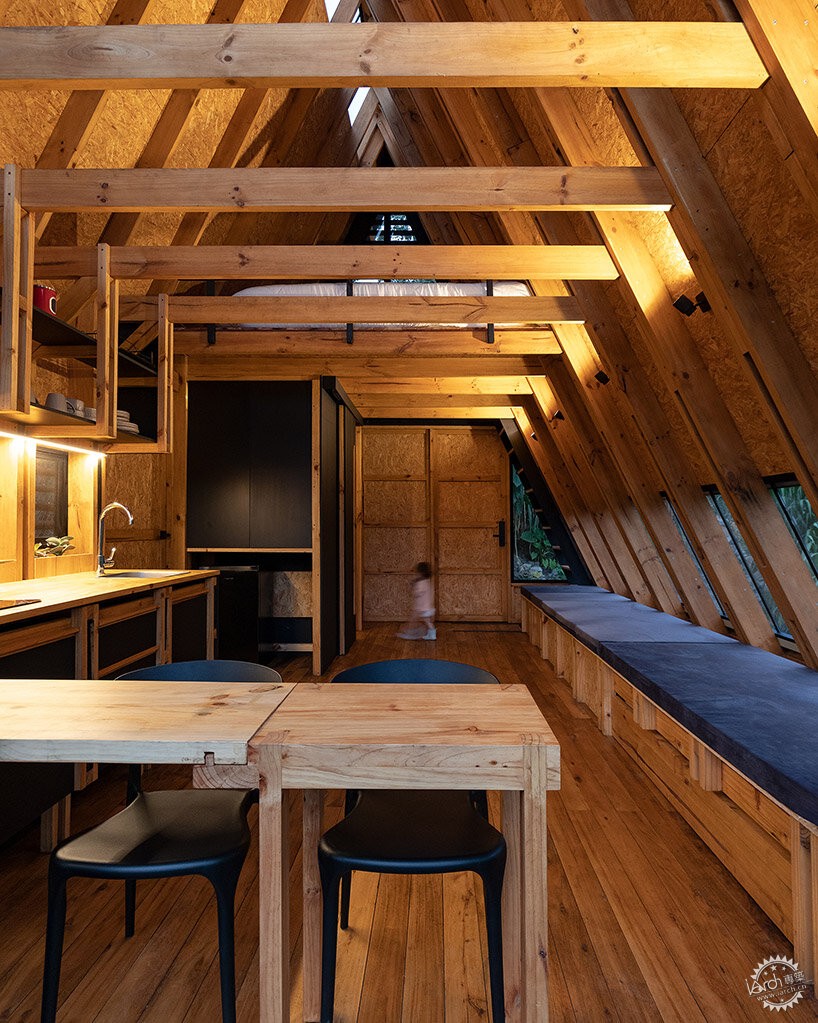
▲ 住宅的二层设计有横向长窗,可以为室内提供自然光线,也可以提供远处城镇景观的视野 | 图片来源于JAG Studio
a skylight runs along the upper floor, providing natural light and views of Mindo | image © JAG Studio
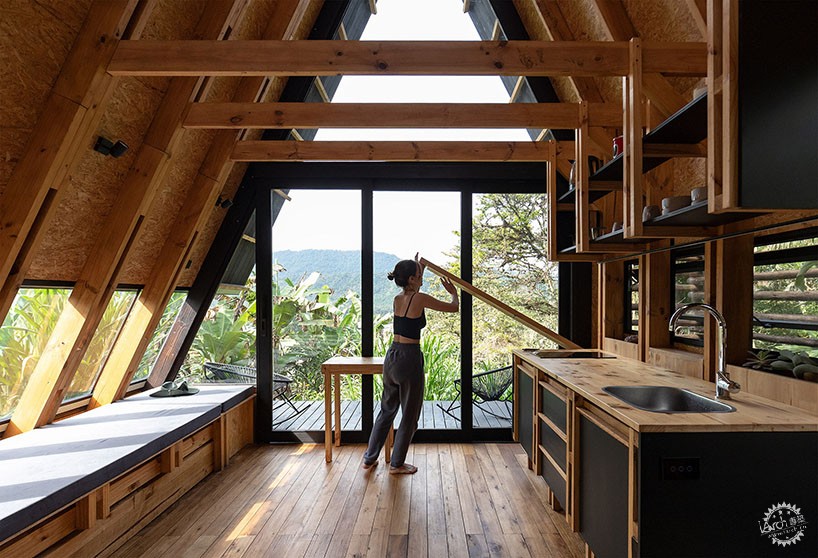
▲ 设计师针对住宅的隐蔽性与开放性立面处理大不相同,形成鲜明对比 | 图片来源于JAG Studio
the facade treatment varies between concealed and open | image © JAG Studio

▲ 设计师最大限度地保护了场地地形与周边植被,减少对自然环境的影响 | 图片来源于JAG Studio
the structure minimizes its environmental impact by preserving the terrain and plants | image © JAG Studio
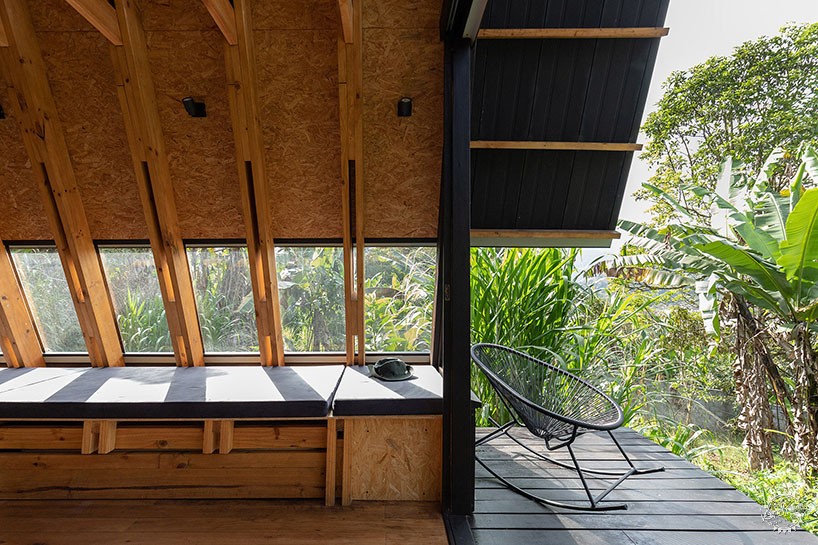
▲ 住宅内部可灵活布局,室内的可移动设施可根据住户自身需求灵活布局 | 图片来源于JAG Studio
the interior layout is flexible with moveable elements adapting to occupants’ needs | image © JAG Studio
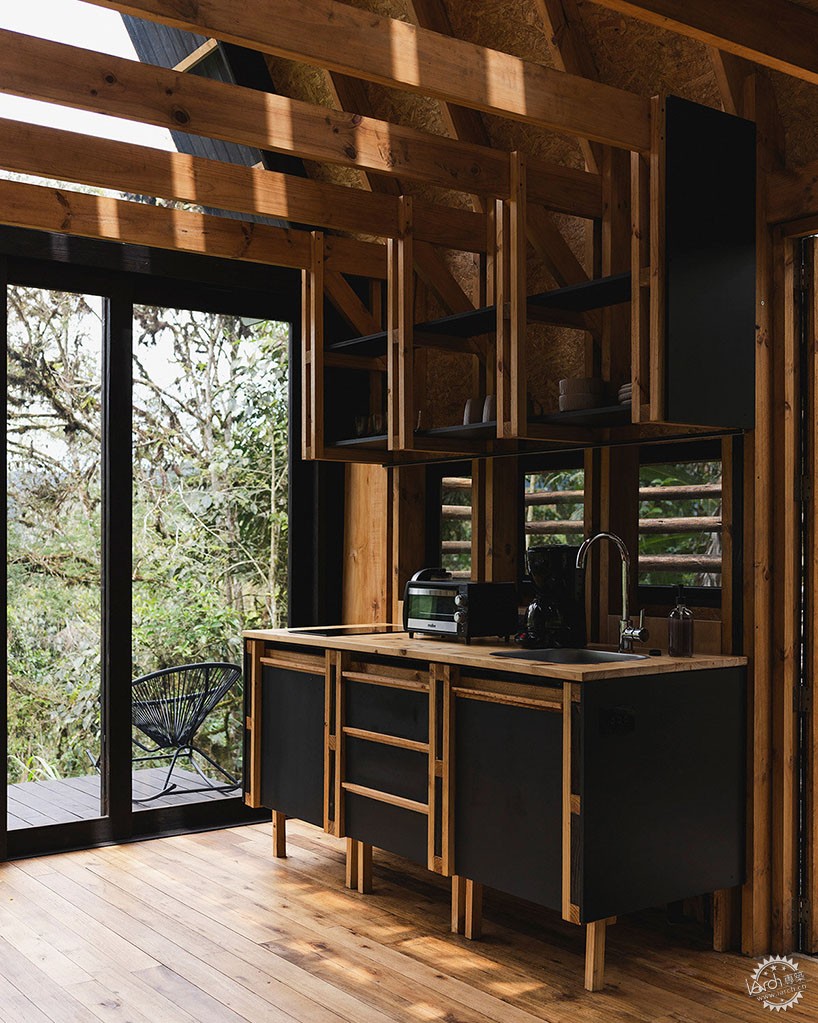
image © Isabel Delgado

image © Isabel Delgado
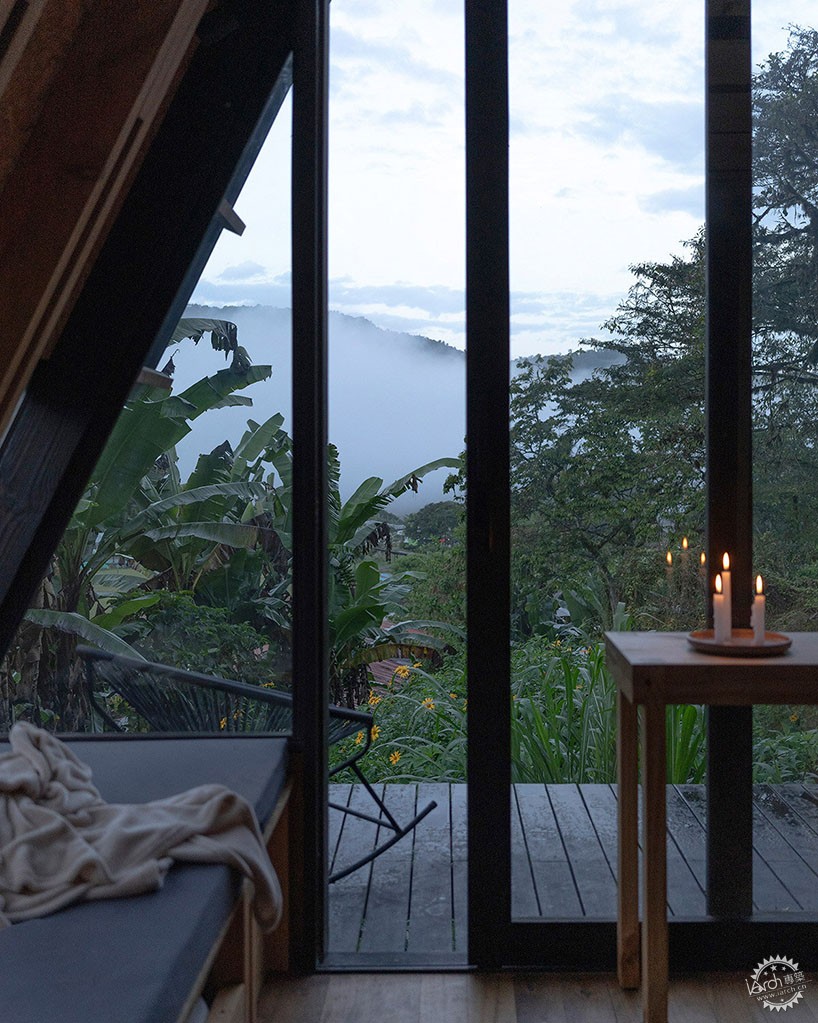
image © Isabel Delgado
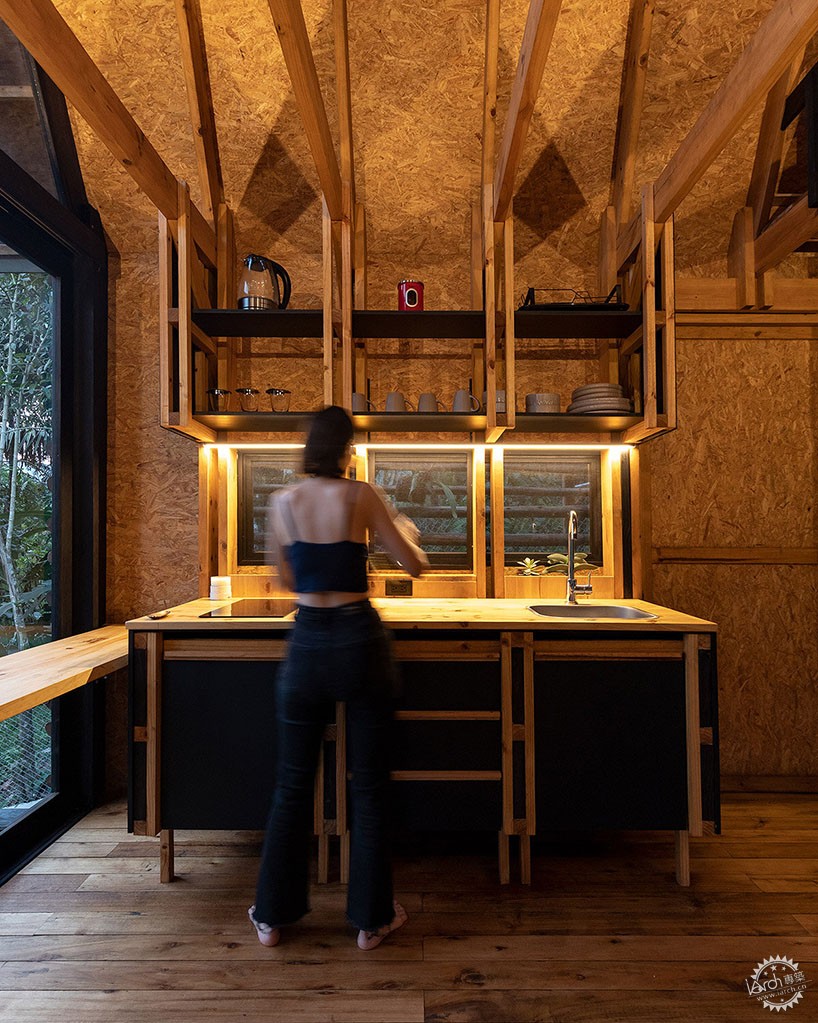
image © JAG Studio
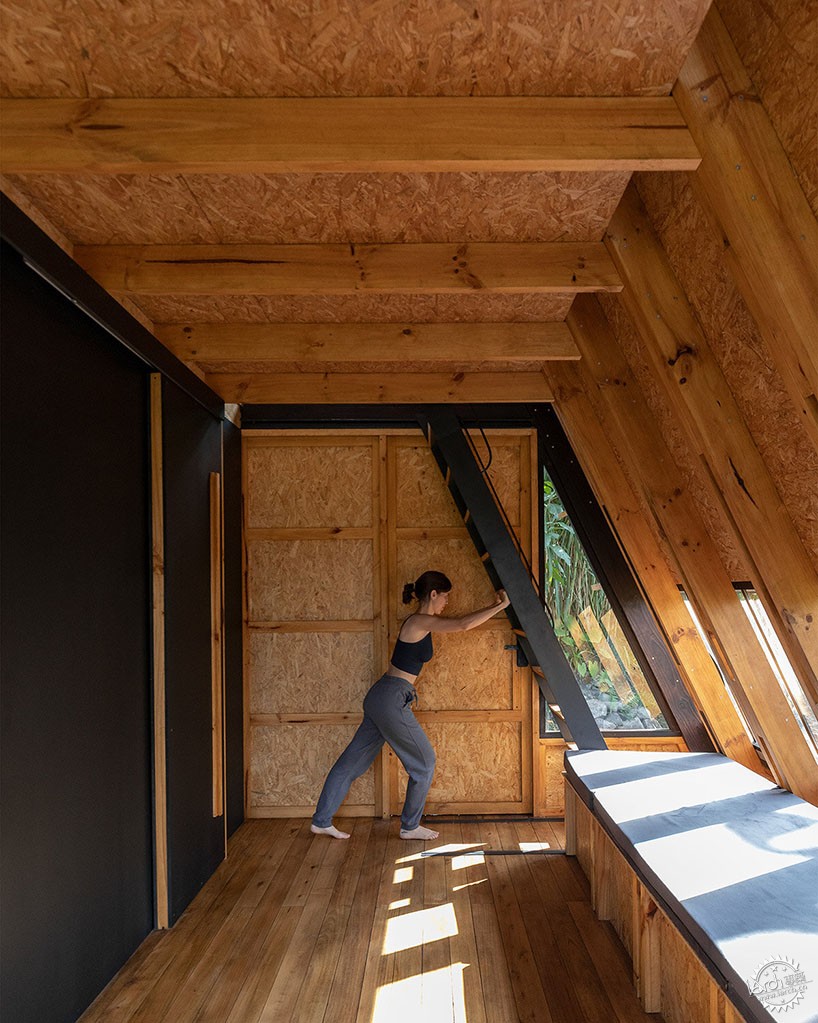
image © JAG Studio
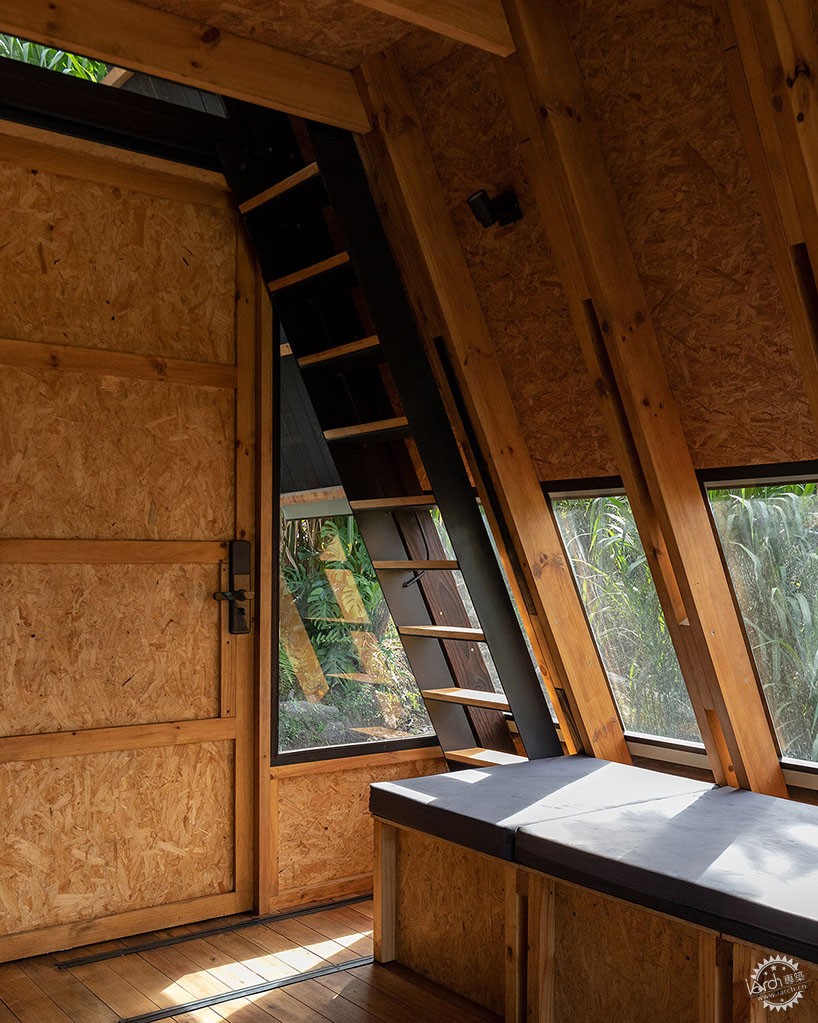
image © JAG Studio
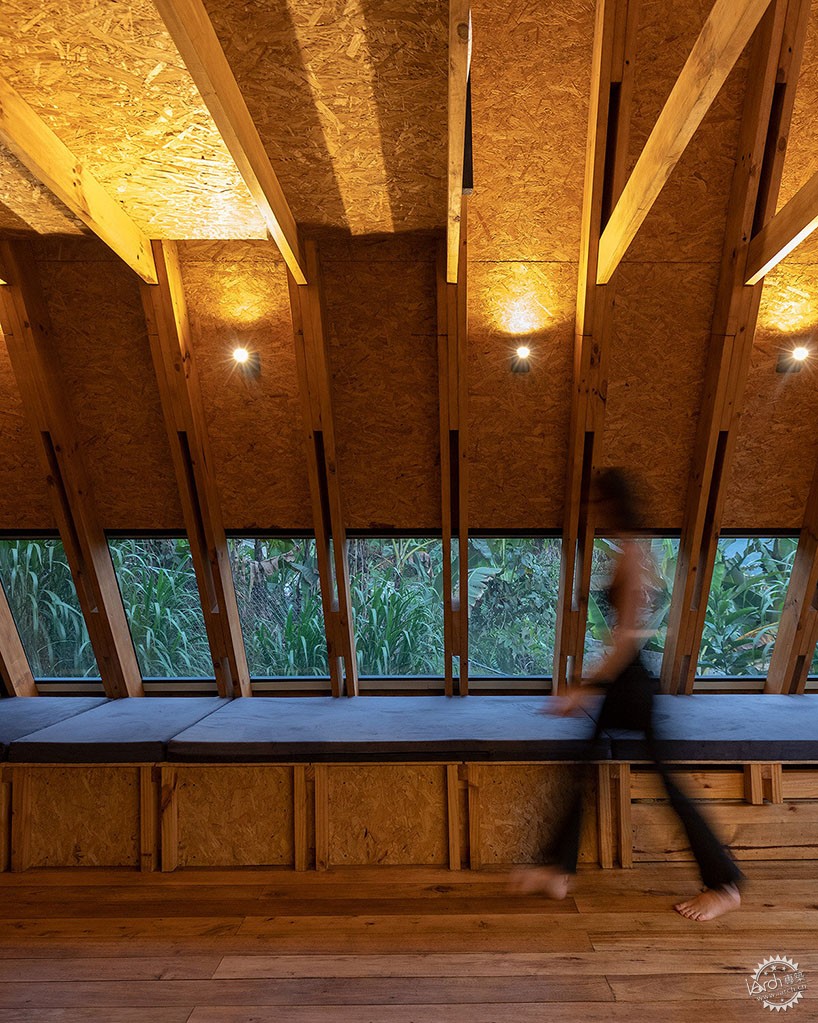
image © JAG Studio
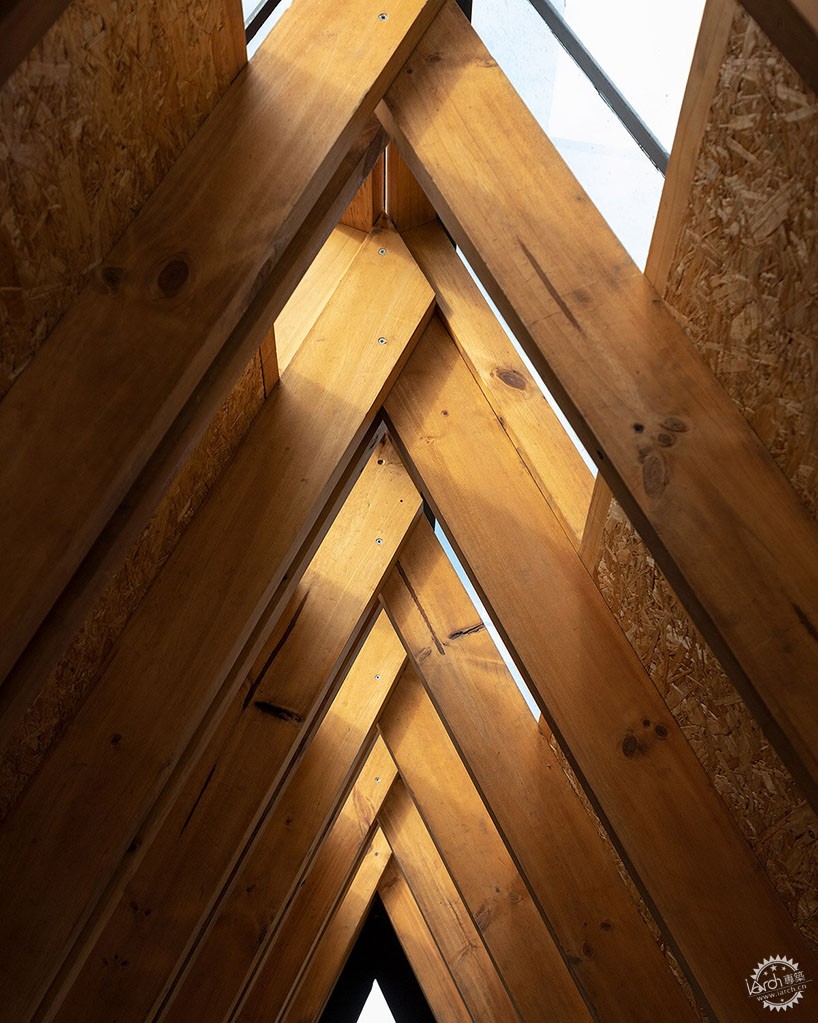
image © JAG Studio
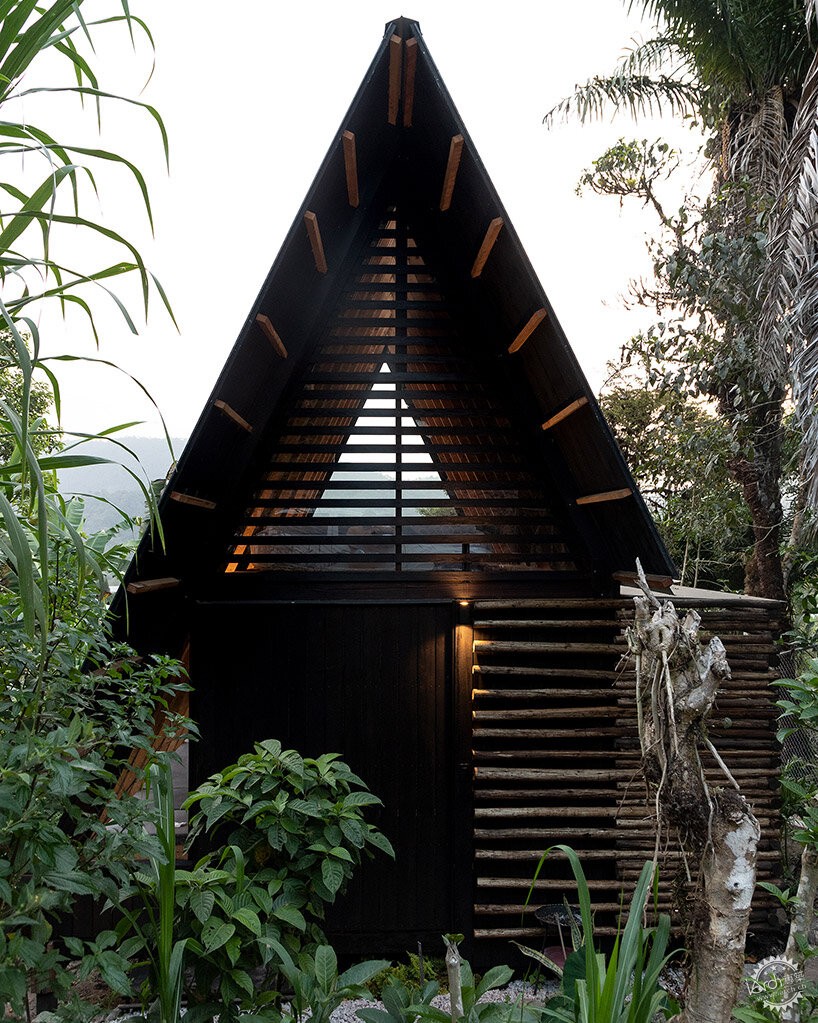
image © JAG Studio
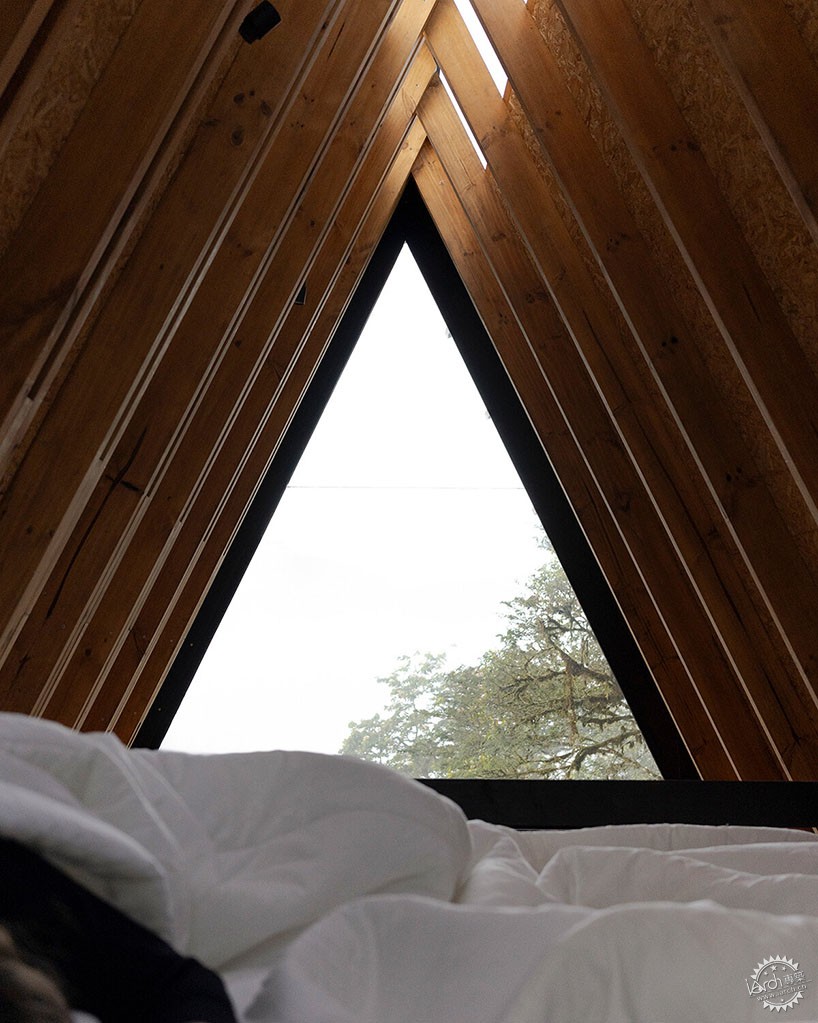
image © Isabel Delgado
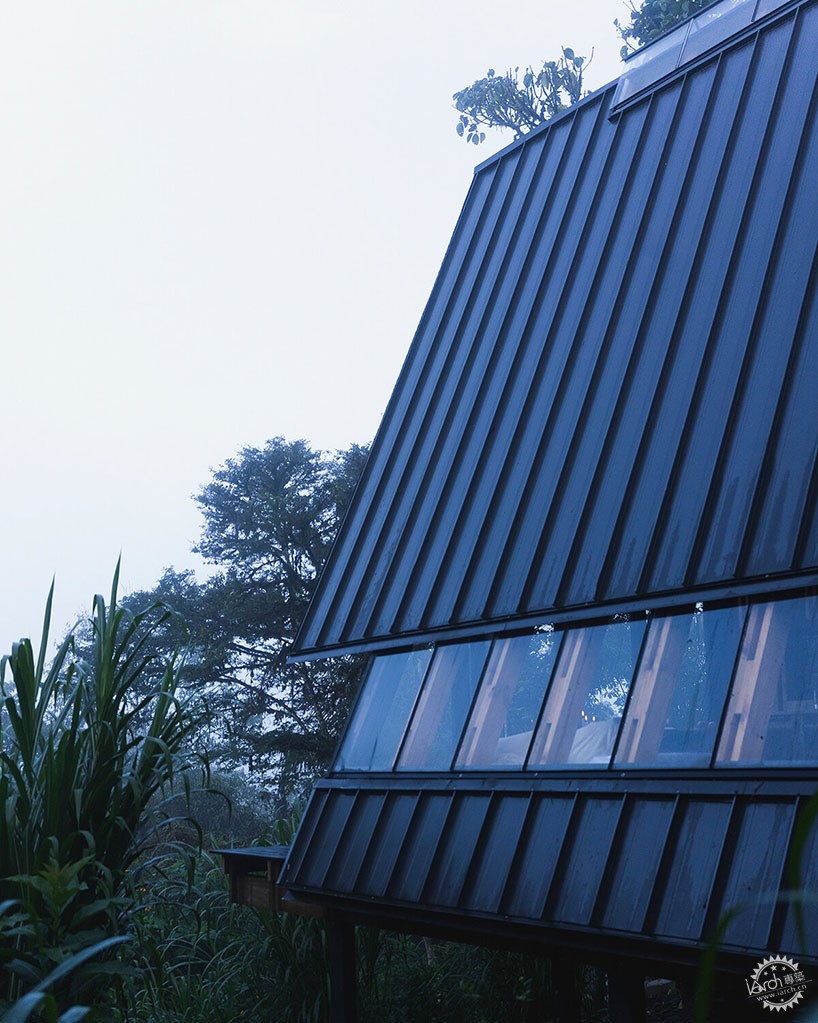
image © Isabel Delgado
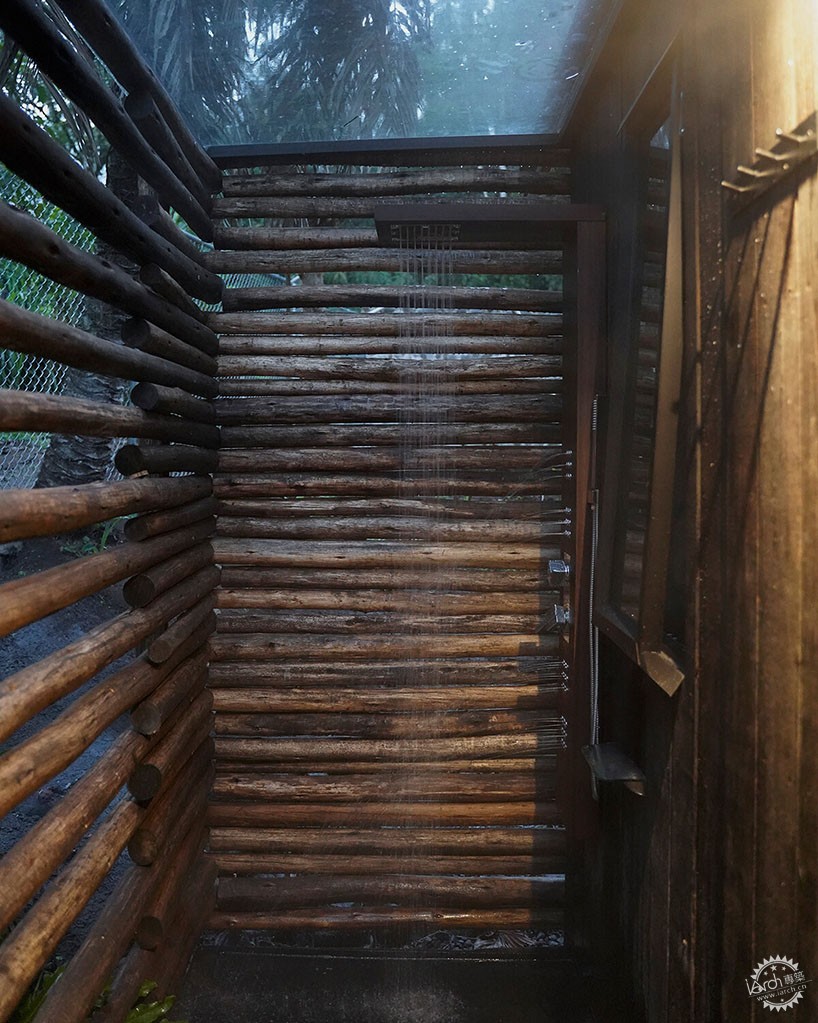
image © Isabel Delgado


项目信息:
项目名称:El Hormiguero
建筑设计:Estudio 2850建筑事务所 建筑师- Janna Lasso Hadweh
项目位置:Mindo, Ecuador
建筑面积:25㎡
完工时间:2024年
摄影:JAG Studio
业主:Añanku Cabins
结构设计:Micra Taller
工程技术:Patricio Cevallos
合作团队:Blake De La Torre, Berenice Chicaiza
project info:
name: El Hormiguero
architect: Estudio 2850 | @2850estudio, Janna Lasso Hadweh | Janna Lasso Hadweh
location: Mindo, Ecuador
built area: 25 square meters
completion: 2024
photography: © JAG Studio | @juanalbertoandrade.ec, Isabel Delgado | @isabeldelgado.a
client: Añanku Cabins | @ananku_cabins
structure: Micra Taller | @micra.ec
engineering: Patricio Cevallos
collaborators: Blake De La Torre, Berenice Chicaiza
本文版权归腿腿教学网及原创作者所有,未经授权,谢绝转载。

上一篇:建筑赏析|深圳前海泰康医院国际医疗部-长寿时代的艺术疗愈
猜你喜欢

建筑赏析|十大世界建筑之最

BIM建筑|连绵的震撼:中国宣纸小镇国纸客厅及国纸水街 / 中国美院风景建筑设计研究总院
BIM建筑|设计酒店113 | 东京代代木公园Trunk(Hotel):惬意生活
BIM建筑|建筑地图257|哥德堡:瑞典式优雅
建筑赏析|八角井八方市见天地-义乌天地商业公共街区

BIM建筑|经典再读232|巴特罗之家:浪漫的建筑
最新课程






推荐专题






























客户端下载 Windows 10 / 11 64 位测试版