* 主体类型
* 企业名称
* 信用代码
* 所在行业
* 企业规模
* 所在职位
* 姓名
* 所在行业
* 学历
* 工作性质
请先选择行业
您还可以选择以下福利:
行业福利,领完即止!

下载app免费领取会员







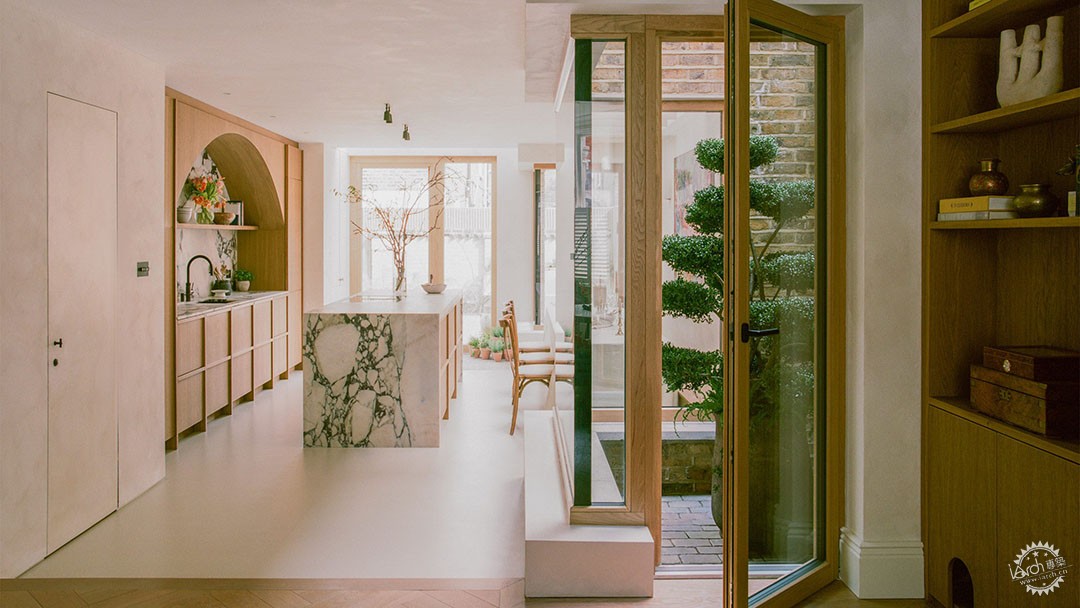
Studio McW 将伦敦住宅打造成 “专为宴客而生的空间”
Studio McW turns London home into a "space primed for hosting"
由专筑网胖胖鸟,小R编译
这间伦敦住宅的核心区域,是配备了大理石厨房中岛和天窗餐桌的开放式娱乐空间。该住宅由 Studio McW 事务所翻新,业主是一家高端餐饮公司的创始人。
住宅名为 “Sobremesa”(源自西班牙餐后围坐餐桌闲聊的传统),位于伦敦西南部,是一栋维多利亚时代的联排别墅。为了满足Opus 11公司创始人Charlie和Joshua Karlsen的需求,它被改造成了一处 “专为宴客而生的空间”。
Open-plan entertaining spaces equipped with a marble kitchen island and skylit dining table occupy the heart of this London home renovated by Studio McW for the founders of a luxury catering company.
Named Sobremesa after the Spanish tradition of socialising around the table after a meal, the Victorian terrace in south west London was updated for Opus 11 founders Charlie and Joshua Karlsen to be a "space primed for hosting."
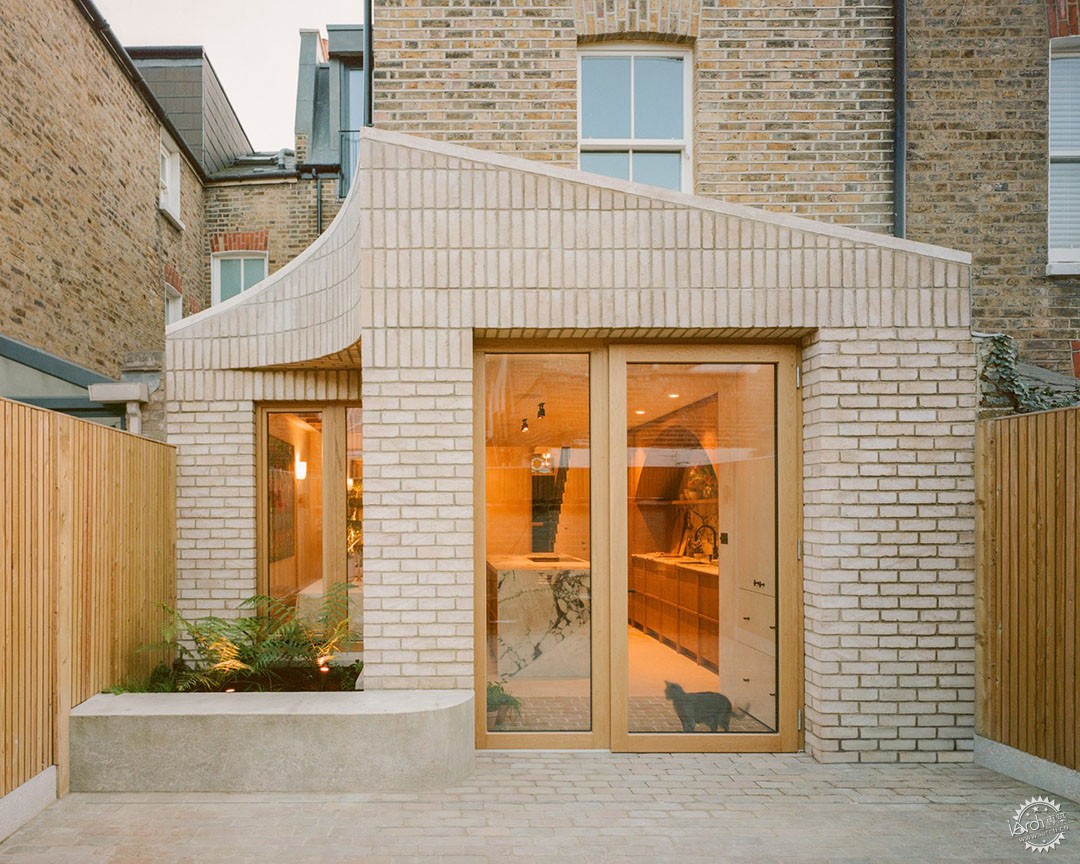
▲ Studio McW 翻新扩建伦敦住宅
Studio McW renovated and extended a London home
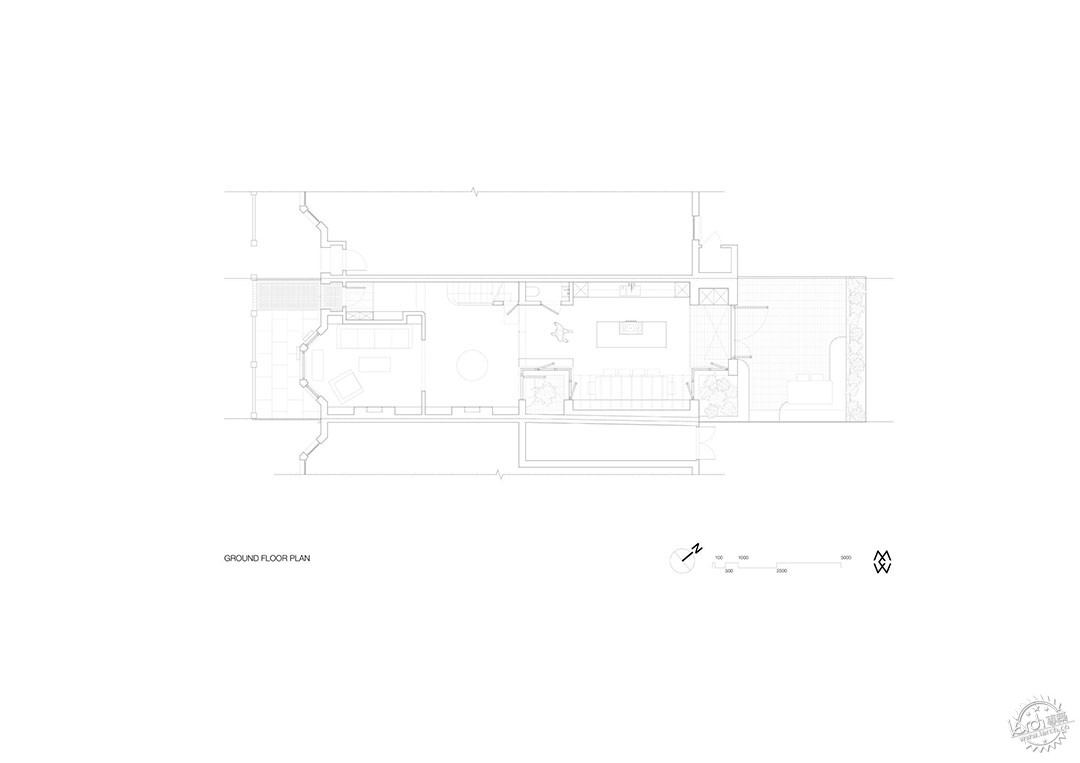
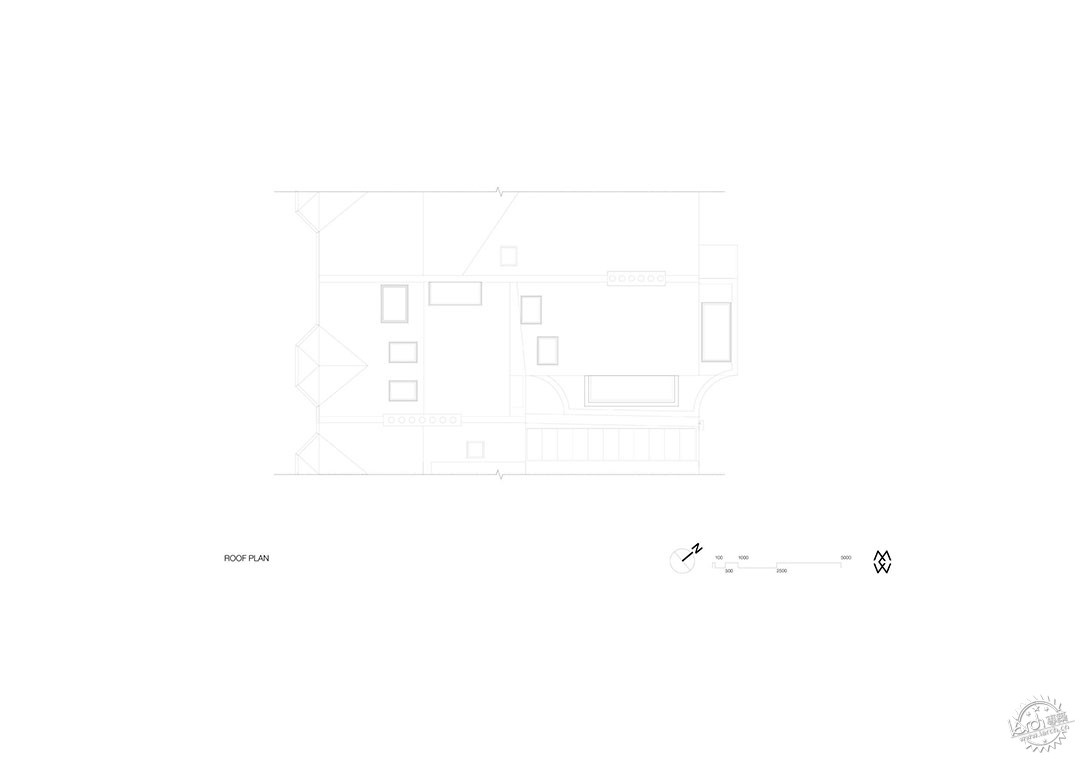
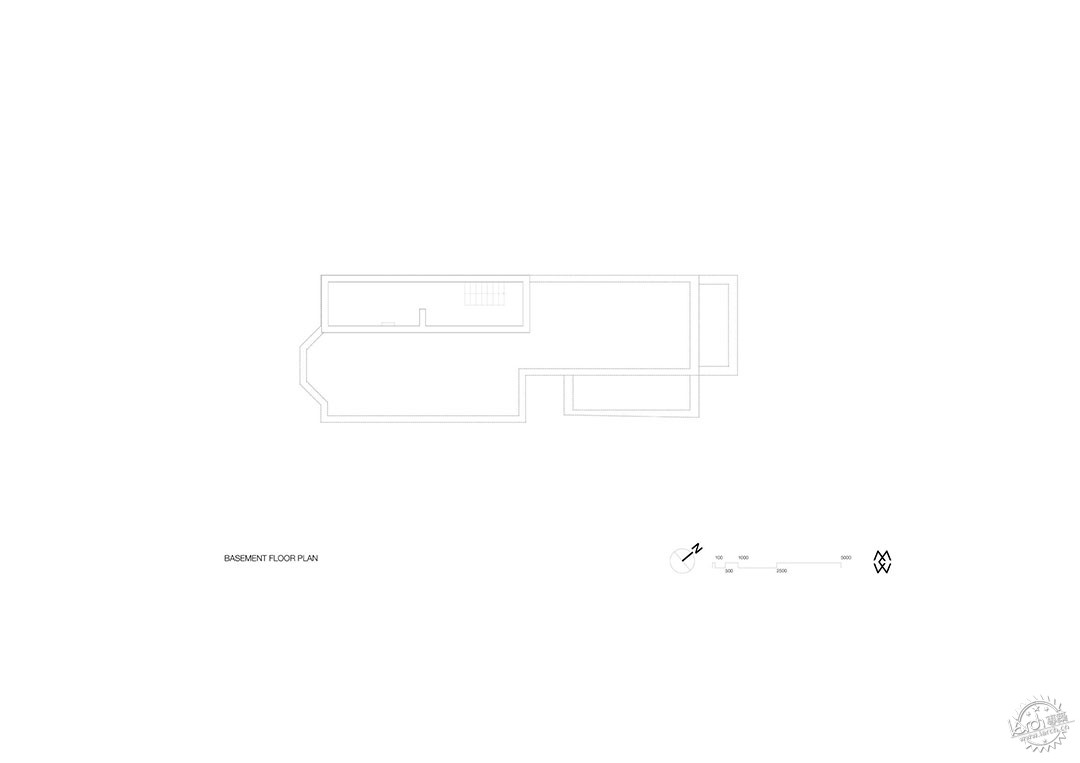
这栋房子原本被分割成三个单间公寓,当地的 Studio McW 事务所对其进行了整合,并通过侧面、后部和阁楼的扩建,将一层改造成了聚会空间,两侧分别连接着小庭院和花园。
“住宅的空间布局既考虑了日常家庭生活的节奏,也兼顾了业主对招待客人的喜爱。” 事务所主管格Greg Walton说,“这个布局巧妙地引导着室内动线:客人直接进入接待室,这里很适合喝酒聊天。”
Previously pided into three bedsit flats, local practice Studio McW united and expanded the home with side, rear and attic extensions, allowing the dwelling's ground floor to be opened-up into a space for gatherings flanked by a small courtyard and garden.
"The spatial organisation of the house was conceived to serve both the rhythms of everyday family life and the clients' love of entertaining," studio director Greg Walton told Dezeen.
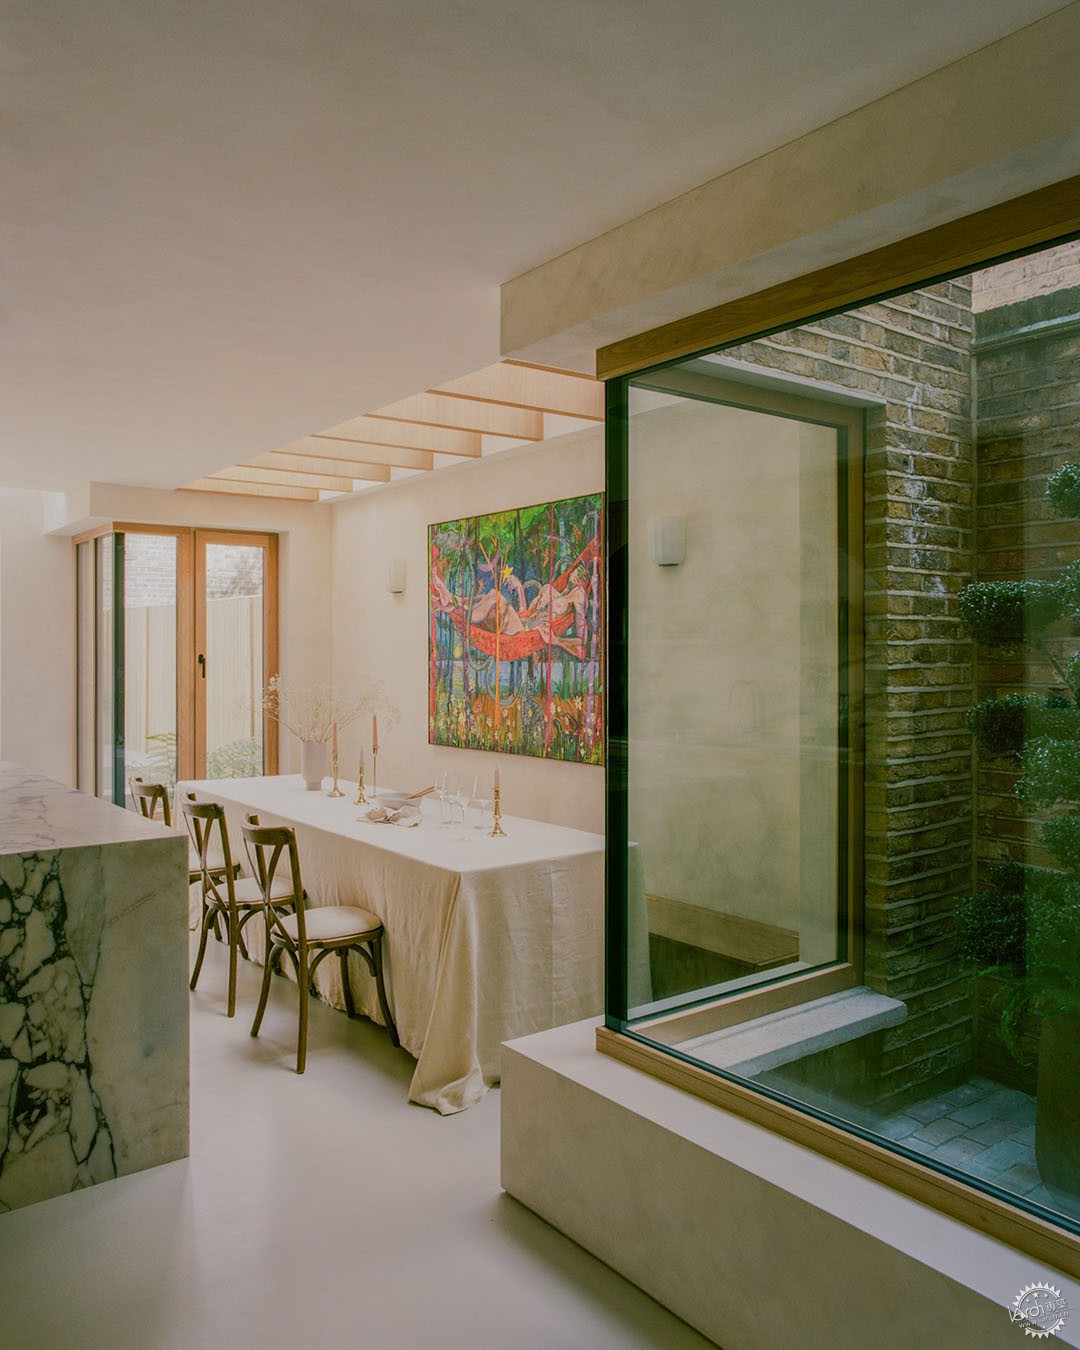
▲ 一束天光照亮用餐区
A skylight illuminates the dining area
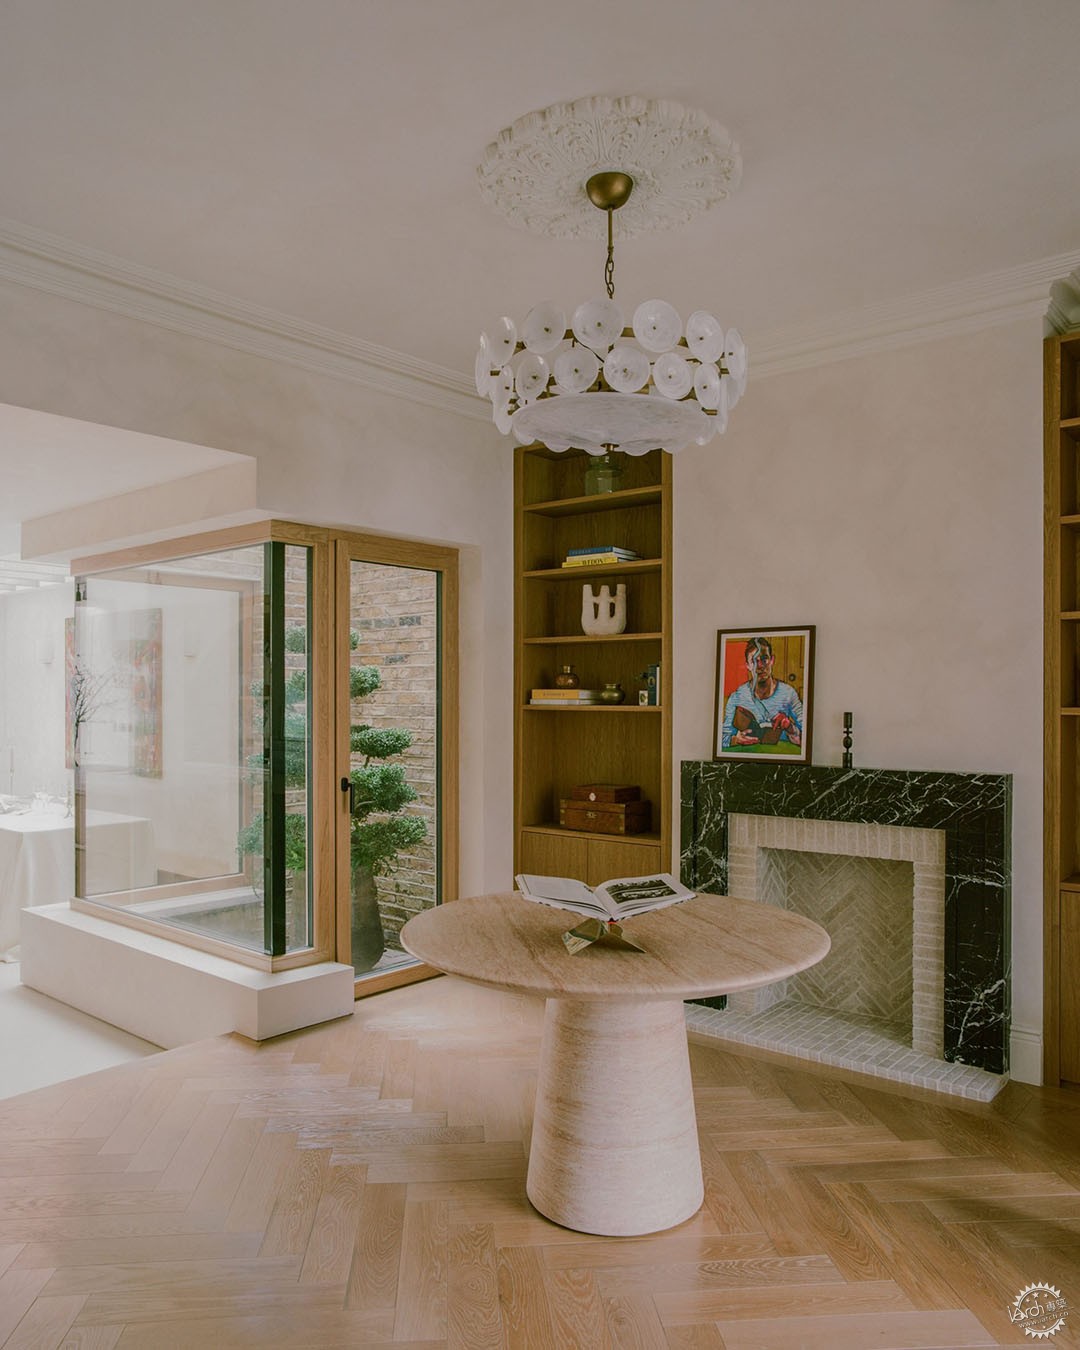
“从接待室往里走,地势稍低的地方是宽敞的用餐区。这个区域位置经过精心设计,两侧有两个庭院,上方透进柔和的斑驳光线。”
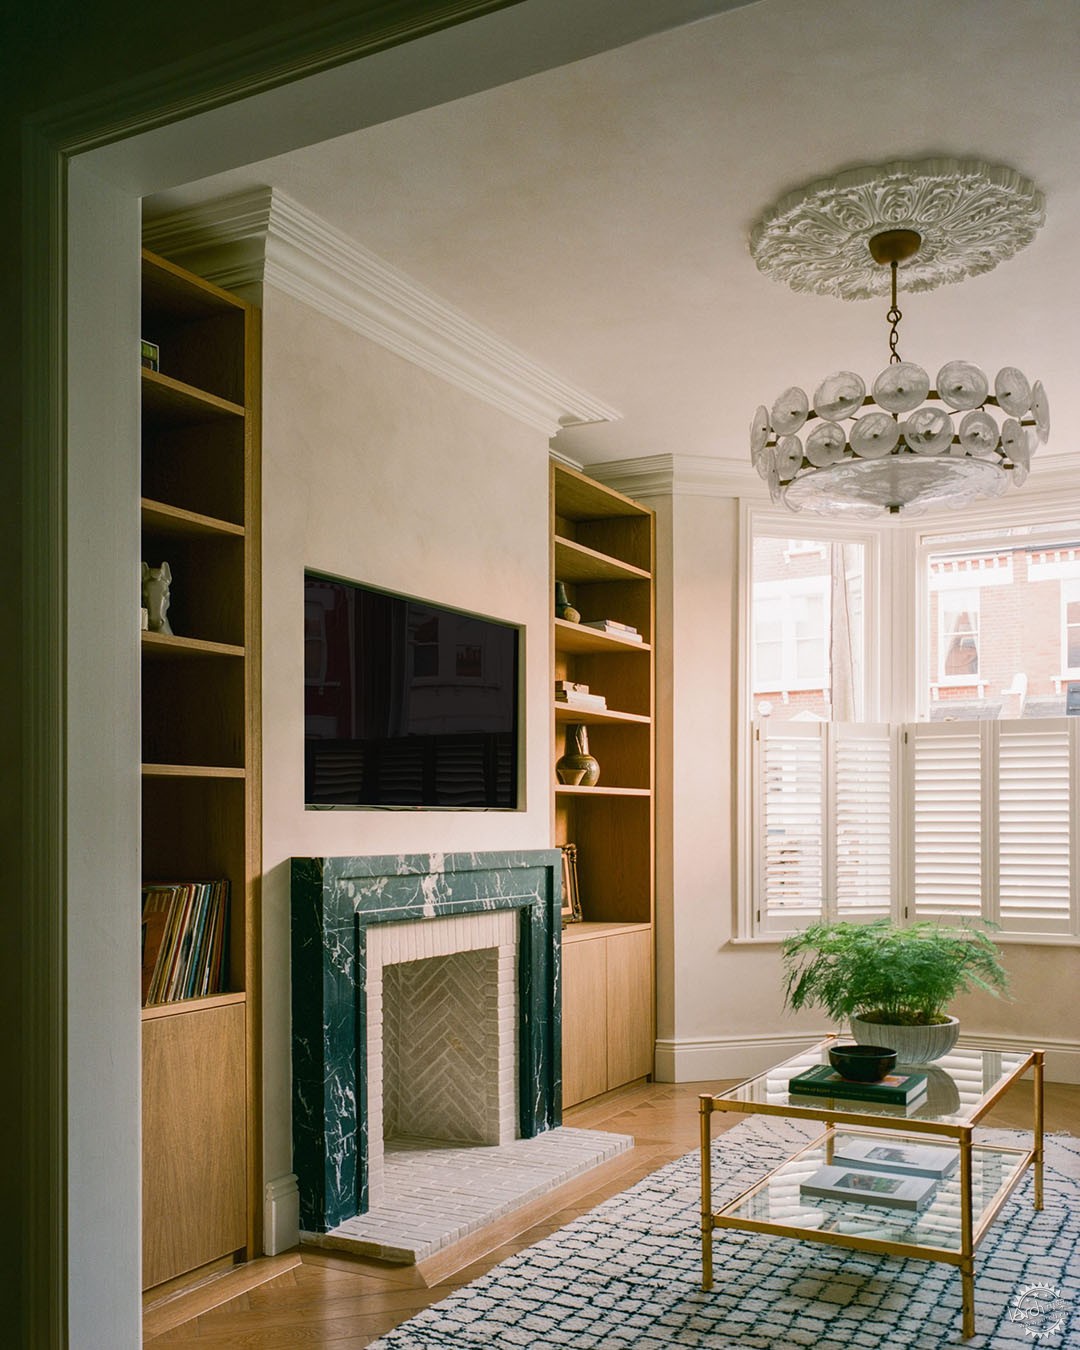
“不同的地面材质和宽大的门槛划分了空间过渡:前客厅和接待区采用橡木地板,用餐区是水泥地面,后部扩建区域则用铺装地面,与室外露台相连。”
"The layout gently choreographs movement through the home: guests are welcomed directly into the reception room, ideal for drinks and conversation," he continued.
"From there, the plan steps down into a generous dining area, strategically positioned and framed by two courtyards with soft, dappled light filtering from above."
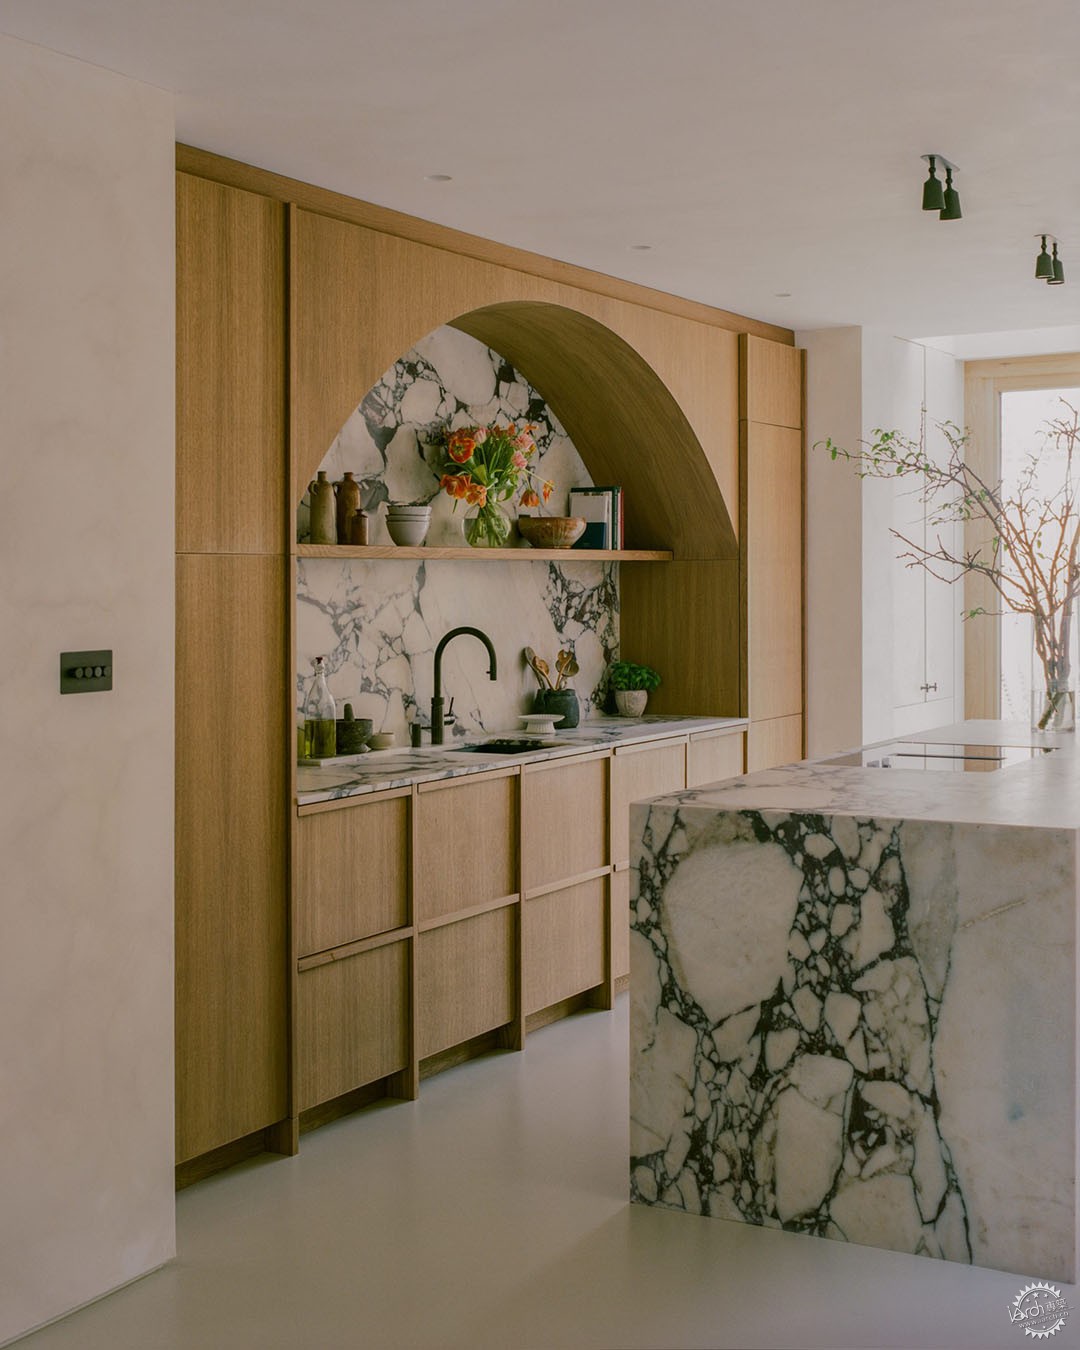
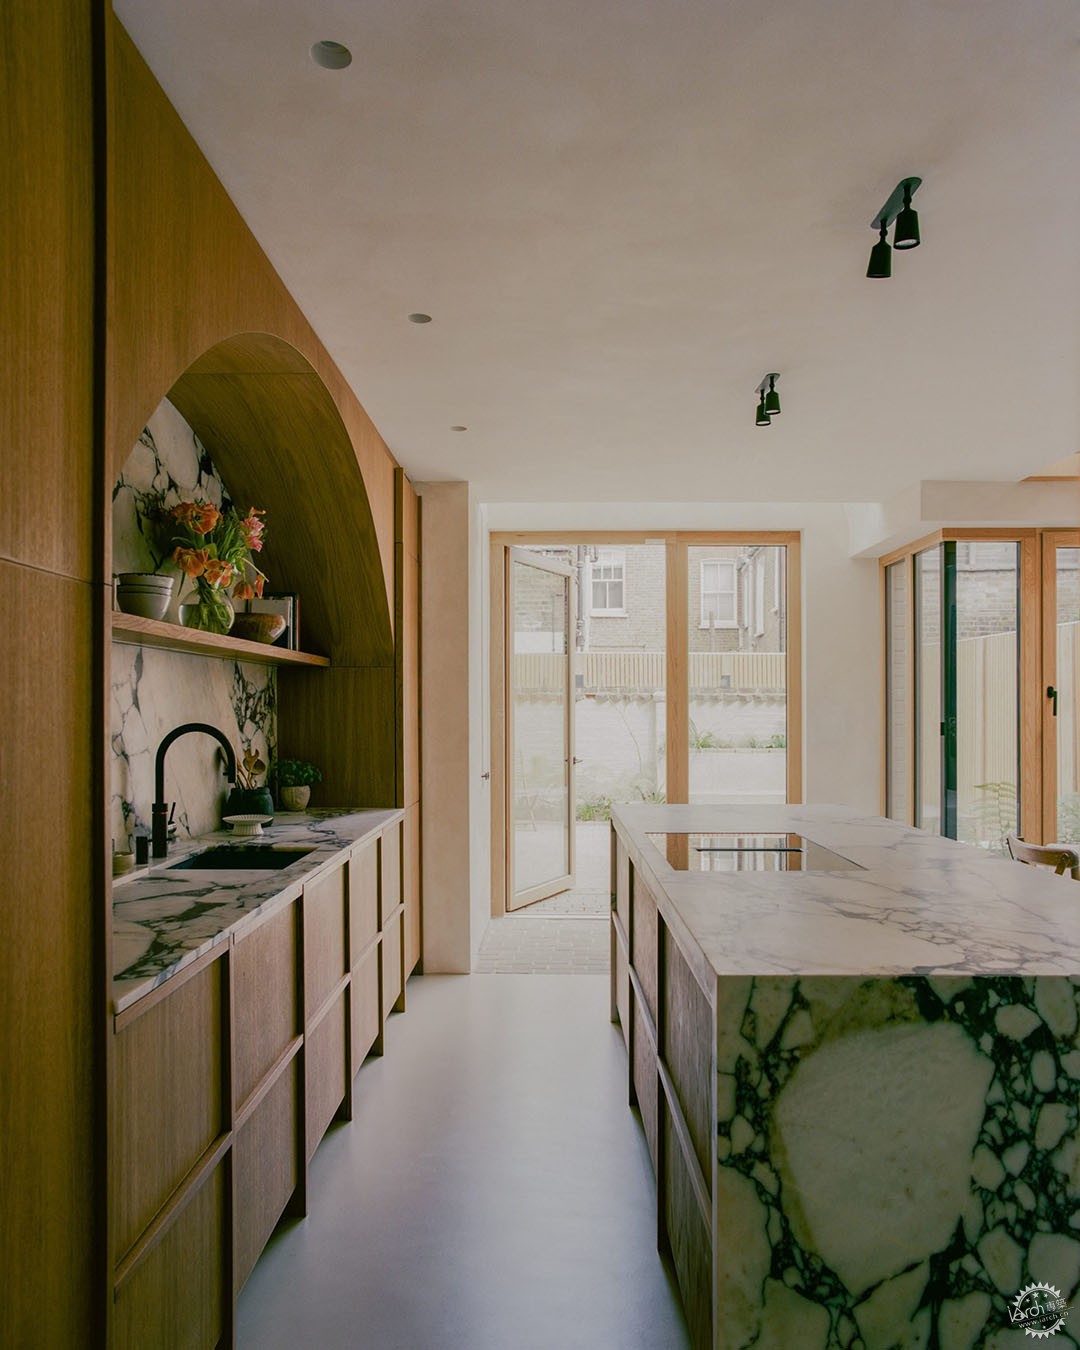
▲ 厨房中有一个很大的大理石岛台
The kitchen has a large marble island
不同的地面材质和宽大的门槛划分了空间过渡:前客厅和接待区采用橡木地板,用餐区是水泥地面,后部扩建区域则用铺装地面,与室外露台相连。
巨大的大理石厨房中岛将厨房区与餐桌隔开,侧面扩建部分的墙边设有长凳座位,上方是木质框架的天窗。
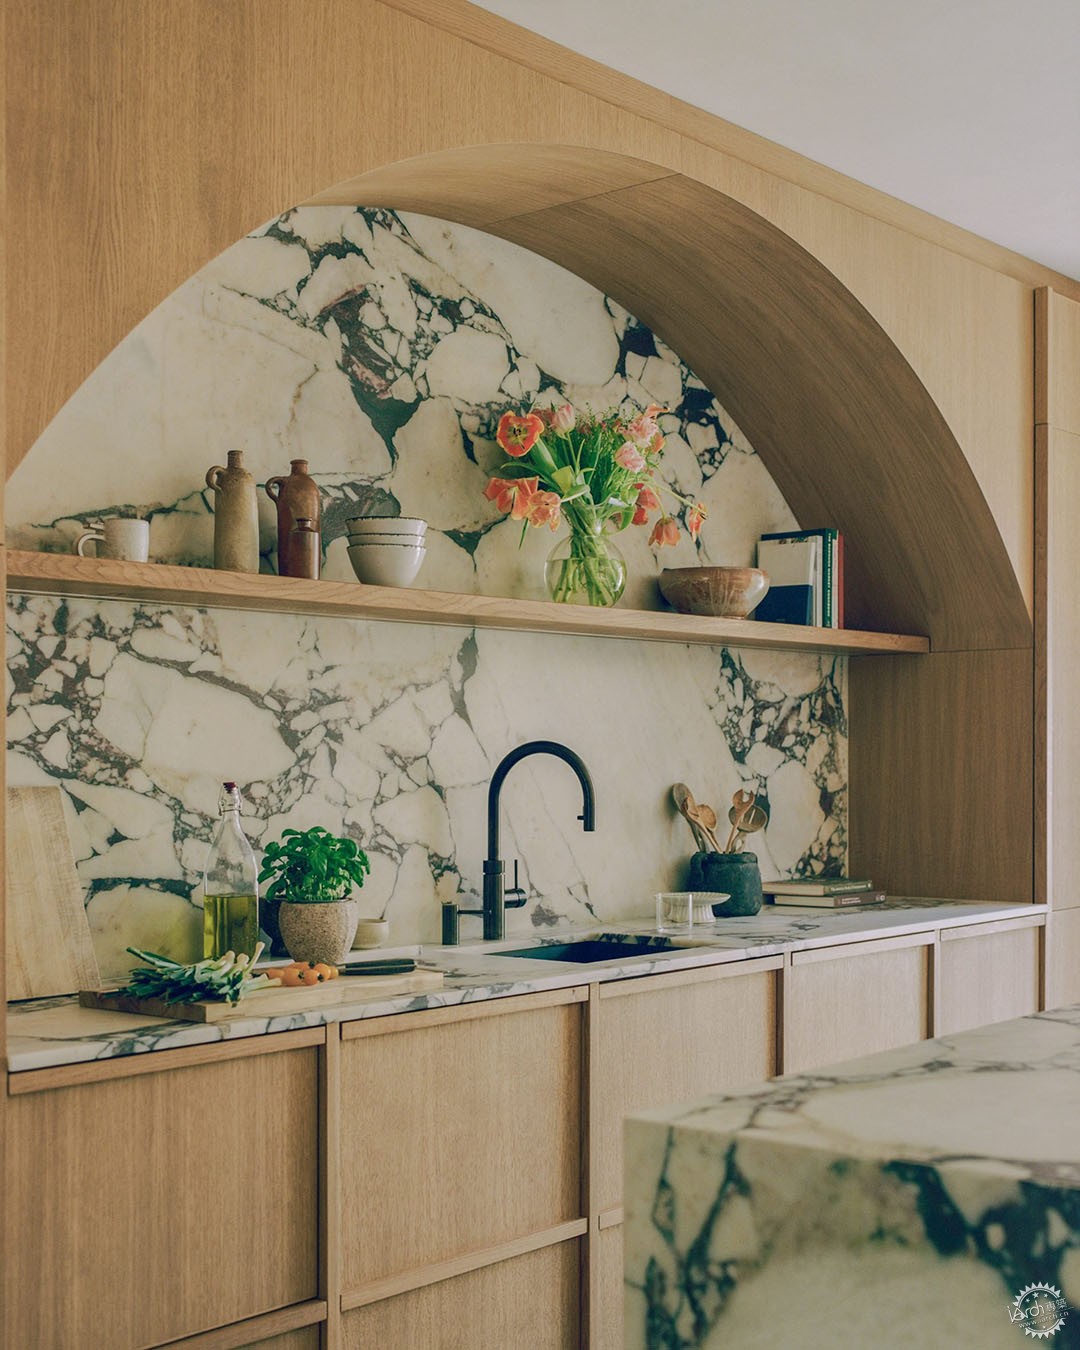
厨房内的大型防溅板与大理石中岛相呼应,防溅板位于弧形壁龛内,周围是由 Idle Furniture 打造的嵌入式橡木细木工制品。
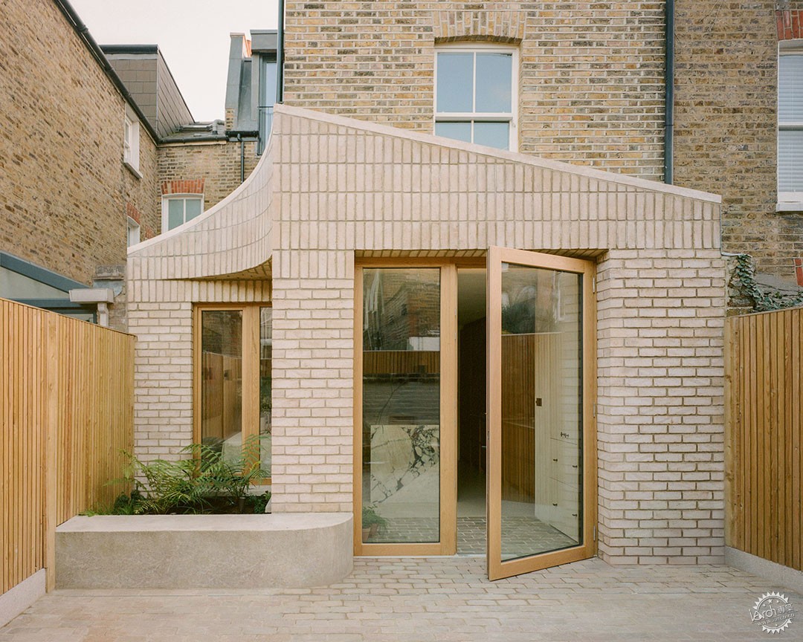
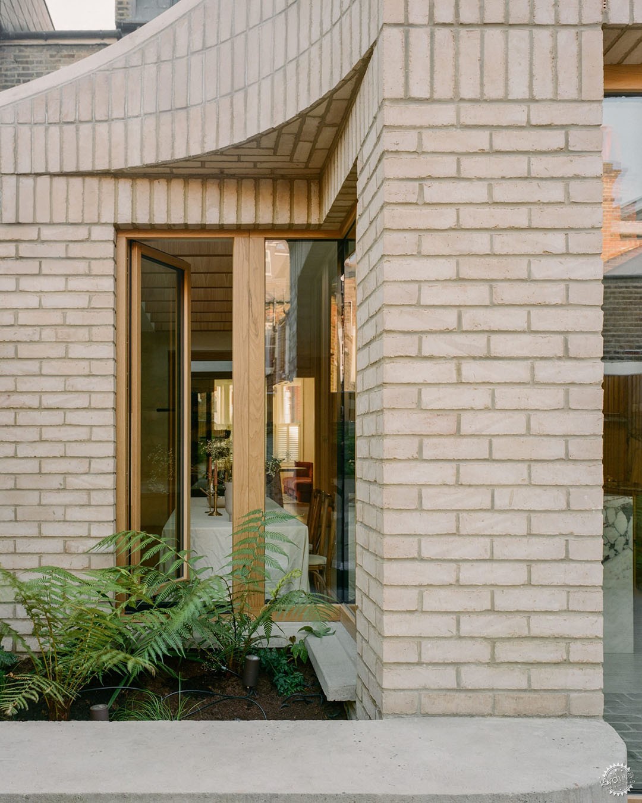
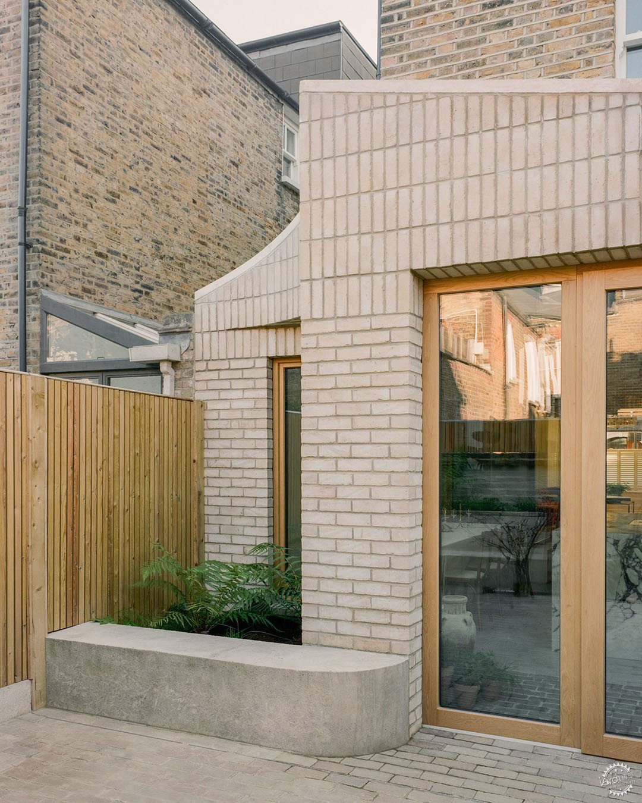
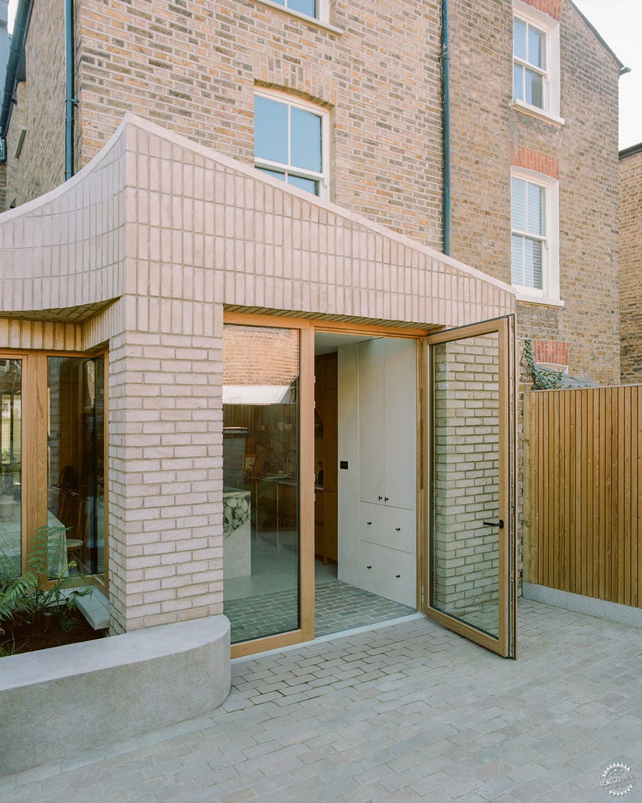
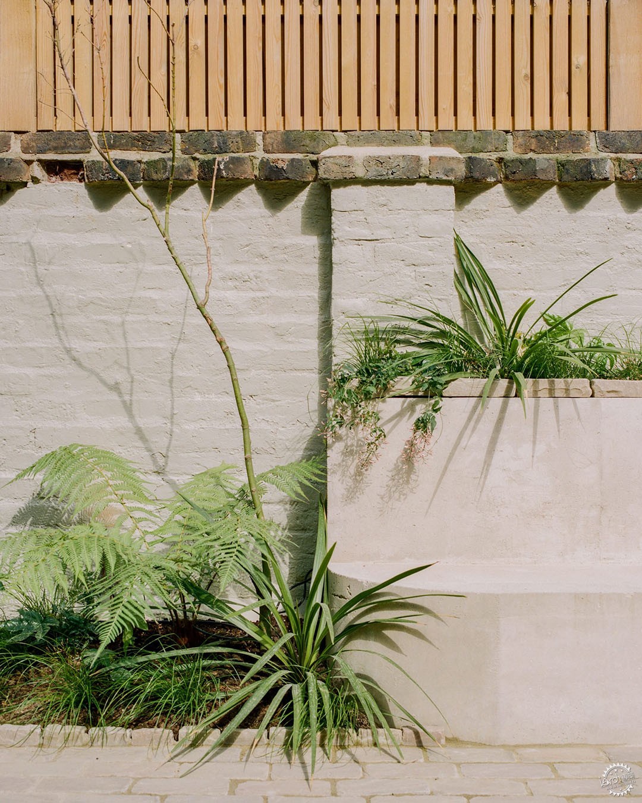
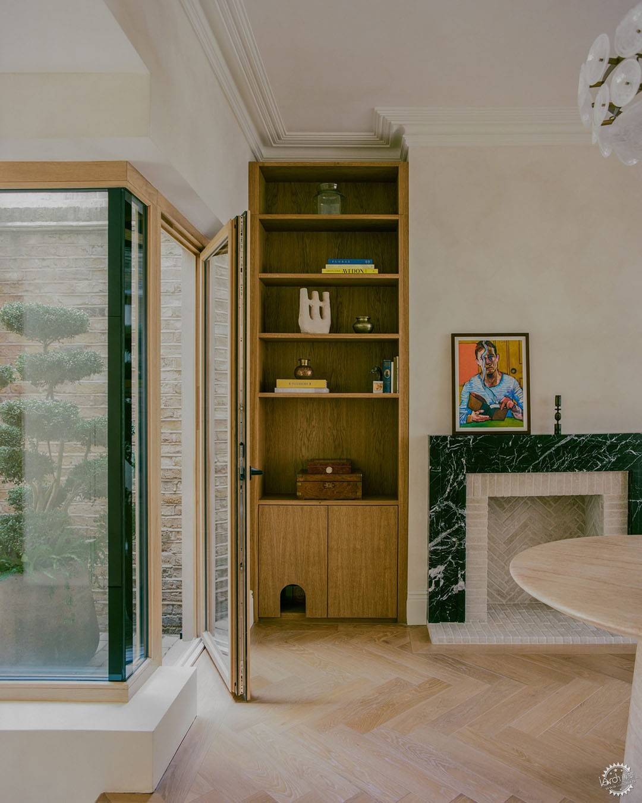
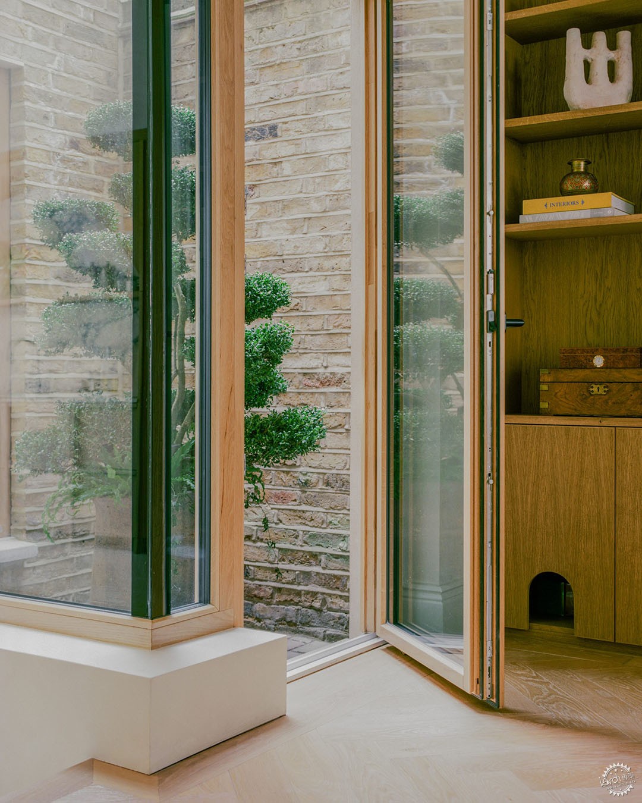
木质框架的玻璃门通向住宅的硬景花园。旁边,一段弧形砖墙将后部和侧面扩建部分连接起来,围绕着一个小种植池和水泥长椅,使用者在用餐区可以俯瞰到这里。
Varied floor finishes and large thresholds demarcate the movement between spaces, with oak floors in the front lounge and reception areas leading to a concrete floor in the dining area and a paved floor that blends into an external patio in the rear extension.
A large marble kitchen island pides the kitchen area from the dining table, with bench seating positioned along the side extension's wall where it sits beneath a timber-framed skylight.
The marble island is mirrored by a large splashback in the kitchen, framed by a curved alcove surrounded by built-in oak joinery fabricated by Idle Furniture.
Timber-framed glass doors lead into the home's hard landscaped garden. Alongside, a curved section of brick wall unites the rear and side extensions, hugging a small planter and concrete bench overlooked by the dining area.
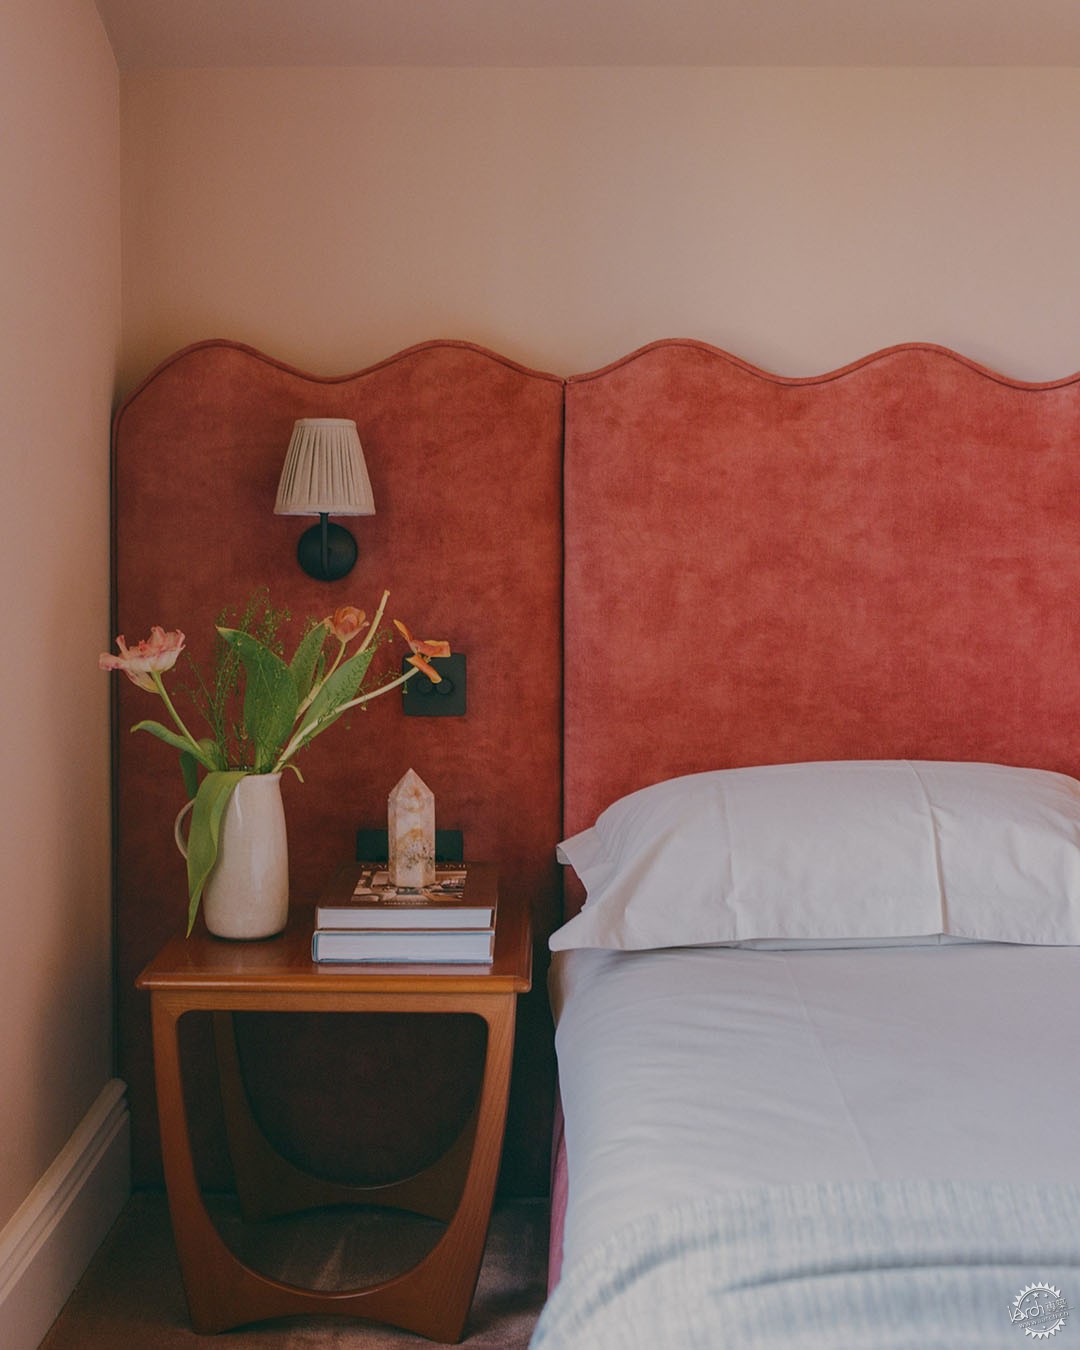
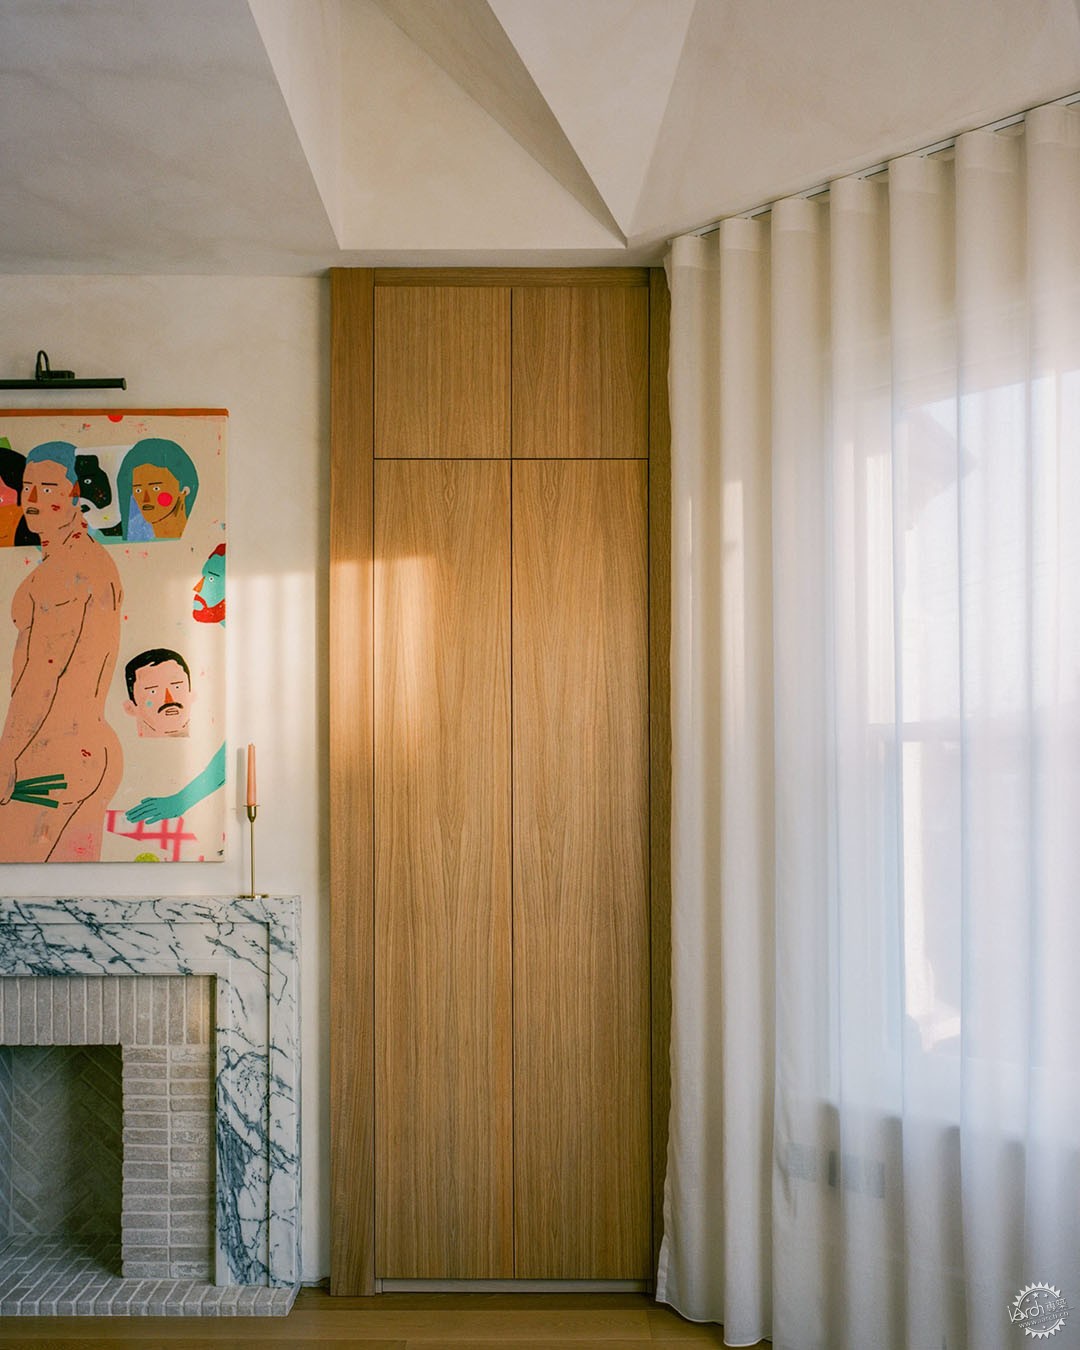
▲ 卧室墙面最外层采用石灰灰泥
Bedroom walls were finished with lime plaster
Walton说:“我们的设计灵感定位很高,弧形砖墙的灵感来自Lewerentz设计的圣马克教堂,那里的建筑给人一种‘雕刻而成’而非‘建造而成’的感觉。” 他补充道,“设计还参考了原有建筑中的维多利亚时代拱门和石膏细节,巧妙地融入到扩建部分的曲线和拱门设计中。”
"We aimed high with our inspiration – the curved brick form drew inspiration from Lewerentz's St Mark's Church, where the architecture almost feels carved rather than constructed," said Walton.
"Victorian archways and plaster details were also referenced from the existing property, subtly informing the extension curves and arches," he added.
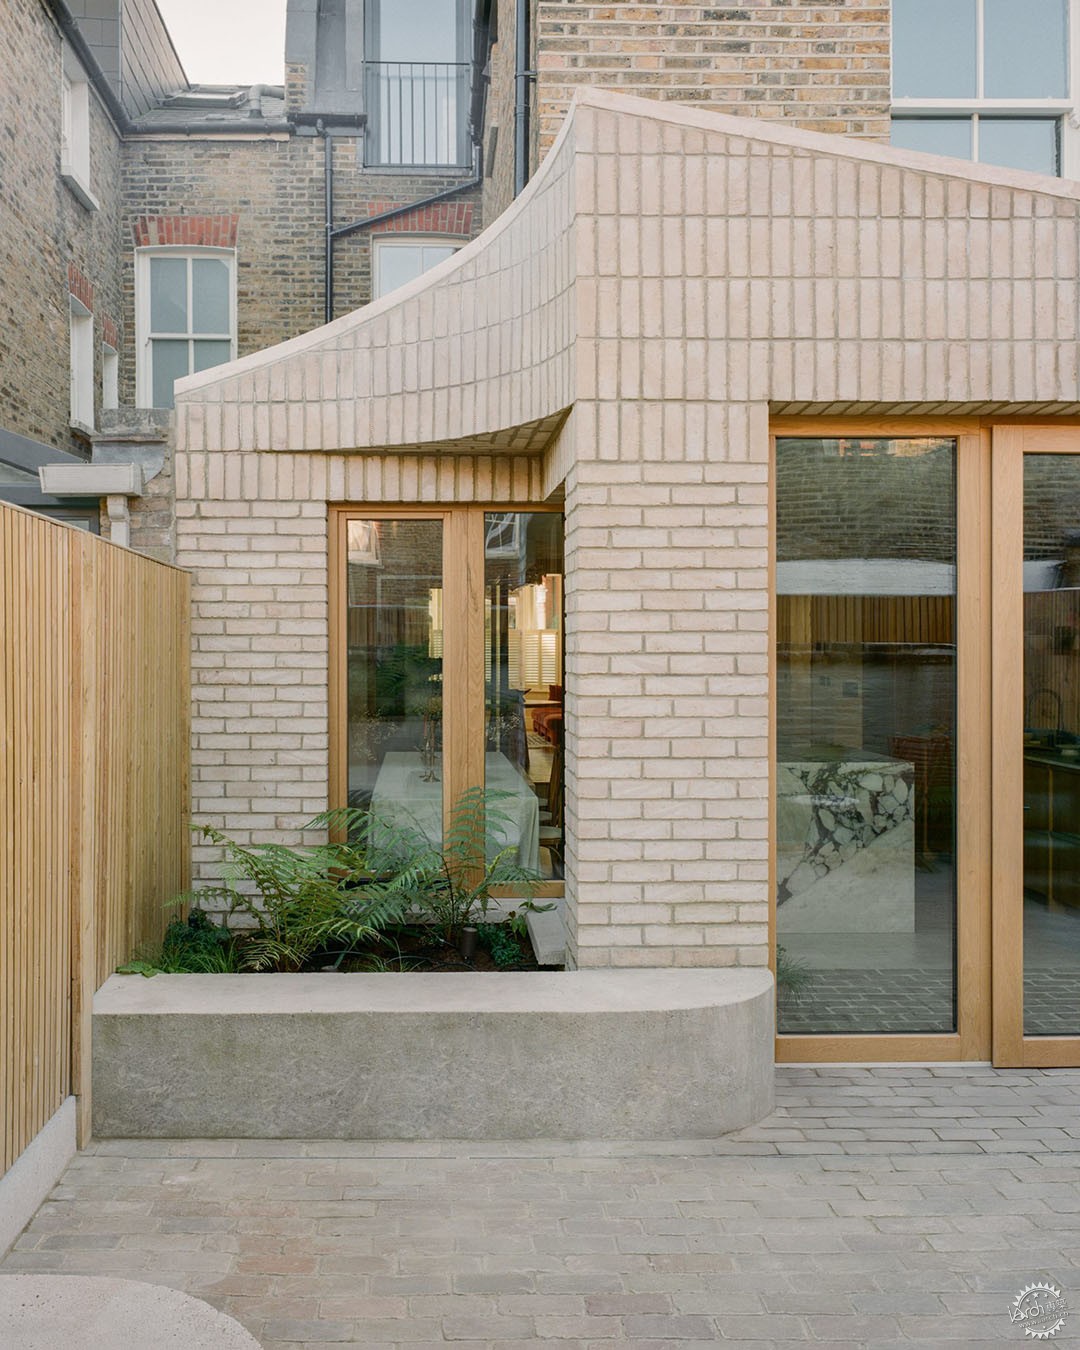
▲ 厨房的铺装地面一直延伸至室外露台
Paved flooring in the kitchen extends to the outdoor patio
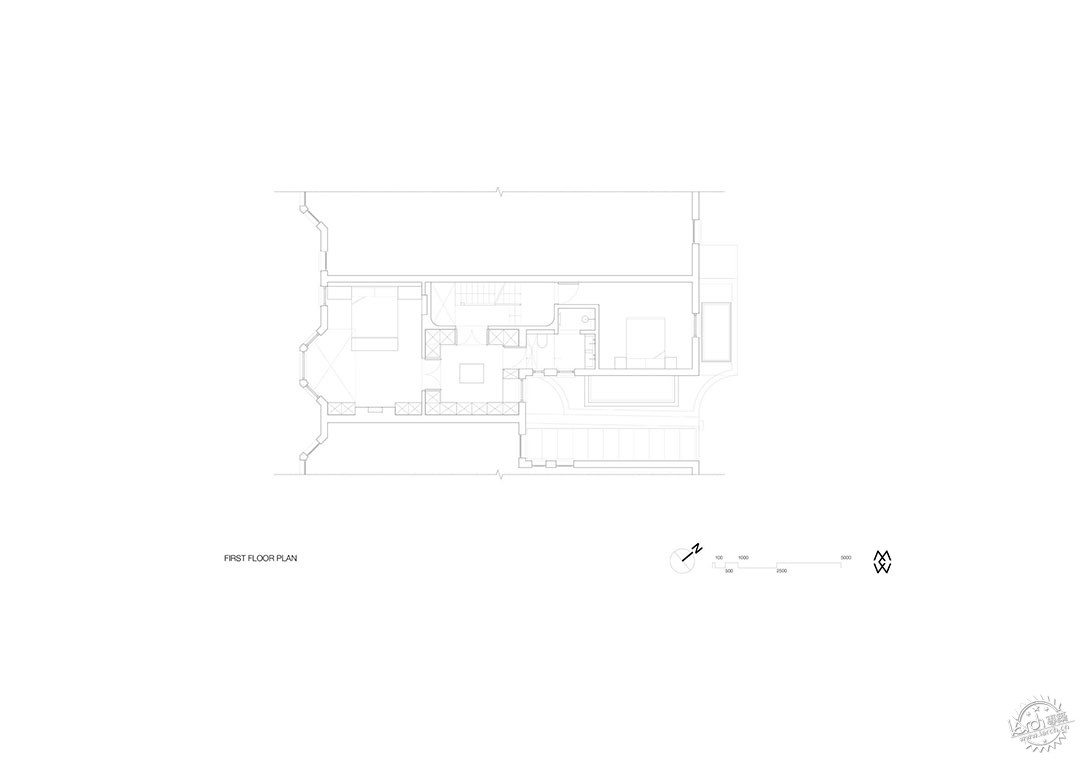
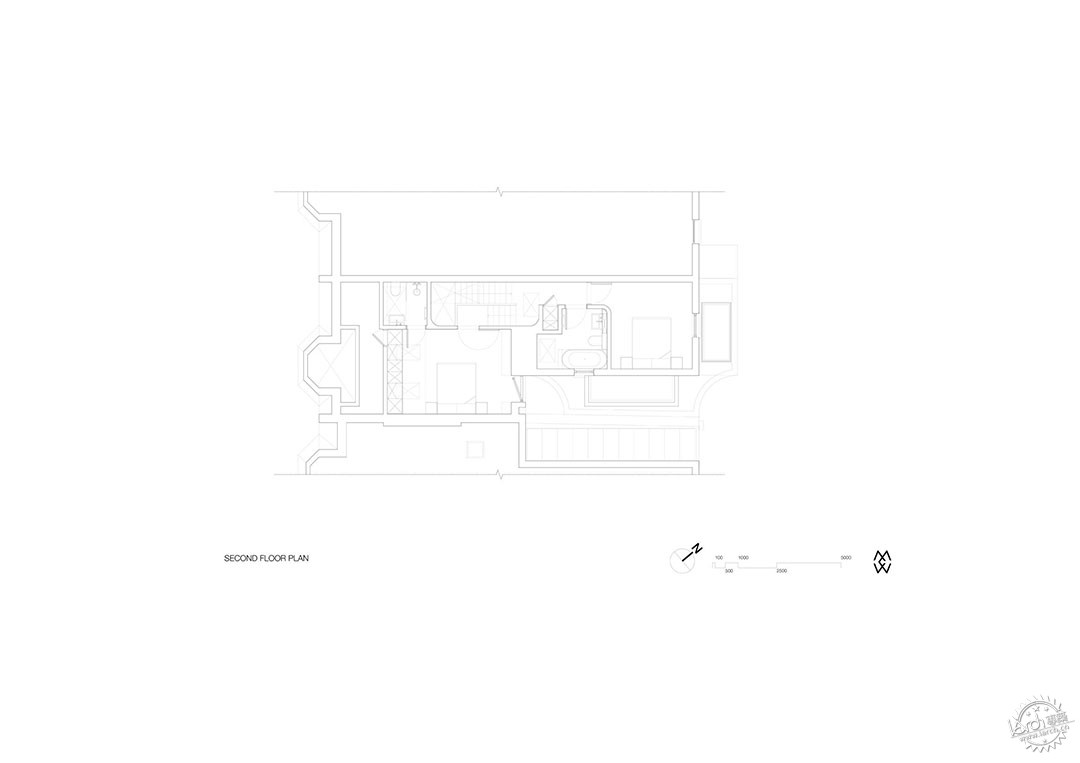
住宅的二楼有带步入式衣柜的主卧、一间电视房和一间带独立卫浴的卧室;阁楼经过改造,增设了两间带独立卫浴的客房。
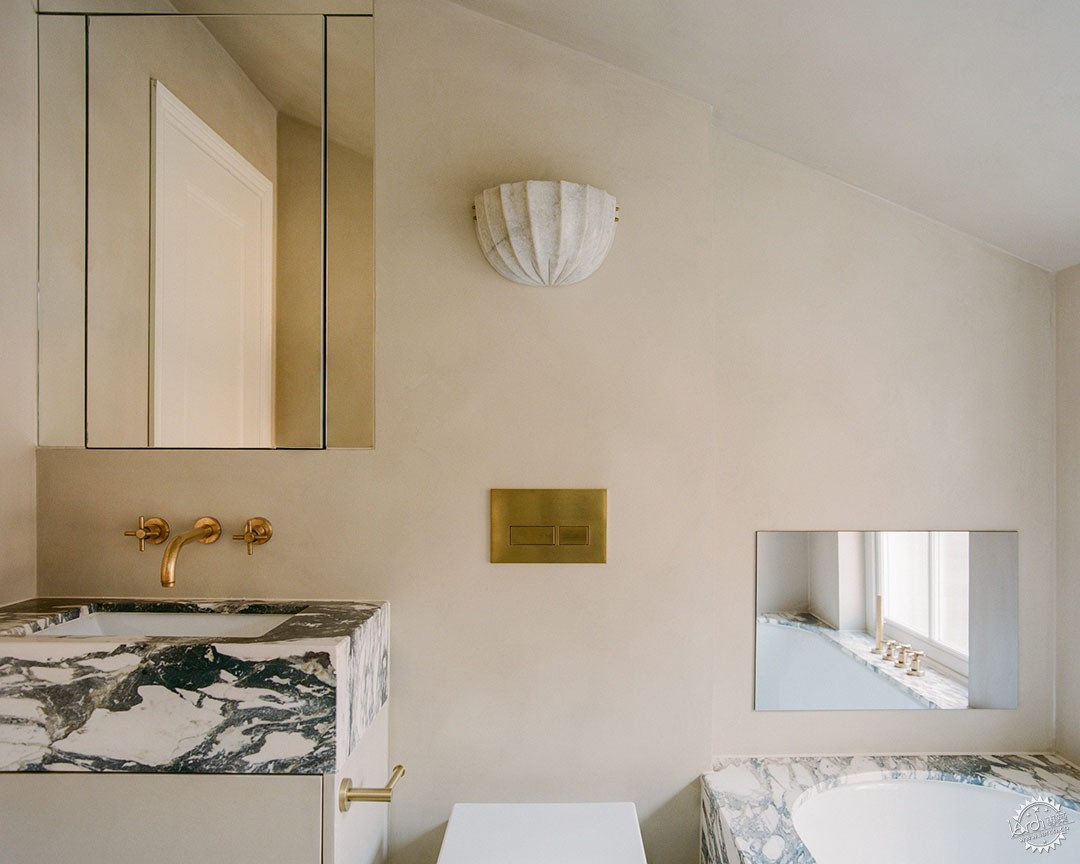
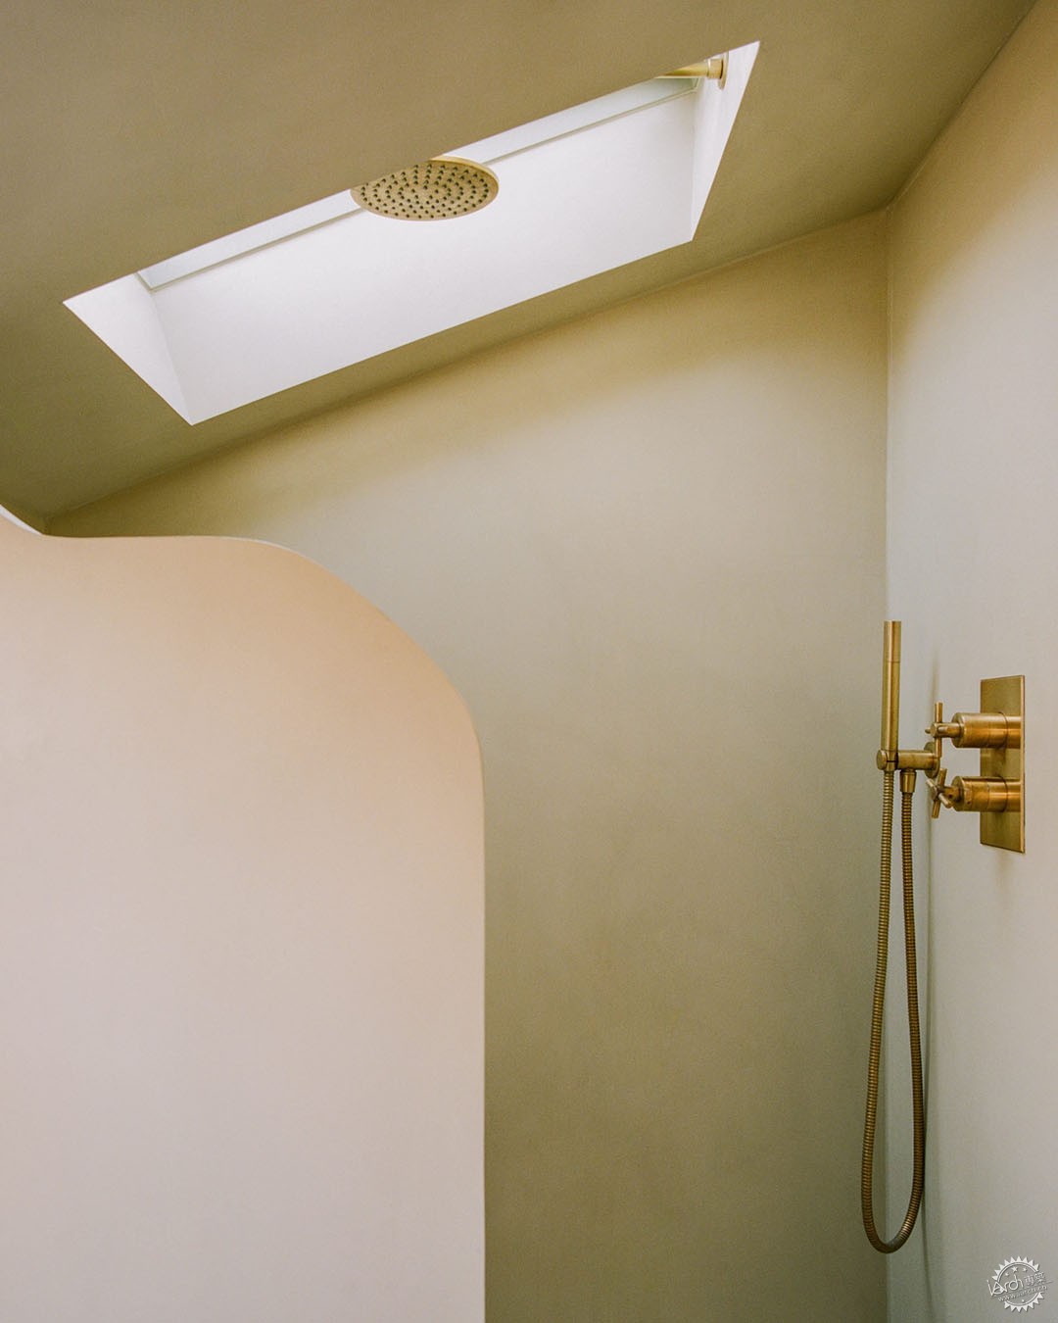
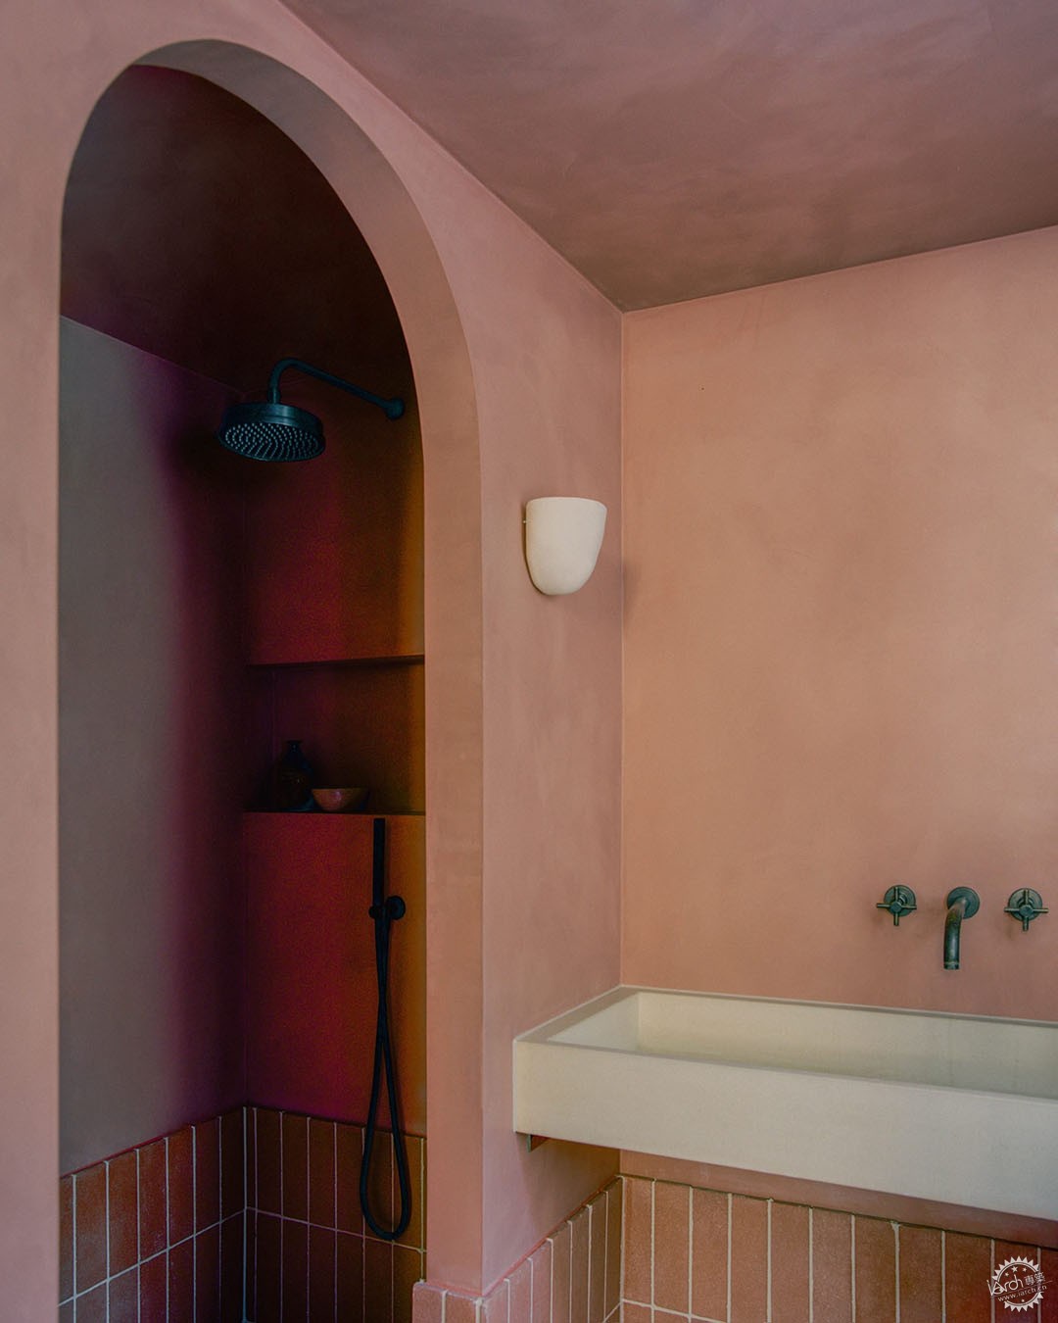
卧室墙面采用奶油色和灰粉色的石灰 plaster 材质,延续一层自然、有质感的设计基调,配套的浴室则使用大理石和赤陶瓷砖。
Studio McW 事务所之前的住宅项目包括:为剑桥郡一栋 18 世纪的大型住宅添加一系列石材和木材外立面的扩建部分,以及伦敦一处用定制木质细木工划分空间的扩建项目。
The first floor of the home contains the main bedroom with walk-in wardrobe alongside a TV room and en-suite bedroom, while above the attic conversion contains a further two en-suite guest bedrooms.
Continuing the natural, textured palette of the ground floor, the bedrooms have been finished with lime plastered walls in cream and dusky pink, complemented by marble and terracotta tiled bathrooms.
Previous residential projects by Studio McW include a series of stone and timber-clad additions to a large 18th-century home in Cambridgeshire, and an extension in London pided by bespoke timber joinery.

摄影:Lorenzo Zandri
The photography is by Lorenzo Zandri.
本文版权归腿腿教学网及原创作者所有,未经授权,谢绝转载。

猜你喜欢
BIM建筑|独栋住宅新物种:成都麓湖黑石岛垂直五连墅 / 孟凡浩x万华
BIM建筑|20座留名现代建筑史的私人住宅|经典再读
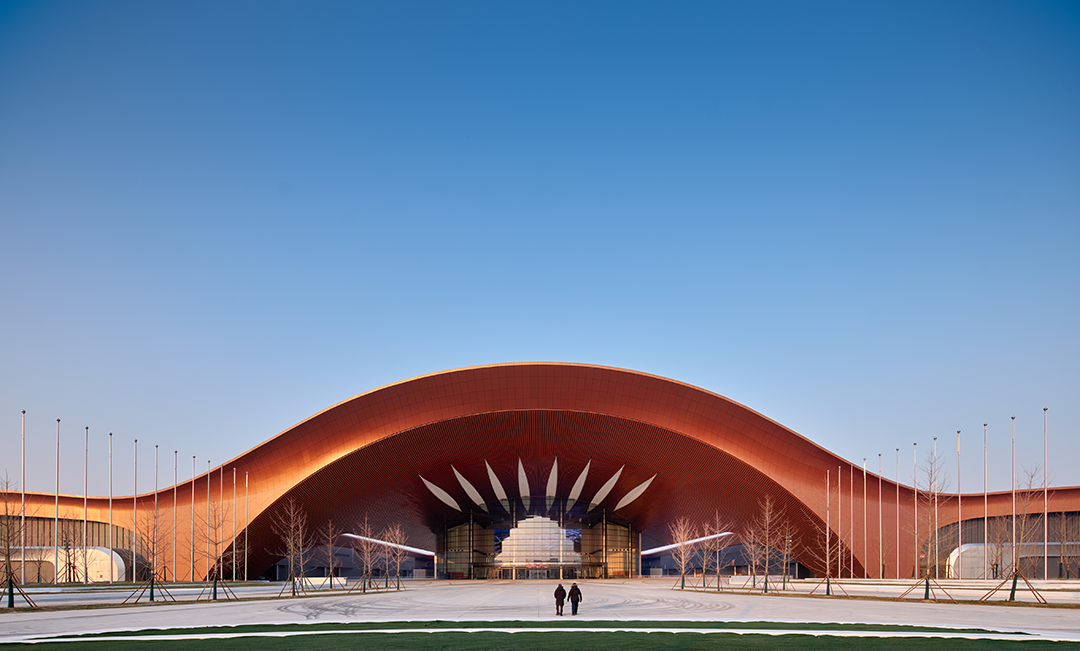
BIM建筑|扎哈事务所新作:首都国际会展中心,正式揭幕

BIM建筑|北京798蜂巢当代艺术中心 / 槃达建筑

BIM建筑|经典再读232|巴特罗之家:浪漫的建筑

BIM建筑|AECOM新作:苏州金鸡湖环湖公共空间综合提升
最新课程






推荐专题






























客户端下载 Windows 10 / 11 64 位测试版