* 主体类型
* 企业名称
* 信用代码
* 所在行业
* 企业规模
* 所在职位
* 姓名
* 所在行业
* 学历
* 工作性质
请先选择行业
您还可以选择以下福利:
行业福利,领完即止!

下载app免费领取会员







Te Whare Tupu Kirikiri滨海别墅:丰富了新西兰海岸的天际线
olson kundig frames new zealand coastline with modern beach house 'te whare tupu kirikiri'
由专筑网韩慧慧,小R编译
Olson Kundig建筑事务所在新西兰北岛设计Te Whare Tupu Kirikiri滨海别墅,目前已竣工。项目场地位于丛林与沙丘交界处。在当地有一种滨海住宅通过“bach”风格得以诠释,而该项目的建立将重新定义“bach”这一建筑语言。
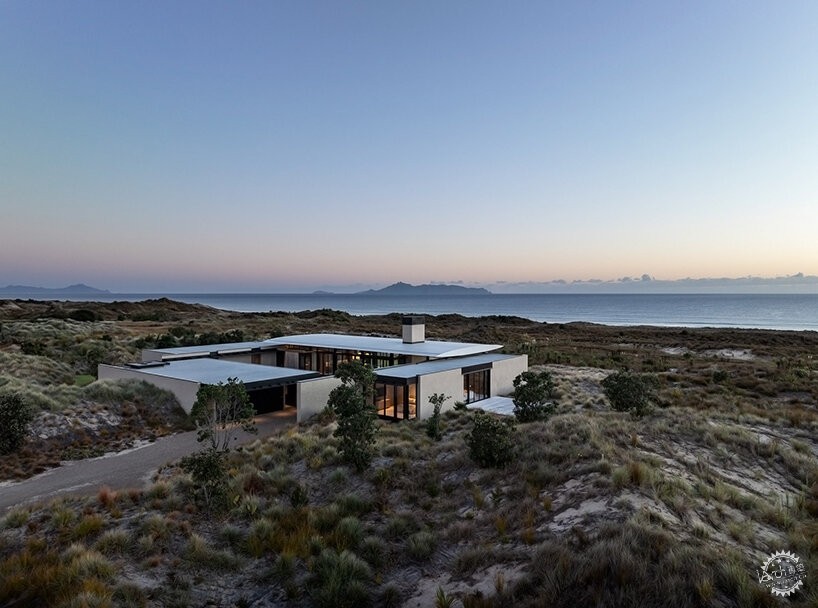
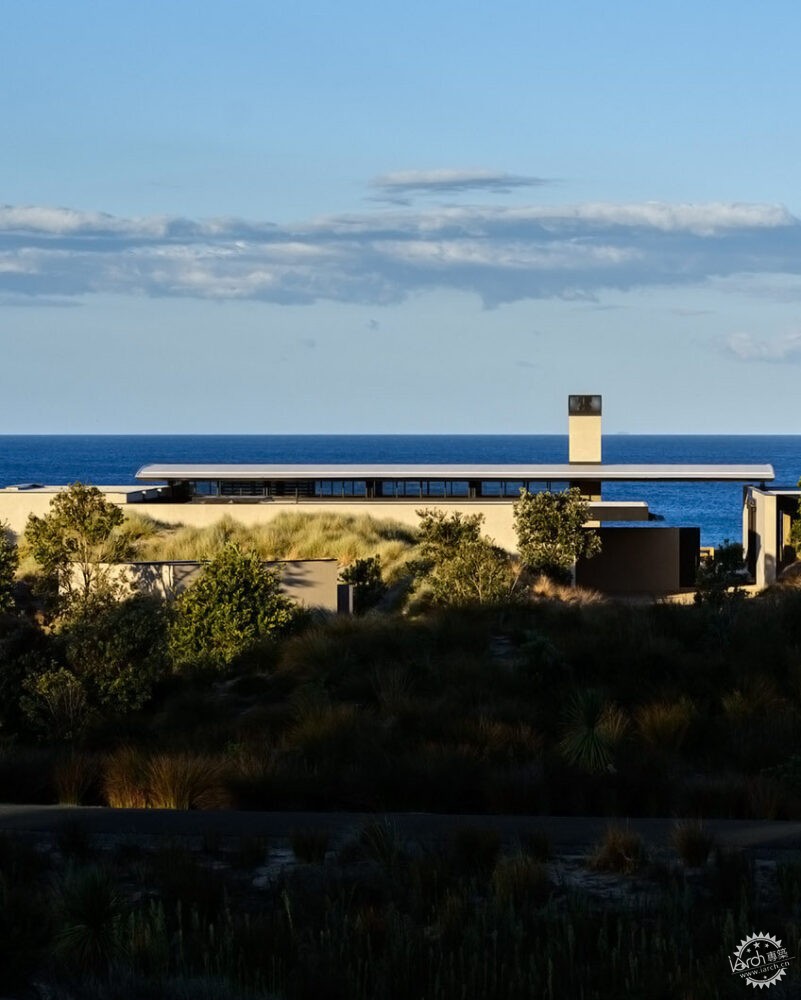
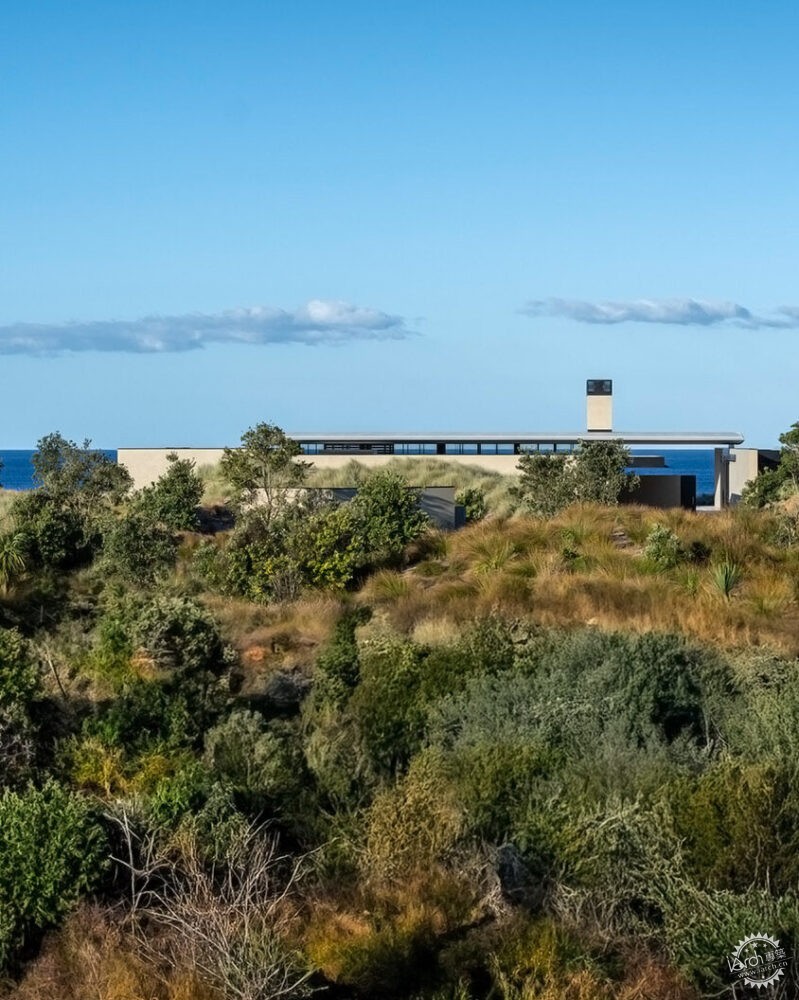
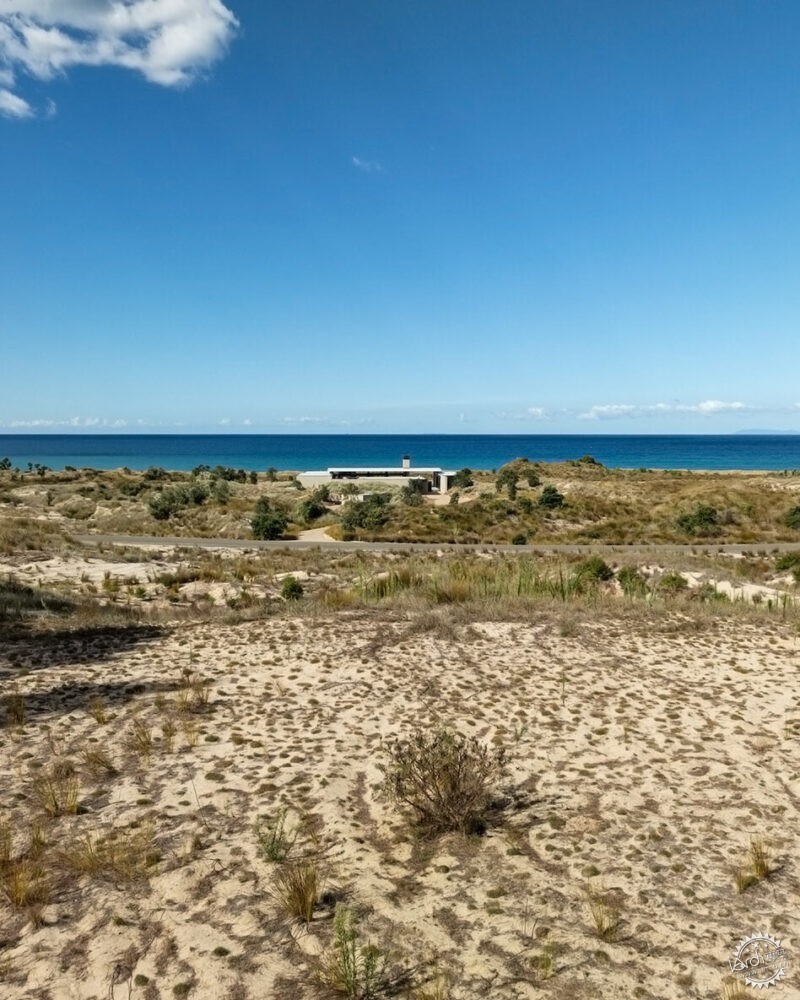
建筑隐藏在周围的自然景观中,人们只有沿着曲折的车道进入沙地与丛林地带,才能够找到该建筑。建筑高度较低,外立面材质为混凝土,建筑外观的色彩与纹理可以与周围地形完美契合。拱形屋顶成为该项目的设计核心,不仅可以控制进入室内的光线量,还能够抵御危险的海岸环境。
项目设计主管Tom Kundig是美国建筑师协会会员、英国皇家建筑师学会会员,介绍说,他们专门设计这种类似冲浪板般上下均是拱形的屋顶形态,因这种屋顶能够高效排水,还能够形成檐下空间,控制着进入室内的光线量。
Te Whare Tupu Kirikiri, a coastal residence by Olson Kundig, has been completed on New Zealand’s North Island. Sited among the dunes and Pohutukawa trees of Mangawhai, the project reinterprets the modest architectural language of the bach, a style of beach house typical to the area.
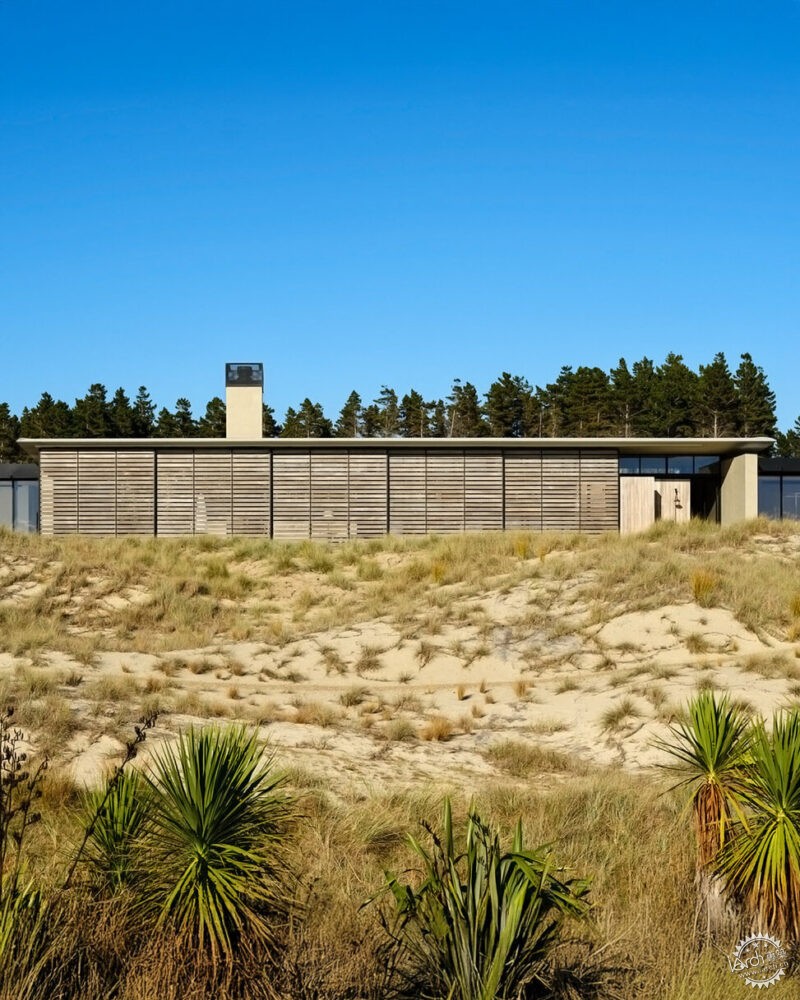
Approached by a winding drive through shifting sands and native vegetation, the house gradually appears as a quiet extension of its landscape. Its low-slung form and concrete exterior echo the grain and tone of the surrounding terrain. A curving roof anchors the composition, casting controlled light and sheltering the structure from the high-exposure coastal environment.
‘One of my favorite parts of this project is the roof design,’ says Tom Kundig, FAIA, RIBA, Design Principal. ‘We developed what we called ‘the surfboard’ — a roof structure that curves both above and below. This unique shape not only channels water efficiently but also shapes how light enters the space below.’
images © Simon Devitt
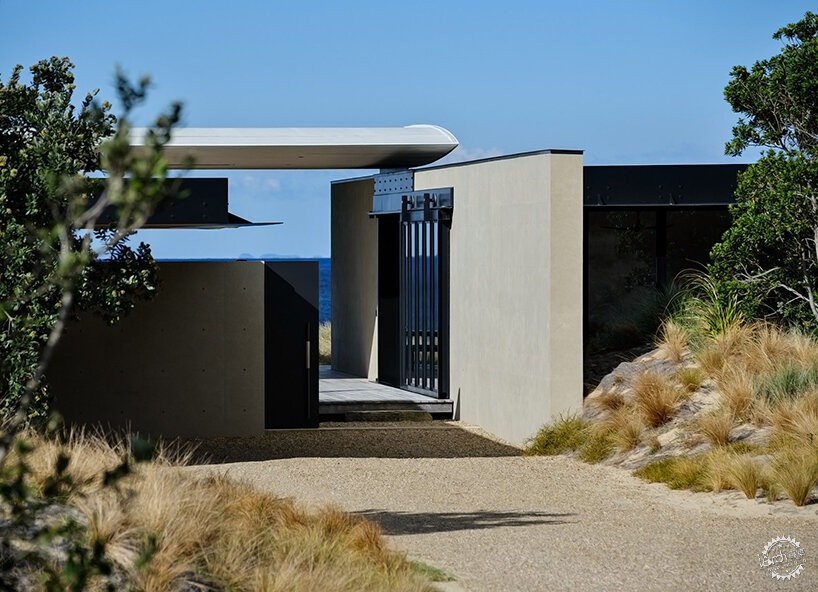
Olson Kundig建筑事务所的设计团队将Te Whare Tupu Kirikiri滨海别墅隐藏到新西兰的海岸景观中,不会让人们一眼看清,而是建筑在周围景观的衬托中缓缓露出全貌。别墅大门是钢质材料,场地上设计有3座单体建筑,建筑表面材质为当地黏土,紧临海边的一面设计了冲浪板般的弧形屋顶,它们共同围合形成一个院落。建筑屋顶颜色与天空相近,模糊了彼此之间的界限,且屋顶设计成亮面,能够反射泳池和海面的光线,加强了建筑与自然景观之间的联系。建筑设计有可升降的玻璃幕墙和推拉门,使得室内外空间可来回转换,加强庭院、内部空间与周围景观之间的联系。
Kundig认为,该别墅的设计亮点在于庭院内部各空间之间的层层递进,当人们进入别墅内部时,各个空间会逐层步入眼前,吸引着人们前去探索。打开推拉门,使用者会从室内直接看到室外海景,进而模糊了室内外之间的界限,
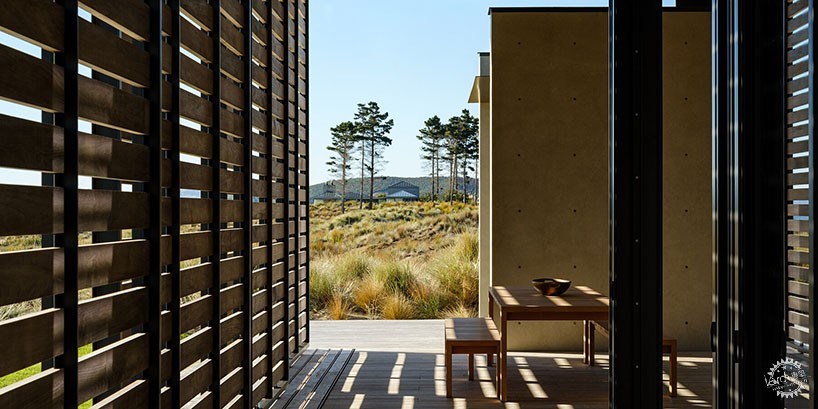
建筑师还解释说,新西兰的海岸环境变幻莫测,所以他们的设计团队在建筑立面上设计有百叶窗,可根据海边环境的变化选择关闭或打开,进而改变建筑内部的空间形态。
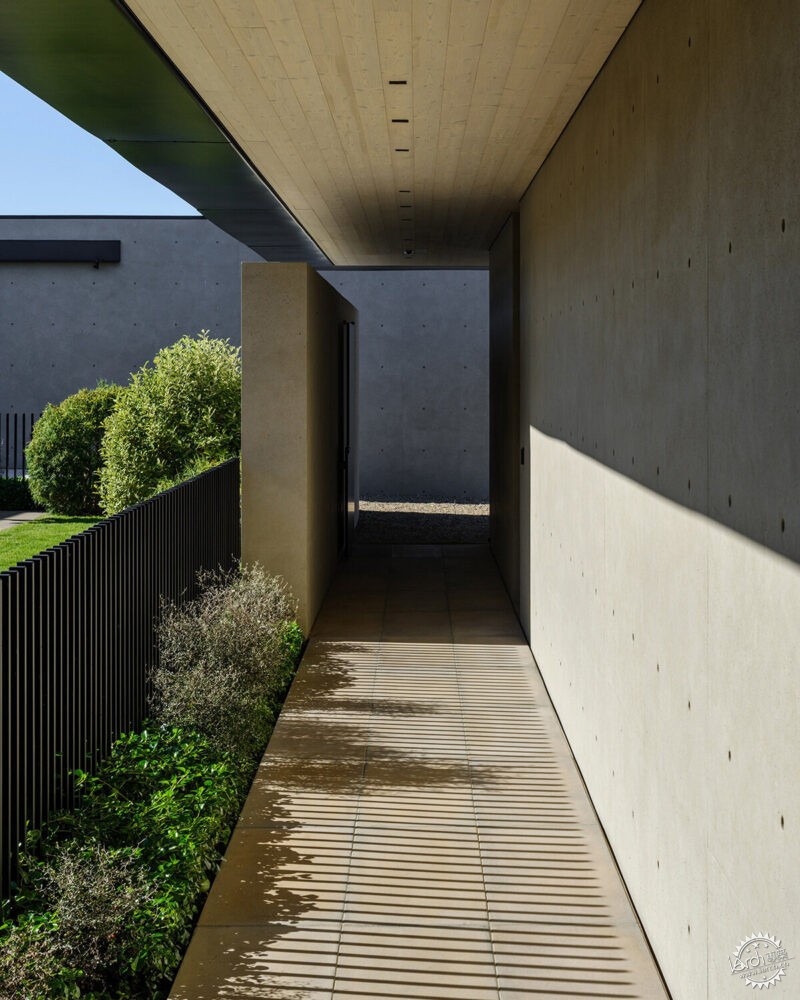
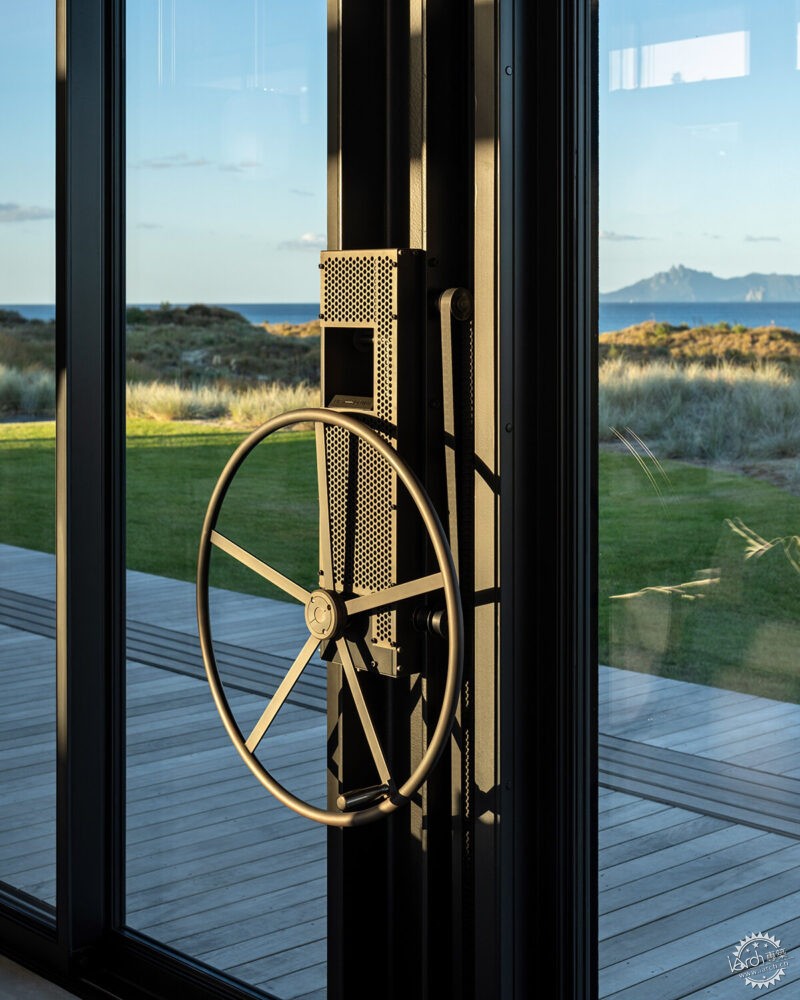
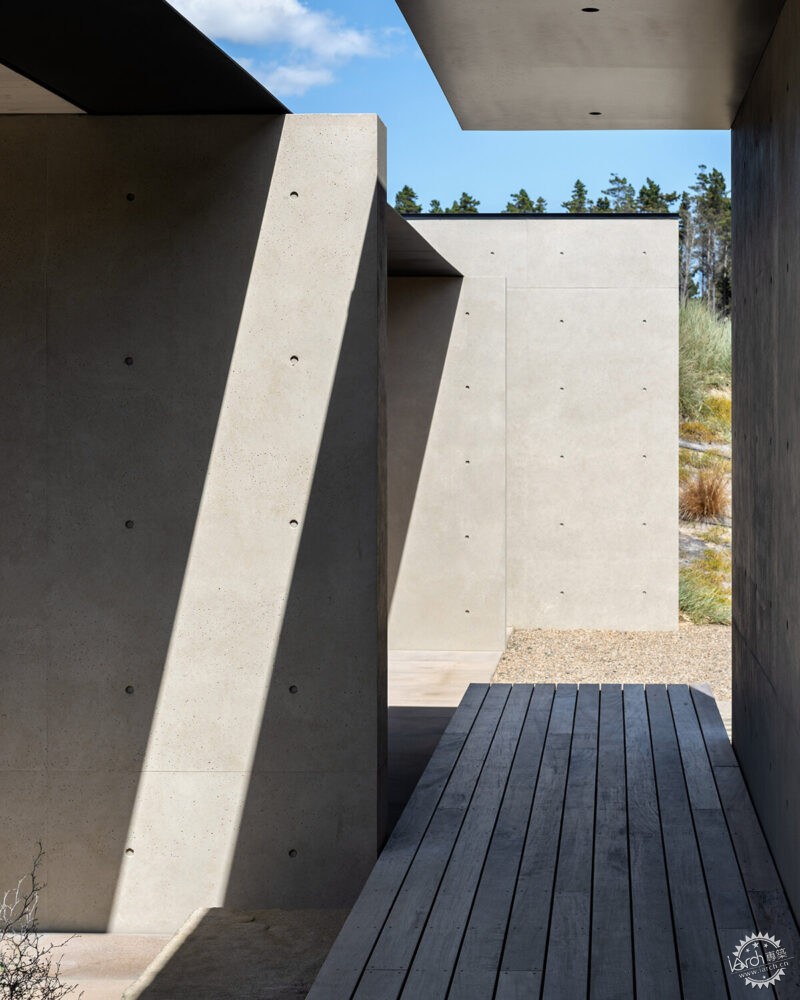
The architects at Olson Kundig hide Te Whare Tupu Kirikiri among New Zealand’s coastal landscape so that it might unfold gradually upon approach. A steel gate leads to a central courtyard framed by three earthen wings and a floating roof plane, which blurs at its edges into the sky. The surface of the roof reflects light from the adjacent pool and ocean beyond, softening the threshold between structure and landscape. Guillotine glazing and sliding walls connect the courtyard to the open-plan living areas and exterior deck, creating continuity between interior and exterior zones.
‘One of the most compelling parts of this home is how the experience unfolds through the courtyard,’ Kundig elaborates. ‘As you enter, the architecture opens up, guiding you through the courtyard to the shoreline. The structure seems to dissolve into the horizon, blurring the line between interior and exterior.’
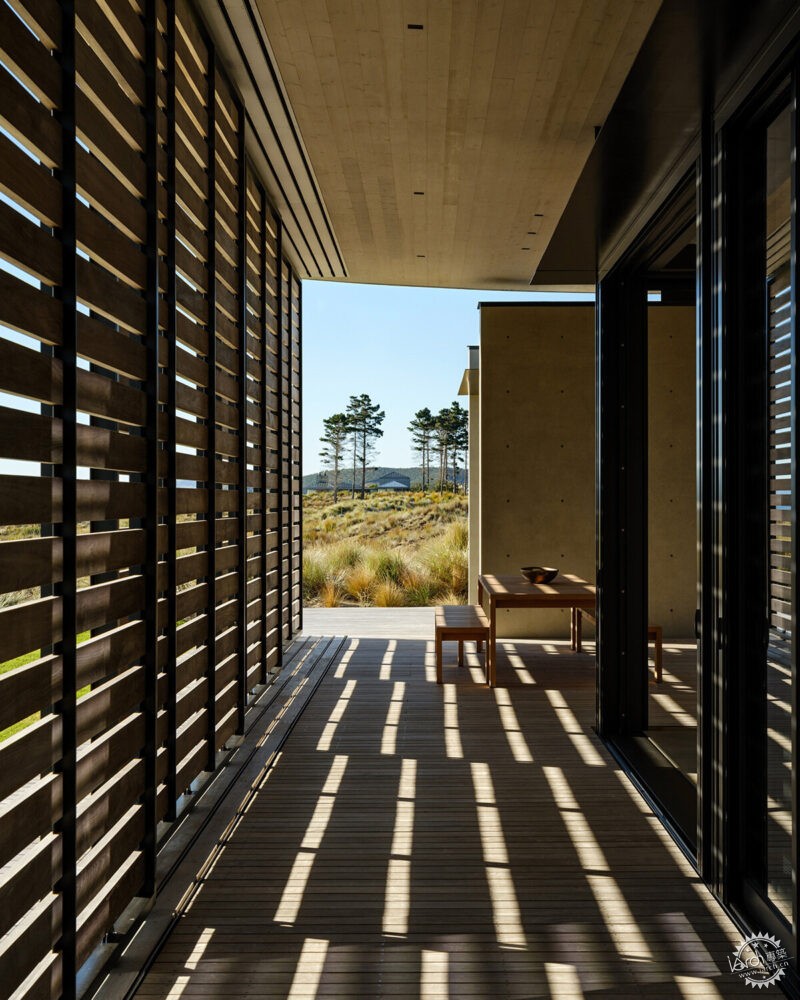
The architect continues: ‘New Zealand has such a high-exposure, coastal environment. We created a refined shutter system that transforms the space with a simple gesture and responds dynamically to that environment. It opens and closes to protect the interior from harsh winds while allowing it to fully open to the shoreline in calm conditions.’
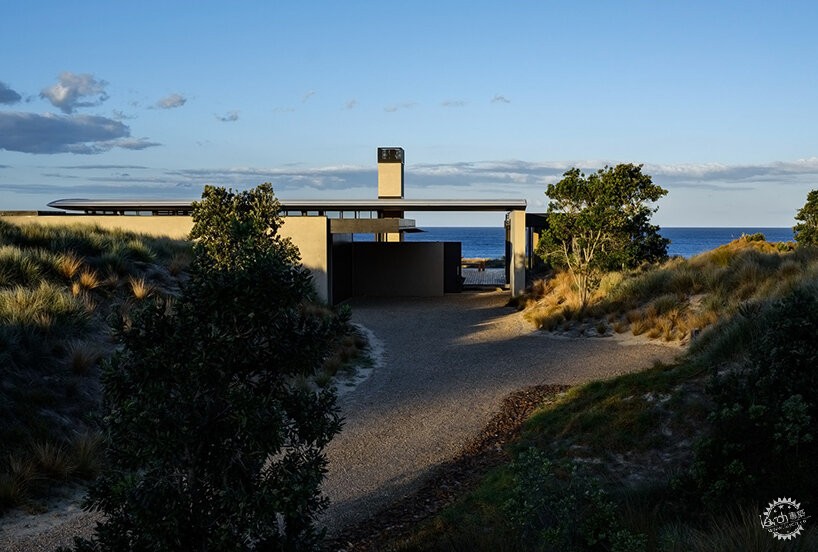
△ Olson Kundig建筑事务所在新西兰北岛上设计了Te Whare Tupu Kirikiri滨海别墅
Te Whare Tupu Kirikiri is a coastal home designed by Olson Kundig on New Zealand’s North Island
Olson Kundig建筑事务所在滨海别墅内部应用了多种材料,如混凝土、柚木和石材等,设计团队巧妙地将这几种材料融合在一起,充分体现了当地地域风格。室内天花板与定制橱柜均采用柚木装修,像是因经过长时间暴晒而带有自然风化的质感。卧室在保证私密性的同时尽可能满足住户的观景需求,每间卧室都可直达附近的湿地海滩,方便人们游玩。
Kundig认为建筑的好坏不能仅靠眼睛去评判,还要去真实体验感受。当人们穿梭在Te Whare Tupu Kirikiri滨海别墅中时,会觉得世间万物都联系在了一起,如室内、室外、植被与海景都紧密相连。只有身临其境,才能够感受到建筑与庭院、海岸景观之间的互动。
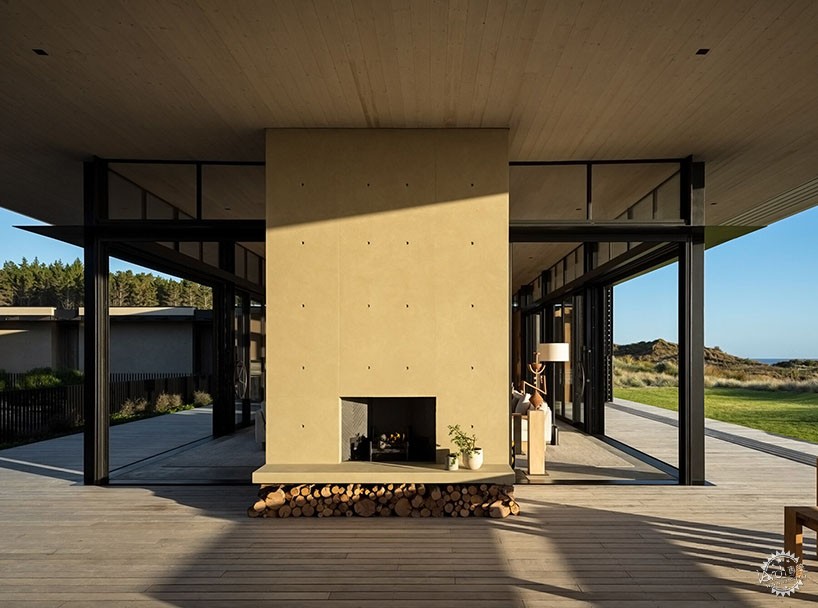
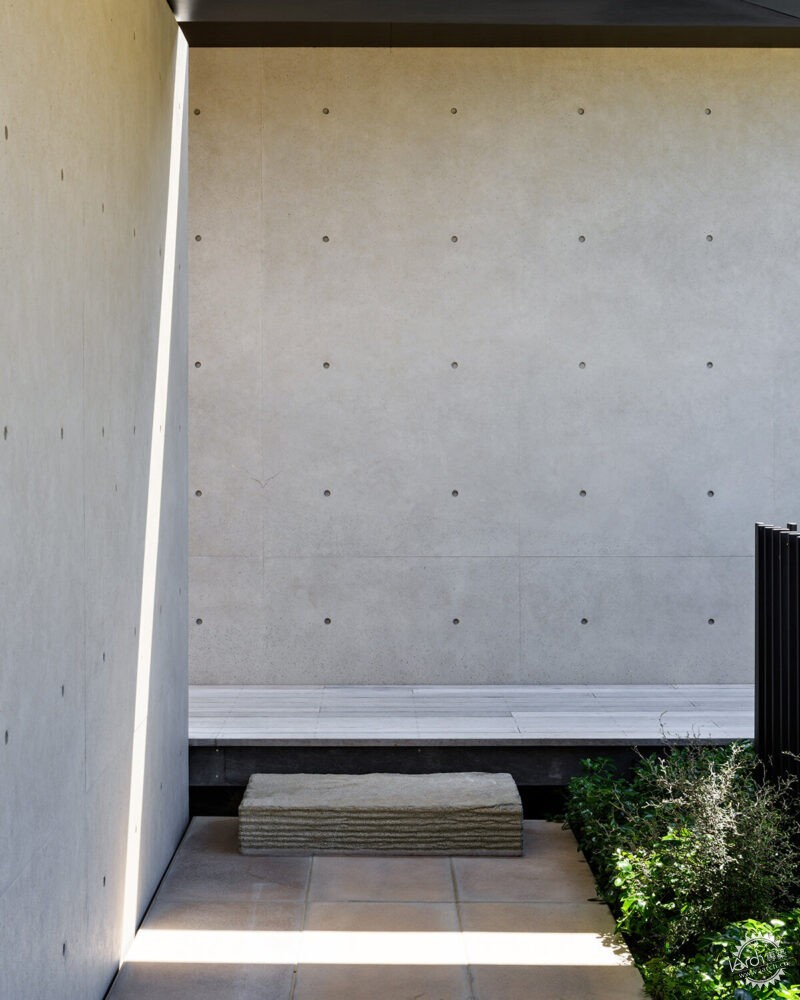
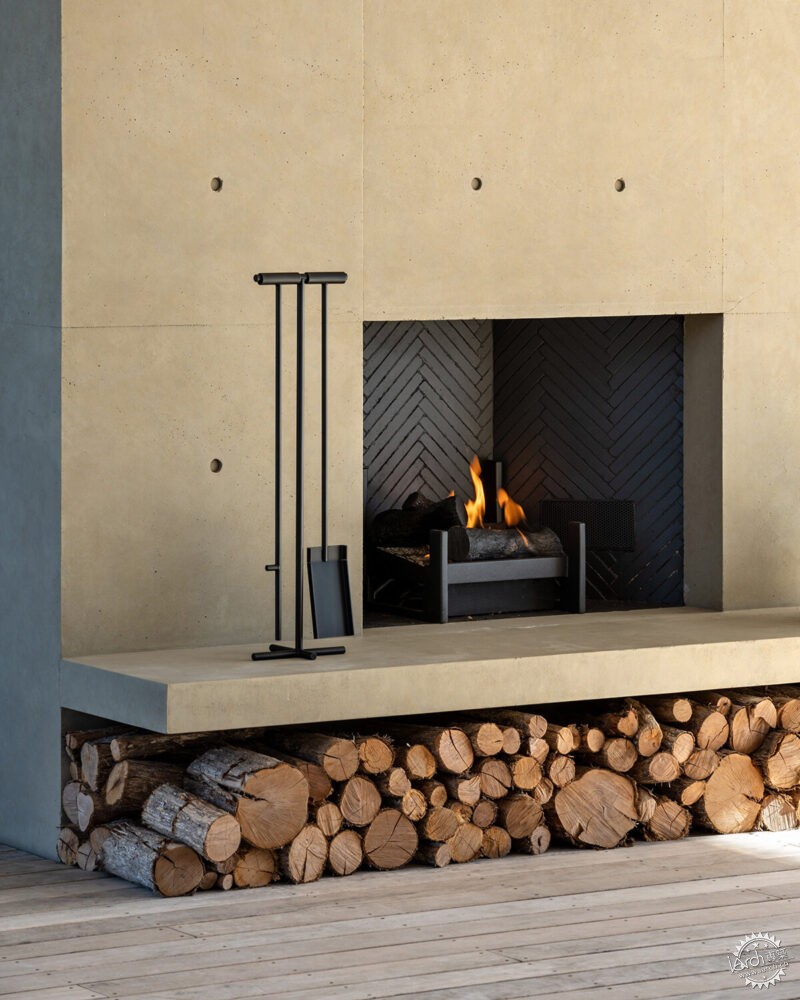
Inside the New Zealand beach house, Olson Kundig introduces a restrained material palette of concrete, teak, and stone, bringing together regional textures with careful detailing. Teak-paneled ceilings and custom cabinetry carry a weathered quality, resembling sun-bleached driftwood. Bedrooms are oriented for privacy and views, each with a path leading directly to the nearby wetlands and beach.
‘Architecture is experiential — it’s something that must be felt physically, not just seen,’ says Kundig. ‘As you move through Te Whare Tupu Kirikiri, it seems to float and open up, creating a connection to the landscape. The way the architecture engages with both the protected courtyard and the distant horizon is something you have to experience to fully understand.’
△ 建筑设计有混凝土弧形屋顶,可反射海景光线,还能够有效排水
a curving concrete roof with softened edges reflects light and channels water
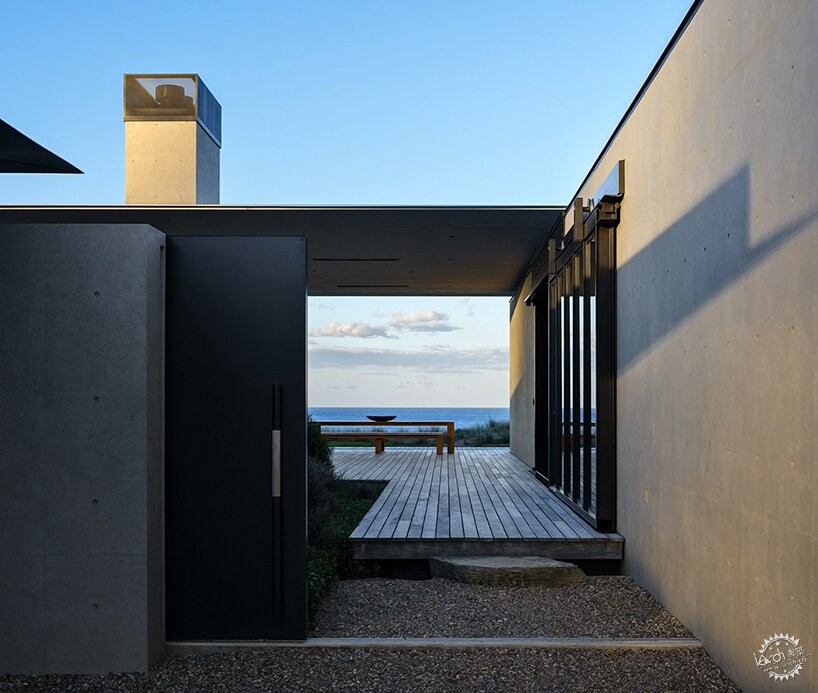
△ 该建筑融合于沙丘之中,四周围合着自然景观,如Pohutukawa丛林,建筑与景观整体犹如一幅美画
the structure is embedded in dunes and framed by native Pohutukawa trees
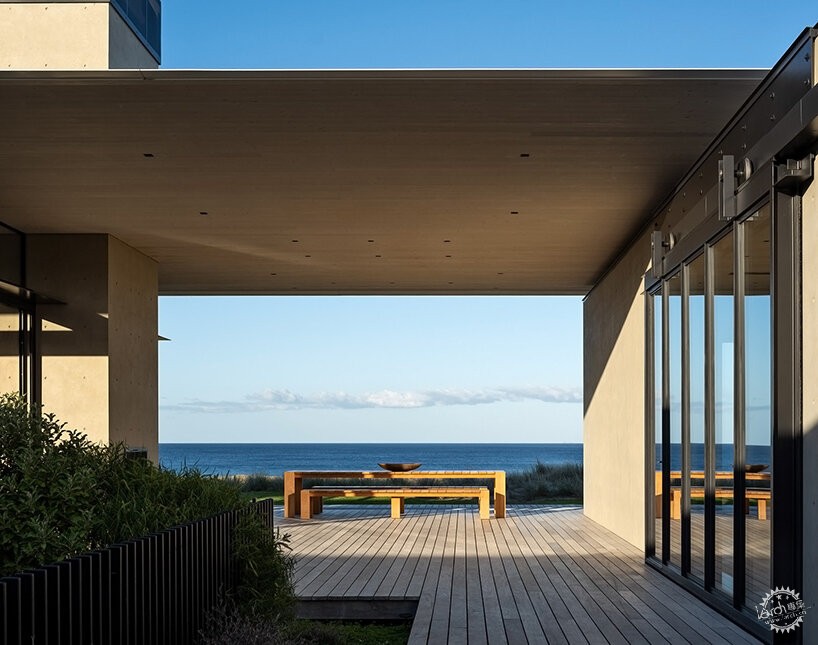
△ 别墅大门为钢质,庭院四周围合有3座本地黏土建造而成的单体建筑,其立面上设计有玻璃幕墙
a steel gate leads to a central courtyard framed by glass walls and earthen wings
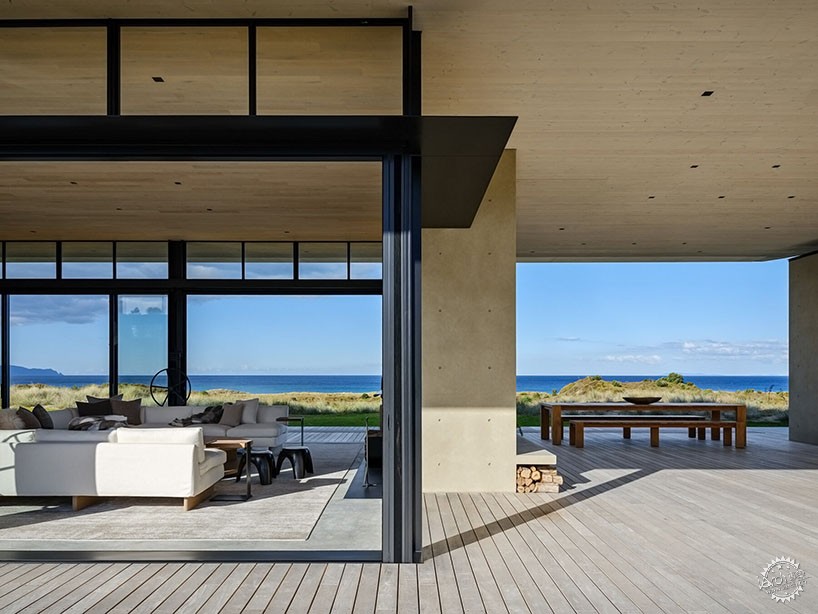
△ 建筑设计有可调节百叶窗与推拉门,能够根据海岸环境的变换选择打开或关闭
operable shutters and sliding walls allow the house to adapt to shifting coastal conditions
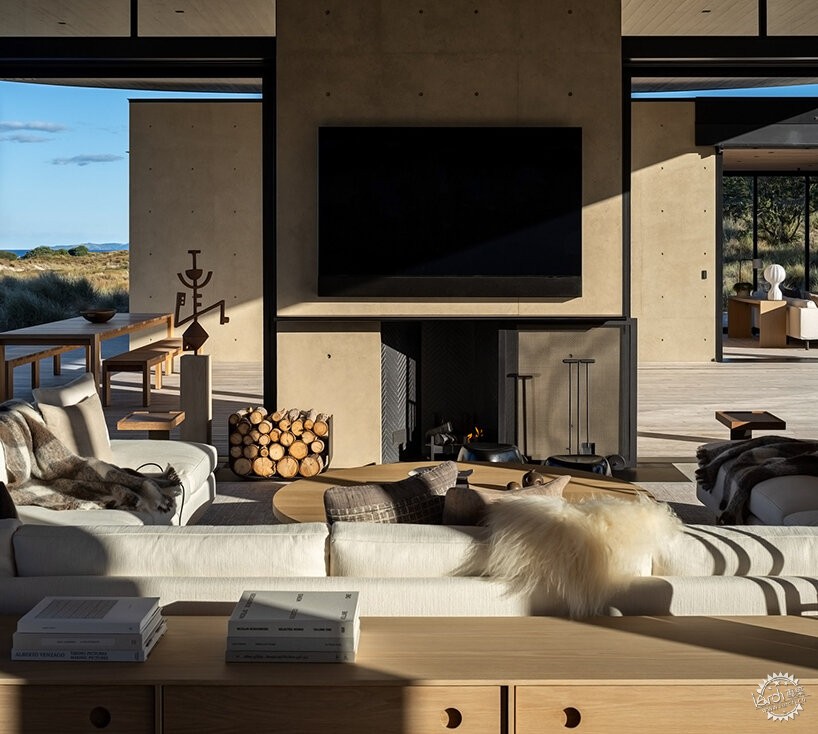
△ 建筑室内采用多种材料,如混凝土、柚木和石材等,共同组成具有当地地域风格的装修效果
a restrained palette of concrete teak and stone brings regional textures into the minimalist interior
△ 卧室可直通室外,到达湿地海岸
bedrooms open to direct paths through native wetlands

项目信息:
项目名称:Te Whare Tupu Kirikiri滨海别墅
建筑设计:Olson Kundig建筑事务所
项目位置:新西兰北岛
建筑面积:6685平方英尺
竣工时间:2023年
摄影:Simon Devitt
项目团队:设计总监Tom Kundig, FAIA, RIBA;项目总监Edward Lalonde;项目经理/项目建筑师Simon Clews;项目建筑师Michael Cady, AIA;设计团队Hilary Schanck, AIA, LEED, AP, B+C, Connor Irick。
主要合作单位:
承包商:Lindesay 建筑公司
当地建筑公司:John Irving建筑工作室
室内设计:Kerry Joyce工作室
室内设计顾问:Ost工作室
建筑性能顾问:Oculus
业主代表:Carnoustie Management LTD.
本地业主代表:Karae Ltd
动态系统设计:KB建筑事务所
结构设计:Structural Design Solutions Ltd
景观设计:02景观事务所
土木工程设计:Earthtech
机械工程设计:Celsius咨询有限公司
电气工程设计:Level Electrical Morningside
照明设计:Niteo
project info:
name: Te Whare Tupu Kirikiri
architect: Olson Kundig | @olsonkundig
location: North Island, New Zealand
area: 6,685 square feet
completion: 2023
photography: © Simon Devitt | @simondevitt_photographer
project team: Tom Kundig, FAIA, RIBA, Design Principal; Edward Lalonde, Principal; Simon Clews, Project Manager/Project Architect; Michael Cady, AIA, Project Architect; Hilary Schanck, AIA, LEED, AP, B+C, Connor Irick, Architectural Staff
key consultants:
contractor: Lindesay Construction
local architect: Studio John Irving Architects
interior design: Kerry Joyce Associates
interior design support: Studio Ost
building performance: Oculus
client rep: Carnoustie Management LTD.
local client rep: Karae Ltd
kinetics: KB Architectural
structural engineers: Structural Design Solutions Ltd
landscape architect: 02 Landscapes
civil engineer: Earthtech
mechanical engineer: Celsius Consulting Ltd
electrical engineer: Level Electrical Morningside
lighting design: Niteo
本文版权归腿腿教学网及原创作者所有,未经授权,谢绝转载。

上一篇:滴水湖环湖景观带改造,城市公园微更新 / 上海建筑设计研究院
猜你喜欢

BIM建筑|绍兴天地:芯片厂变身城市商业客厅 / Kokaistudios + AICO
BIM建筑|OPEN新作:烟台时光塔,阳光“雕刻”而成
BIM建筑|经典再读222 | 鹿特丹当代美术馆:非常OMA
建筑赏析|纽约庭院的“拱形魔法墙”——串联功能,调和自然与城市
BIM建筑|日建设计+高力国际入围方案:上海浦东金桥副中心东部片区城市设计

BIM建筑|中建西南院新作:成都漂浮公园,一座桥一处园
最新课程






推荐专题






























客户端下载 Windows 10 / 11 64 位测试版