* 主体类型
* 企业名称
* 信用代码
* 所在行业
* 企业规模
* 所在职位
* 姓名
* 所在行业
* 学历
* 工作性质
请先选择行业
您还可以选择以下福利:
行业福利,领完即止!

下载app免费领取会员







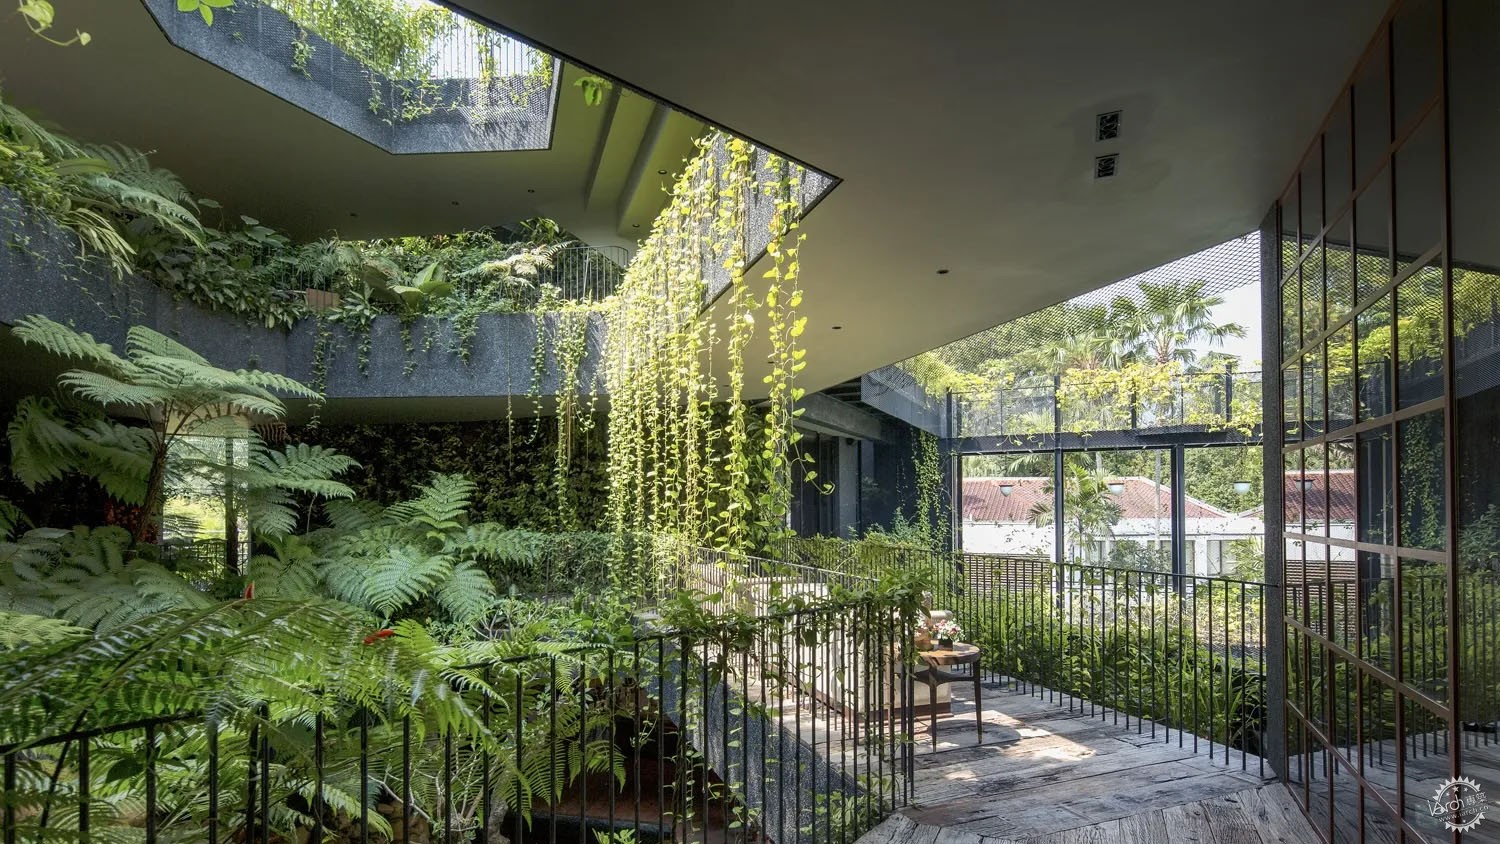
新加坡康沃尔花园住宅,选自Olivia Broome撰写、Hoxton Mini Press出版的Brutalist Plants一书
Cornwall Gardens House in Singapore, from the book Brutalist Plants by Olivia Broome, published by Hoxton Mini Press
(Image credit: Albert Lim KS)
什么是生态粗野主义?探究这场运动中的绿色巨石
What is eco-brutalism? Inside the green monoliths of the movement
由专筑网Yinglin,小R编译
冷峻的混凝土与倾泻而下的绿植并置,极具 Instagram 风格特征,但这种建筑运动如何解决与粗野主义相关的可持续性问题呢?
The juxtaposition of stark concrete and tumbling greenery is eminently Instagrammable, but how does this architectural movement address the sustainability issues associated with brutalism?
什么是生态粗野主义?
如果您关注建筑圈,很可能已经听说过“生态粗野主义”这个词。它指的是一种新兴的建筑运动,融合了粗野主义的原则——裸露的材料、功能性、大量使用混凝土——以及可持续建筑的理念;主要是整合亲生物设计,强调人与自然之间的联系。
什么让生态粗野主义“生态化”?
将冰冷而宏伟的建筑转化为绿色绿洲的想法很有吸引力。但这种趋势仅仅停留在美学层面吗?生态粗野主义的目的是什么?
传统上,粗野主义因其对环境的影响而饱受批评,这主要源于其大量使用混凝土,而混凝土的生产需要消耗大量的水、原材料和能源。生态粗野主义旨在以现代生态优先的理念重新定义这种风格。
生态粗野主义建筑可能会融入悬挂式或垂直花园、苔藓覆盖的外立面或绿色屋顶,这些都能改善空气质量、促进生物多样性并调节温度(植物充当天然隔热体和遮阳物,夏季降低室内温度,冬季保持热量,从而减少对人工温度控制的依赖)。
然而,重要的是要注意,植物的使用并非绿色建筑的既定证据。理想情况下,生态粗野主义建筑还应使用环保材料,例如回收或低碳混凝土(如 Seratech 的碳中和复合水泥,该公司因此在2022年赢得了 Obel 奖)、再生木材或回收钢材,或者用粉煤灰或炉渣等替代品取代传统水泥。它还可能整合可持续建筑原则,如被动式降温(如用于空气流通的交叉通风系统)、太阳能电池板和雨水收集系统。
What is eco-brutalism?
If you move in architecture circles, chances are you’ve heard the term ‘eco-brutalism’ floating around. It refers to an emerging movement that incorporates the tenets of brutalism – exposed materials, functional, largely concrete-based – and principles of sustainable building; mainly the integration of biophilic design, which emphasises the connection between humans and nature.
What makes eco-brutalism ‘eco’?
The idea of transforming something cold and imposing into a green oasis is attractive. But does this trend go beyond aesthetics? What is the purpose of eco-brutalism?
Traditionally, brutalism has faced criticism for its environmental impact, largely stemming from its use of concrete, the production of which uses large amounts of water, raw materials and energy. Eco-brutalism seeks to reframe the style with modern ecological priorities in mind.
Eco-brutalist structures may incorporate hanging or vertical gardens, moss-covered façades or green roofs, which can improve air quality, promote biopersity and regulate temperature (plants act as natural insulators and shade-givers, reducing indoor temperatures in summer and retaining heat in winter, thus reducing reliance on artificial temperature control).
It’s important, however, to note that the use of plants is not de facto evidence of green architecture. An eco-brutalist building should also, ideally, use eco-friendly materials such as recycled or low-carbon concrete (such as Seratech's carbon-neutral composite cement, which won the company an Obel award in 2022), reclaimed wood or salvaged steel, or replace traditional cement with alternatives like fly ash or slag. It may also integrate sustainable building principles like passive cooling (such as cross-ventilation systems for airflow), solar panels and rainwater collection systems.
生态粗野主义建筑实例
The buildings of eco-brutalism
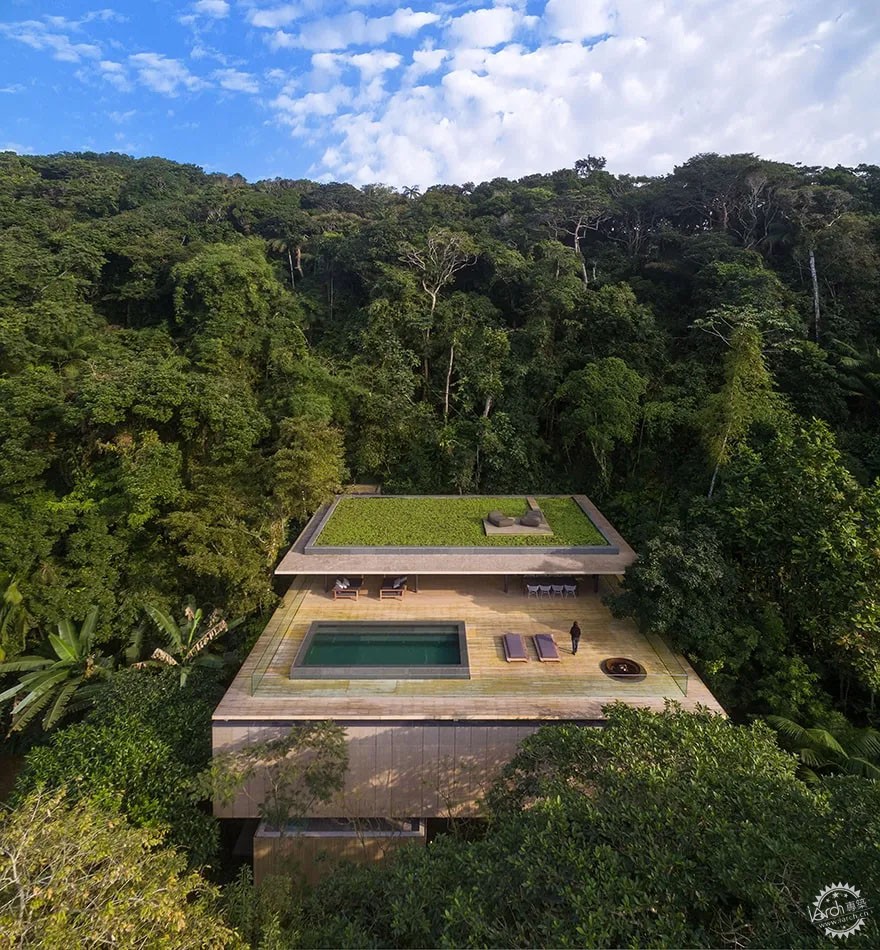
巴西丛林之家
Jungle House, Brazil
(Image credit: Studio mk27)
丛林之家(Jungle House)由巴西 Studio mk27 事务所设计,其创始人 Marcio Kogan 曾担任2024年10月《Wallpaper》杂志的客座编辑,这是巴西大西洋雨林中一栋引人注目的住宅。该建筑于2015年竣工,线条简洁,采用裸露混凝土,并被当地植物环绕,从而减少对生态的干扰。丛林之家使用了 Accoya 木材,这种木材在潮湿气候下的耐用性十分优越,并栖息在柱子上,最大限度地减少其地面足迹。
Designed by Brazil-based Studio mk27 (whose founder, Marcio Kogan, guest edited Wallpaper's October issue in 2024), the Jungle House, also known as Casa na Mata, is a striking residence nestled in Brazil’s Atlantic Rainforest. Completed in 2015, the building features clean lines and exposed concrete, and is sequestered among native plants (to ensure minimal ecological disruption). Jungle House also uses accoya wood, chosen for its durability in humid climates, and is perched on pillars to minimise its ground footprint.
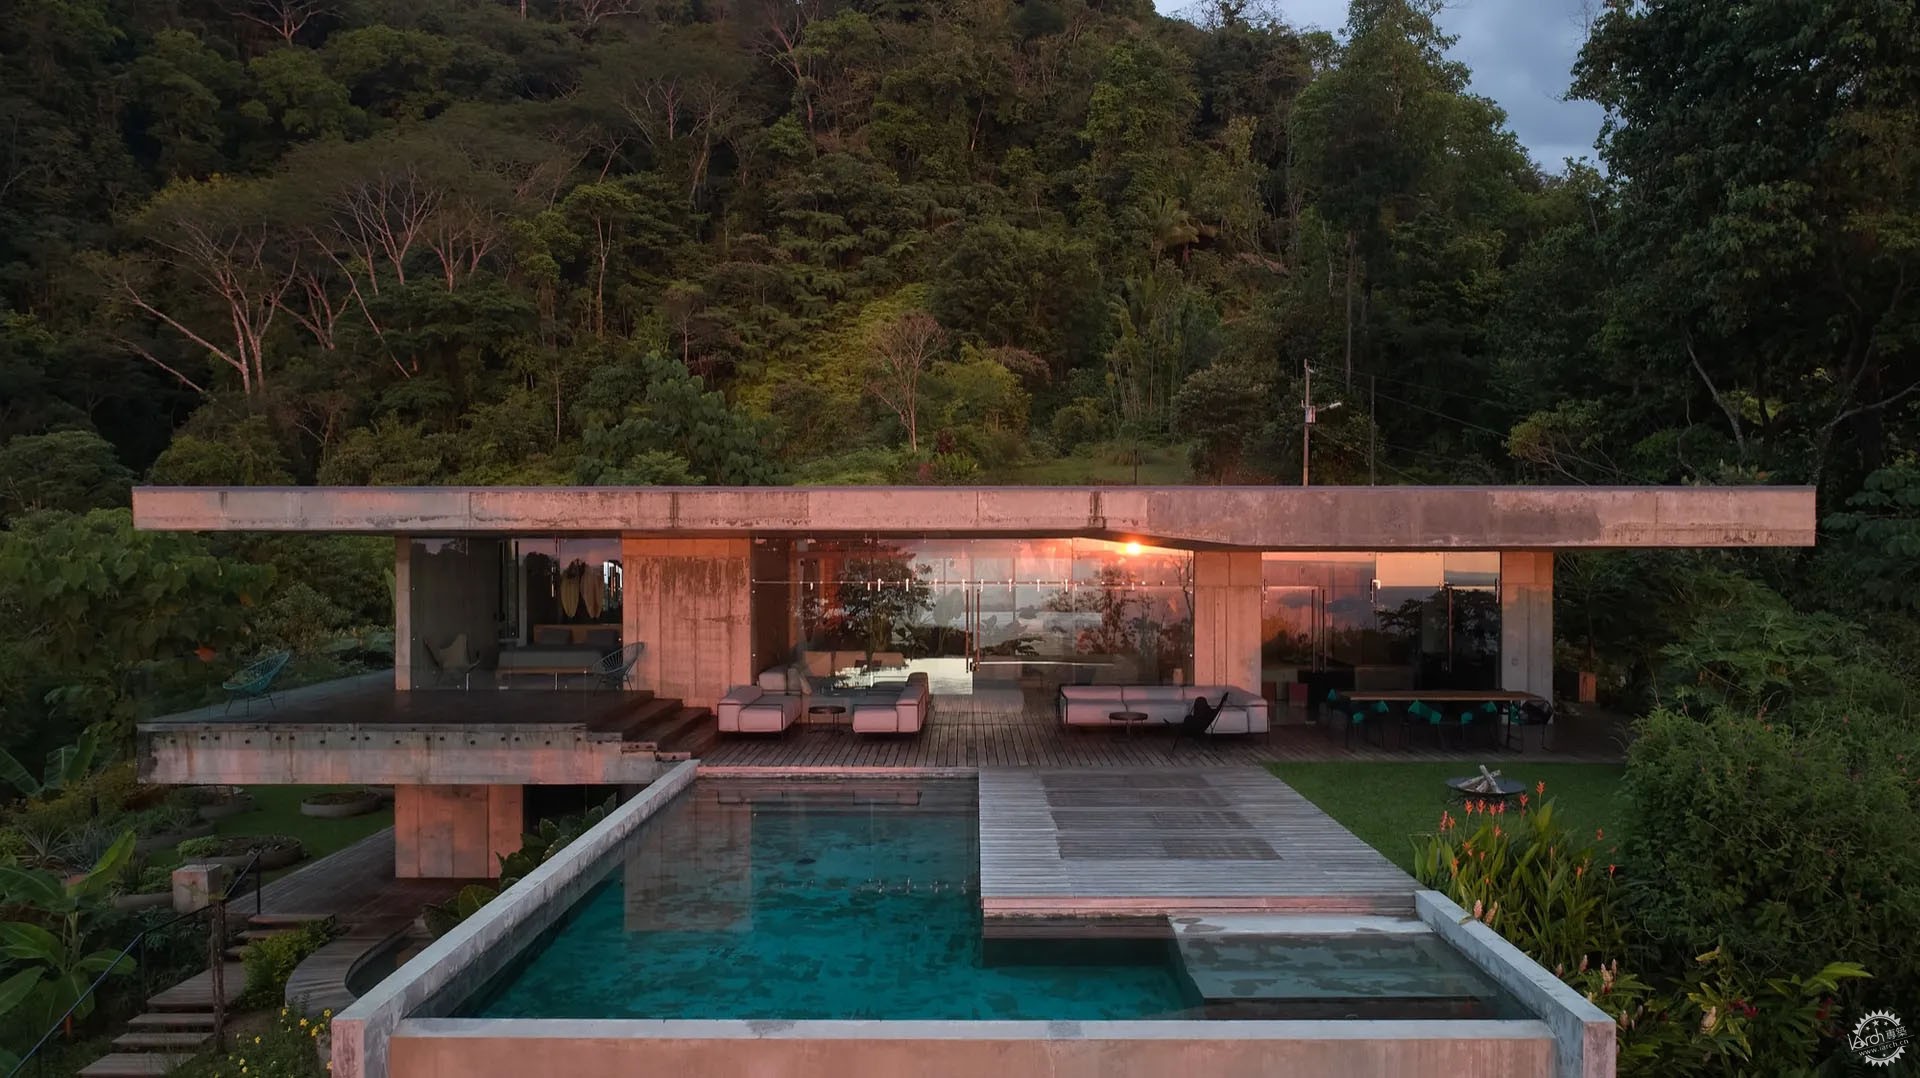
哥斯达黎加艺术别墅
Art Villa, Costa Rica
(Image credit: Art Villas)
这座由Refuel Works和 Formafatal设计的两层混凝土结构属于普拉亚赫尔莫萨(Playa Hermosa)艺术别墅度假村,建筑展现了受巴西建筑师Paulo Mendes da Rocha启发的极简主义美学。别墅拥有钢结构框架和绿色屋顶,有助于降温,减少对空调的需求,而穿孔铝板则实现了自然通风,并在室内创造出动态的光影效果。
Part of the Art Villas resort in Playa Hermosa, this two-storey concrete structure, designed by Refuel Works and Formafatal, features a minimalist aesthetic inspired by Brazilian architect Paulo Mendes da Rocha. The villa has a steel frame and a green roof that helps cool it, reducing the need for air conditioning, while perforated aluminum panels allow for natural ventilation and also create a dynamic play of light and shadow inside.
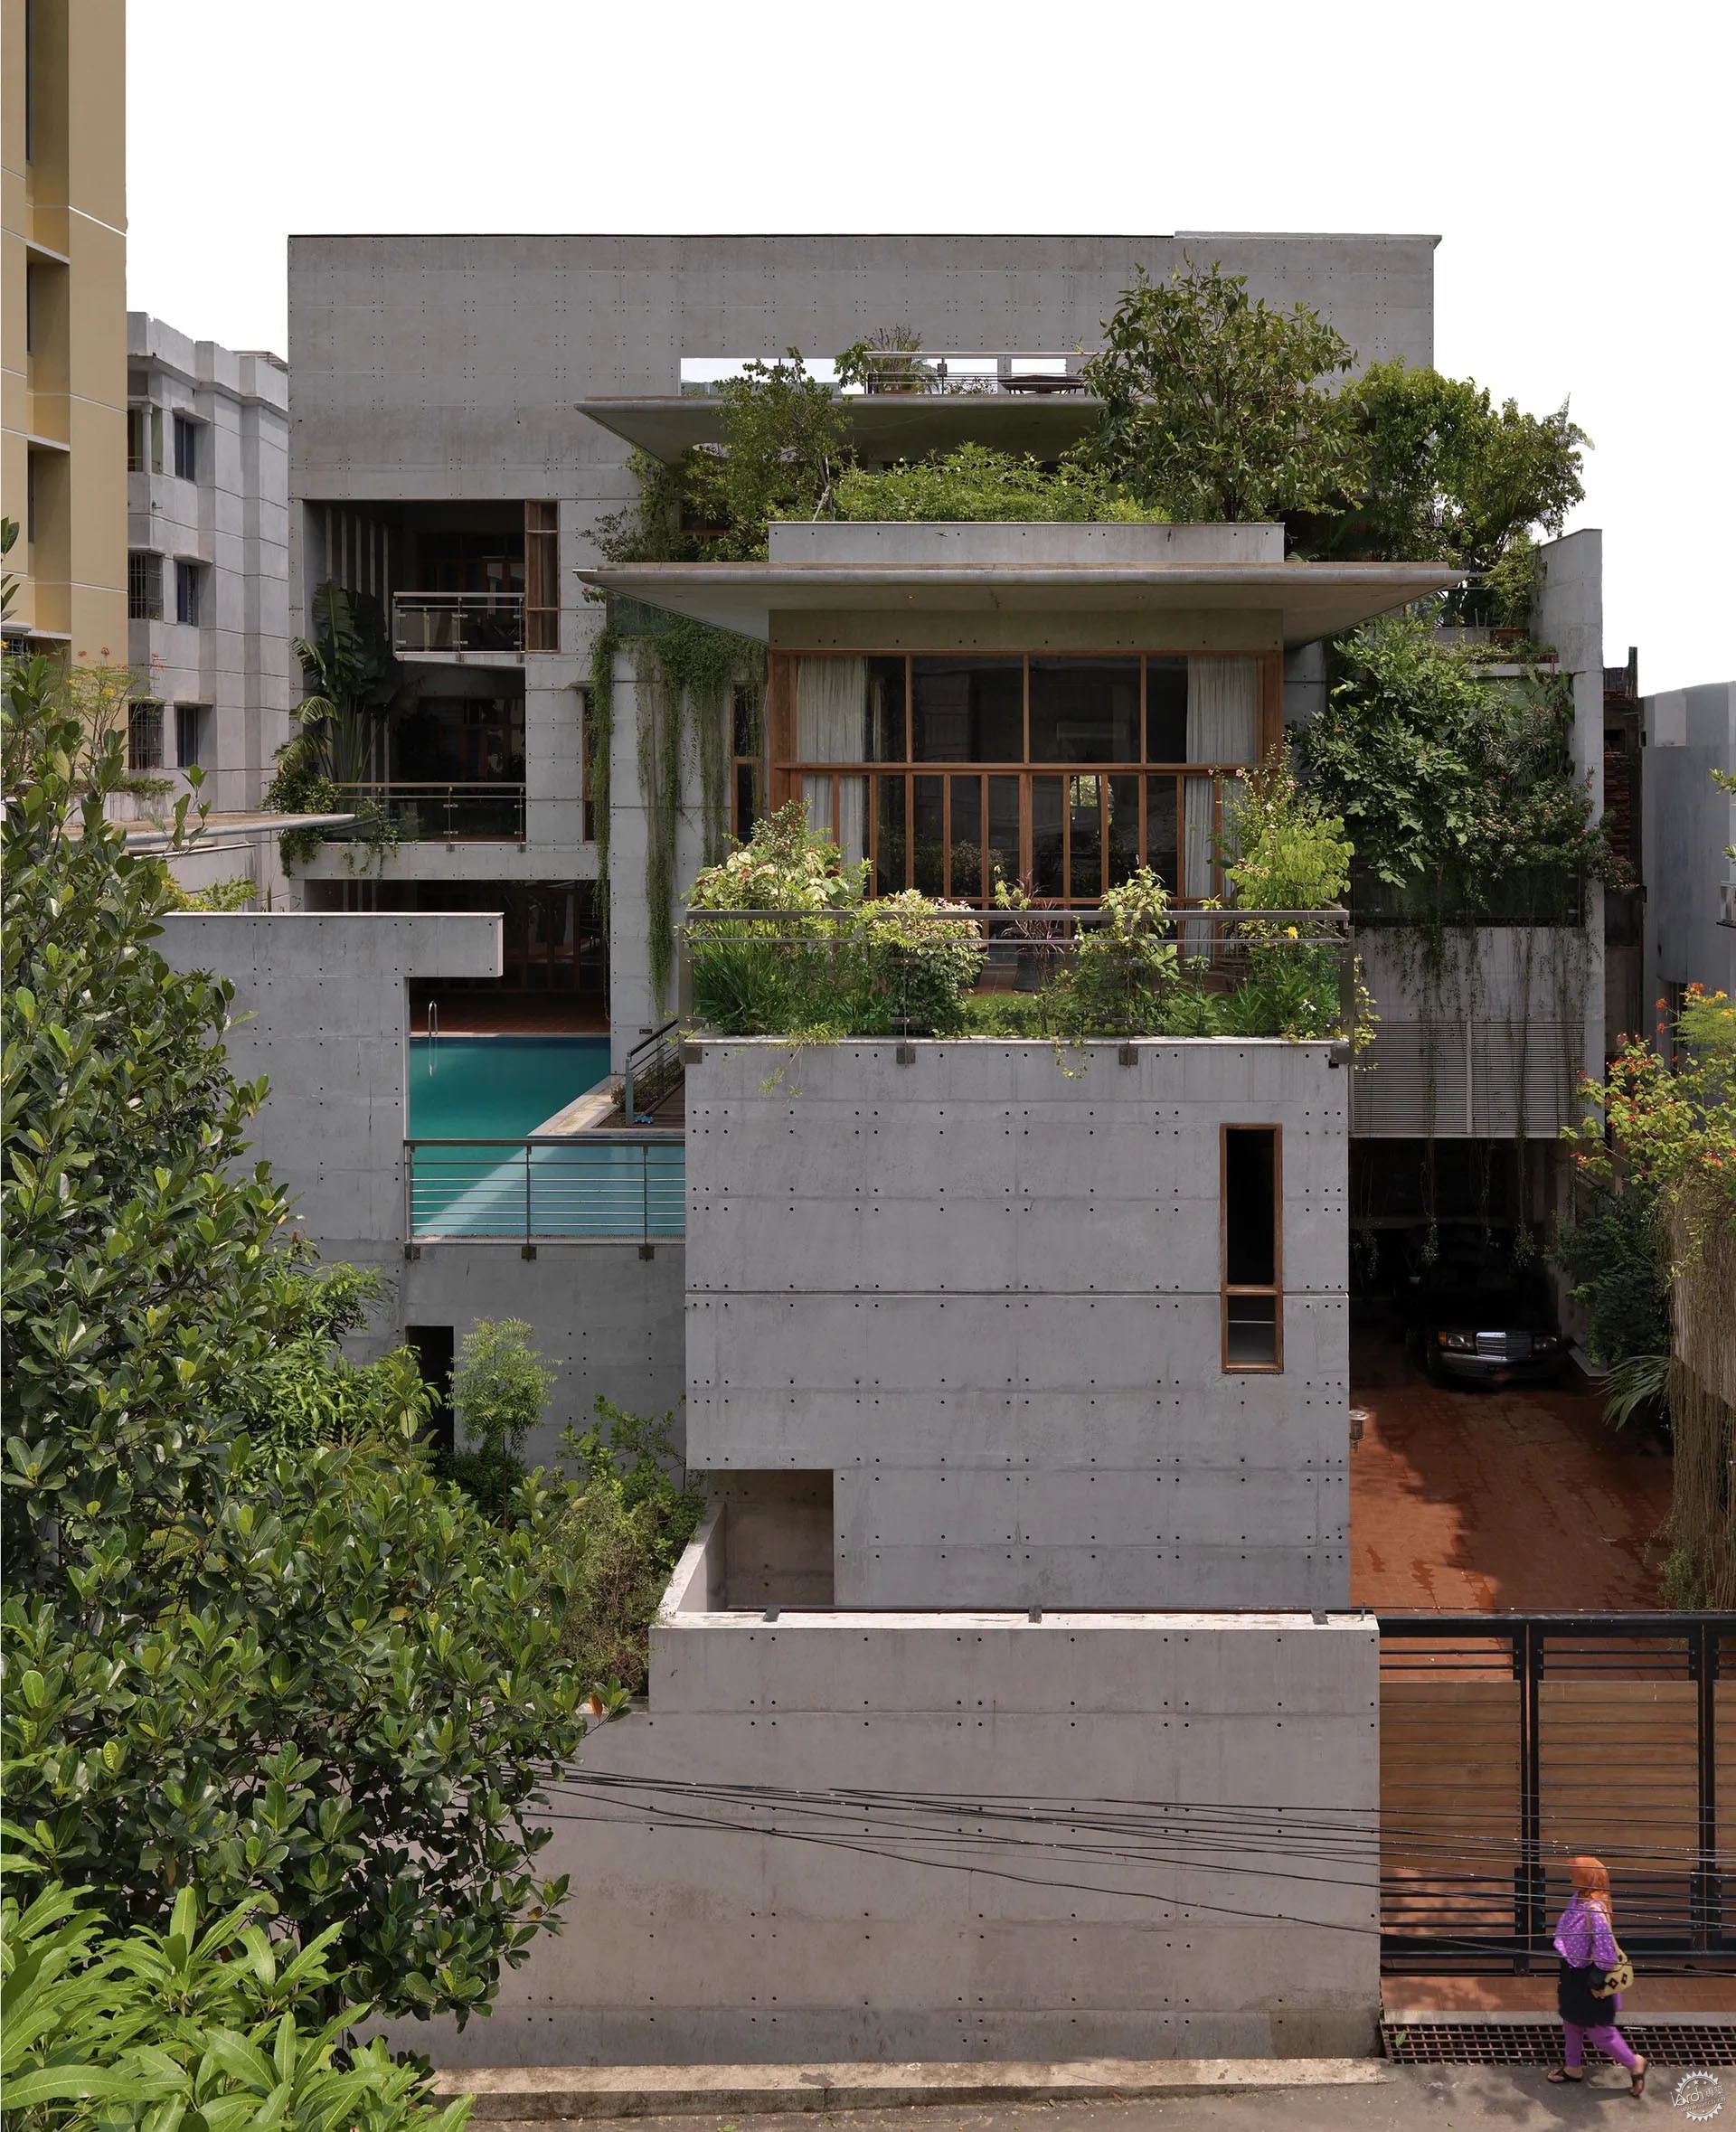
孟加拉国马蒙住宅
Mamun Residence, Bangladesh
(Image credit: Shatotto Architecture)
这座整体式住宅由Shatotto Architecture设计,是现代主义与气候响应式建筑融合的典范。从美学上看,这栋住宅从传统的“mathal”帽中汲取灵感;在创新设计方面,它设有一个混凝土外壳,作为抵御强风的保护屏障,同时通过悬挑等策略,提供遮荫功能,促进自然降温并改善空气质量。
This monolithic residence was designed by Shatotto Architecture and exemplifies a blend of modernist and climate-responsive architecture. Aesthetically, the Chittagong home draws inspiration from the traditional ‘mathal’ hat; in terms of innovative design, it features a concrete shell that serves as a protective barrier against strong winds, while layered parasols and overhangs and integrated gardens provide shade, promote natural cooling and improve air quality.
墨西哥陆地酒店
Hotel Terrestre, Mexico
(Image credit: Fabián Martínez)
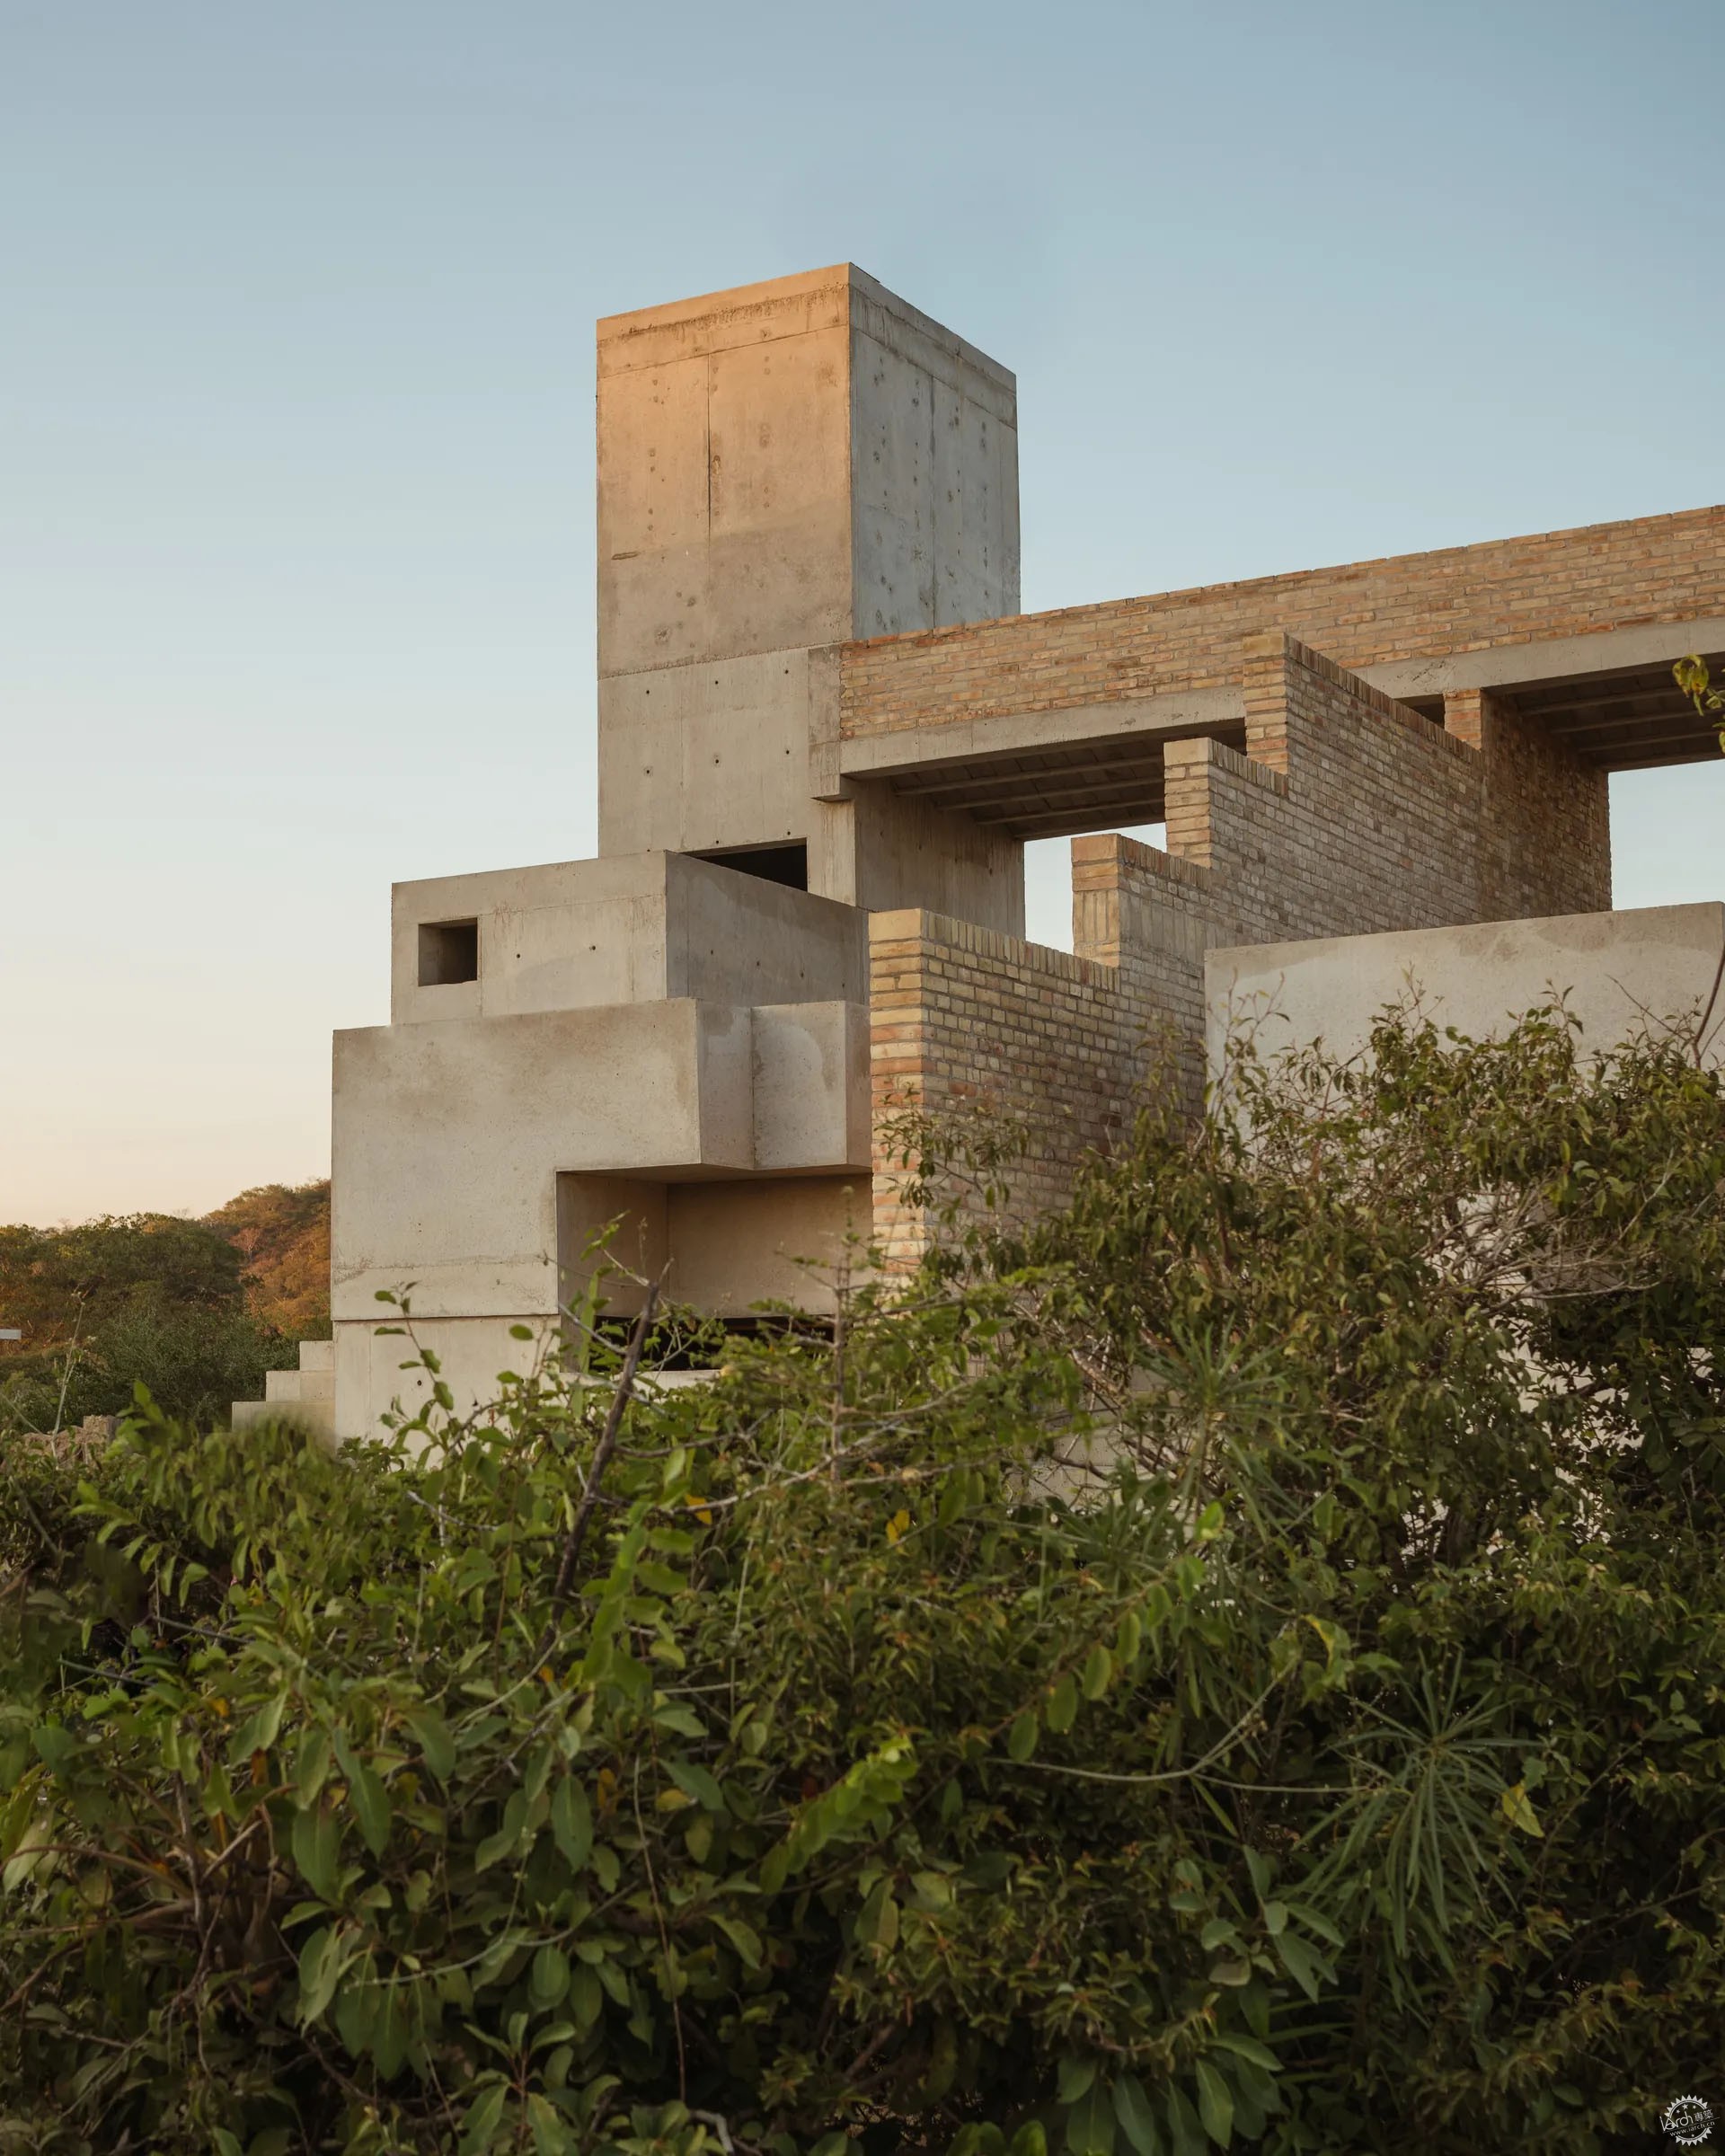
由建筑师Alberto Kalach设计的瓦哈卡陆地酒店(Hotel Terrestre)于2022年荣获Wallpaper* 设计奖。它由极简、几何形的别墅组成,采用粘土、砖、木材和混凝土等当地材料建造。设计灵感来源于中美洲的金字塔,并被包括柯巴树、牧豆树和兰花在内的本地植被环绕,为当地野生动物创造了一个庇护所。令人印象深刻的是,该酒店完全离网运行,由太阳能供电。该设计还充分利用被动式降温和自然通风,从而使得酒店无须倚仗空调。
Designed by architect Alberto Kalach, Oaxaca resort Hotel Terrestre won a Wallpaper* Design Award in 2022. It comprises minimalist, geometric villas built from local materials like clay, brick, wood and concrete. The design draws inspiration from Mesoamerican step-pyramids, and is enveloped in native vegetation including copal trees, mesquite and orchids, creating a sanctuary for local wildlife. Impressively, the hotel operates completely off-grid, powered entirely by solar energy. The design also utilises passive cooling and natural ventilation to the extent that the need for air conditioning is eliminated.
英国巴比肯中心
The Barbican Centre, UK

选自Olivia Broome撰写、Hoxton Mini Press出版的Brutalist Plants一书
From the book Brutalist Plants by Olivia Broome, published by Hoxton Mini Press
(Image credit: © Taran Wilkhu)
伦敦二级保护建筑巴比肯中心(Barbican Centre)是粗野主义的瑰宝,最初建于1971年至1982年间,作为二战中遭受严重轰炸地区现代城市建筑的典范。这是一个极好的生态粗野主义例子,因为它经过了改造以使其更可持续地运行;巴比肯中心现在使用 100% 可再生能源,并旨在通过建筑系统升级实现净零碳排放。该建筑的温室包含超过1500种植物,提升了伦敦市中心的生物多样性。
London’s Grade II-listed Barbican is a brutalist gem, originally built between 1971 and 1982 as an example of modern urban architecture in an area that was heavily bombed during the Second World War. This is a great example of eco-brutalism because it has been retrofitted to make it operate more sustainably; the Barbican Centre now uses 100 per cent renewable energy and aims to achieve net-zero carbon emissions through building system upgrades. The building’s conservatory contains over 1,500 plant species, promoting biopersity in the heart of London.
更多生态粗野主义建筑实例
More examples of eco-brutalist buildings
日本加固山坡
Reinforced hillside, Japan
选自Olivia Broome撰写、Hoxton Mini Press出版的Brutalist Plants一书
(Image credit: © Yasushi Okano)
From the book Brutalist Plants by Olivia Broome, published by Hoxton Mini Press
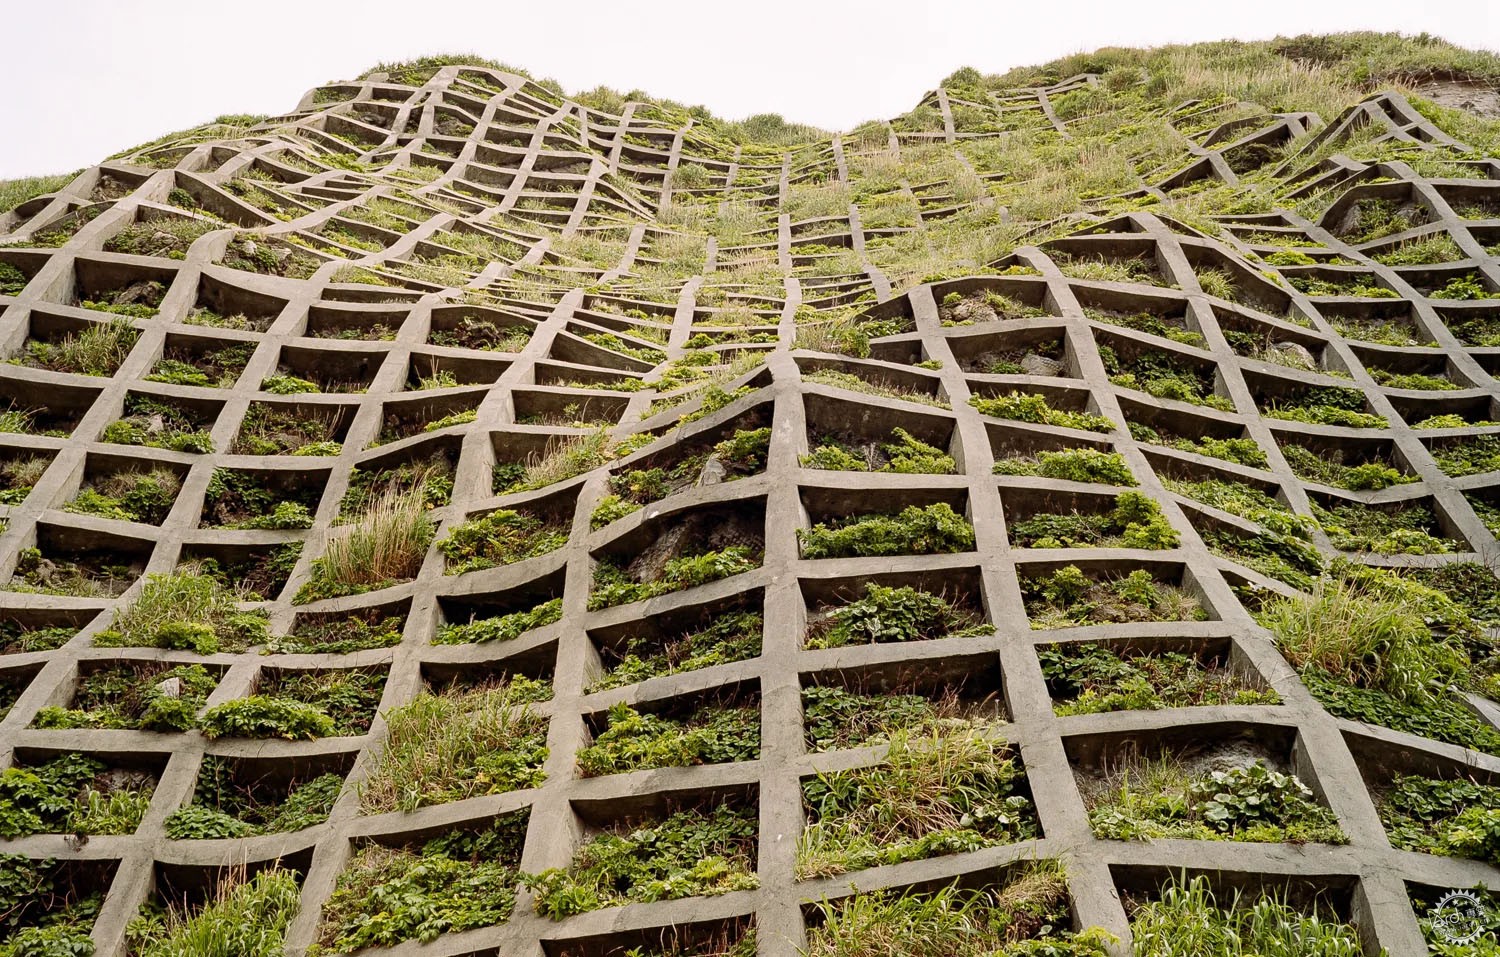
这个土木工程项目采用混凝土网格系统,旨在防止陡峭地形上的山体滑坡。尽管其目的在于实用,但它已成为Aogashima岛上备受推崇的建筑。
This civil engineering project features a concrete grid system designed to prevent landslides on the steep terrain. Despite its utilitarian purpose, it has become a revered architectural feature of the island of Aogashima.
法国伊夫里之星
Les Étoiles d’Ivry, France
选自Olivia Broome撰写、Hoxton Mini Press出版的Brutalist Plants一书
From the book Brutalist Plants by Olivia Broome, published by Hoxton Mini Press
(Image credit: © pp1 / Shutterstock)
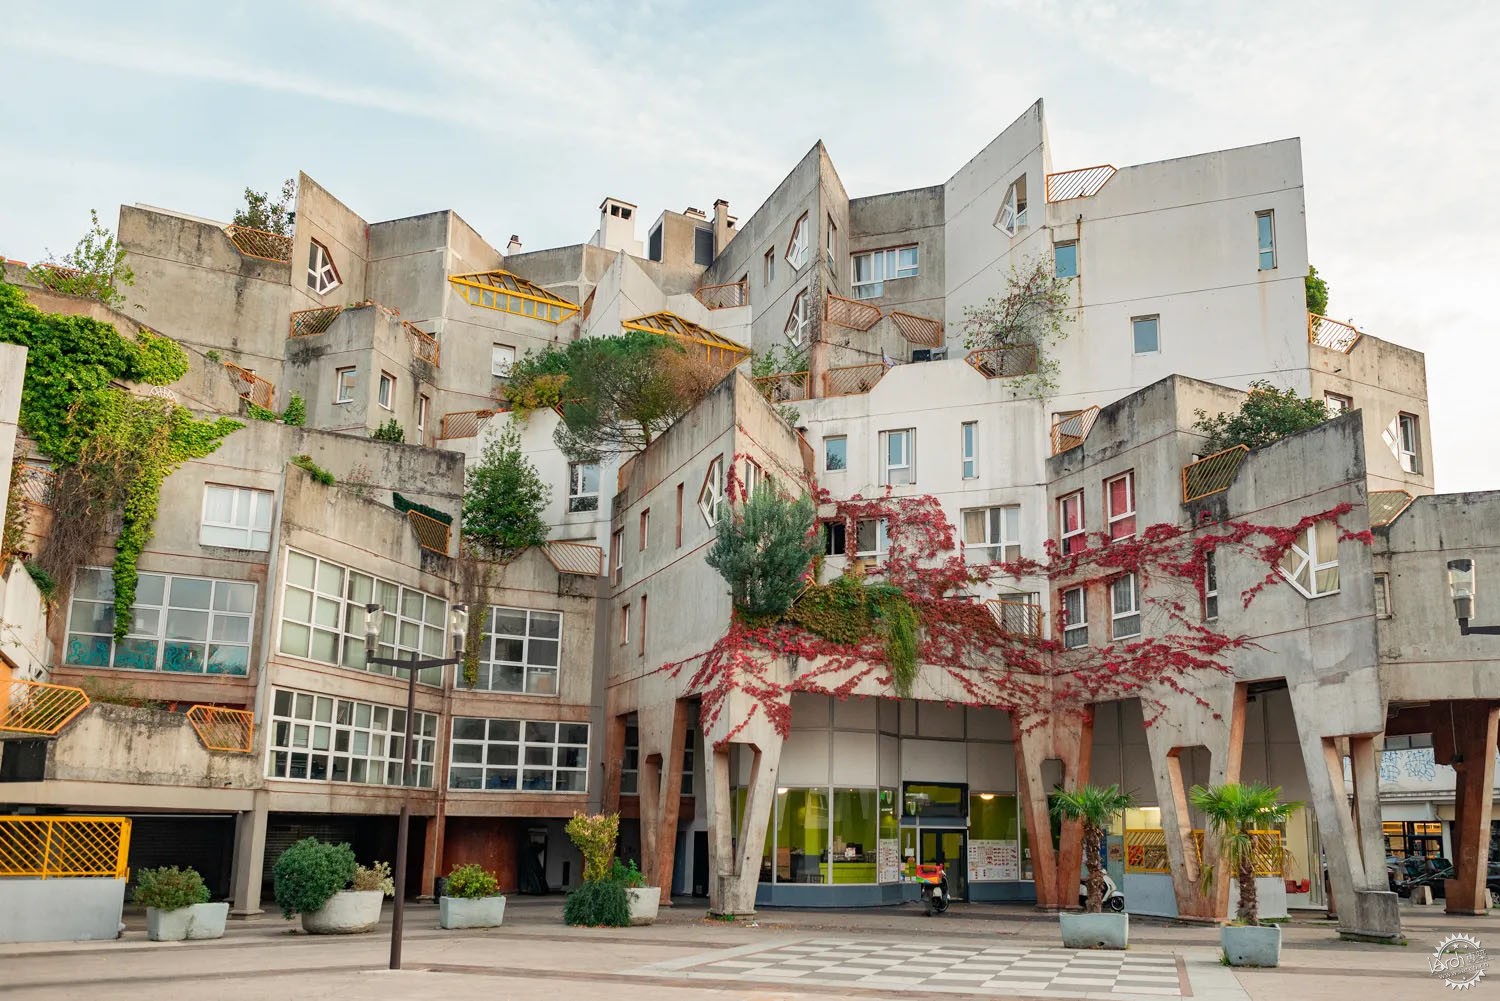
伊夫里之星(Les Étoiles d’Ivry)是位于巴黎郊区塞纳河畔伊夫里的社会住宅综合体,建于1969年至1975年间。由Renée Gailhoustet和Jean Renaudie设计,该项目属于城市更新计划,其最初方案中包含了大量的植被。
Les Étoiles d’Ivry is a social housing complex located in the Parisian suburb of Ivry-sur-Seine, constructed between 1969 and 1975. Designed by Renée Gailhoustet and Jean Renaudie, the project was built as part of an urban renewal initiative and included extensive planting as part of its original scheme.
新加坡裕廊飞禽公园
Jurong Bird Park, Singapore
选自Olivia Broome撰写、Hoxton Mini Press出版的Brutalist Plants一书
From the book Brutalist Plants by Olivia Broome, published by Hoxton Mini Press
(Image credit: © James Wong)
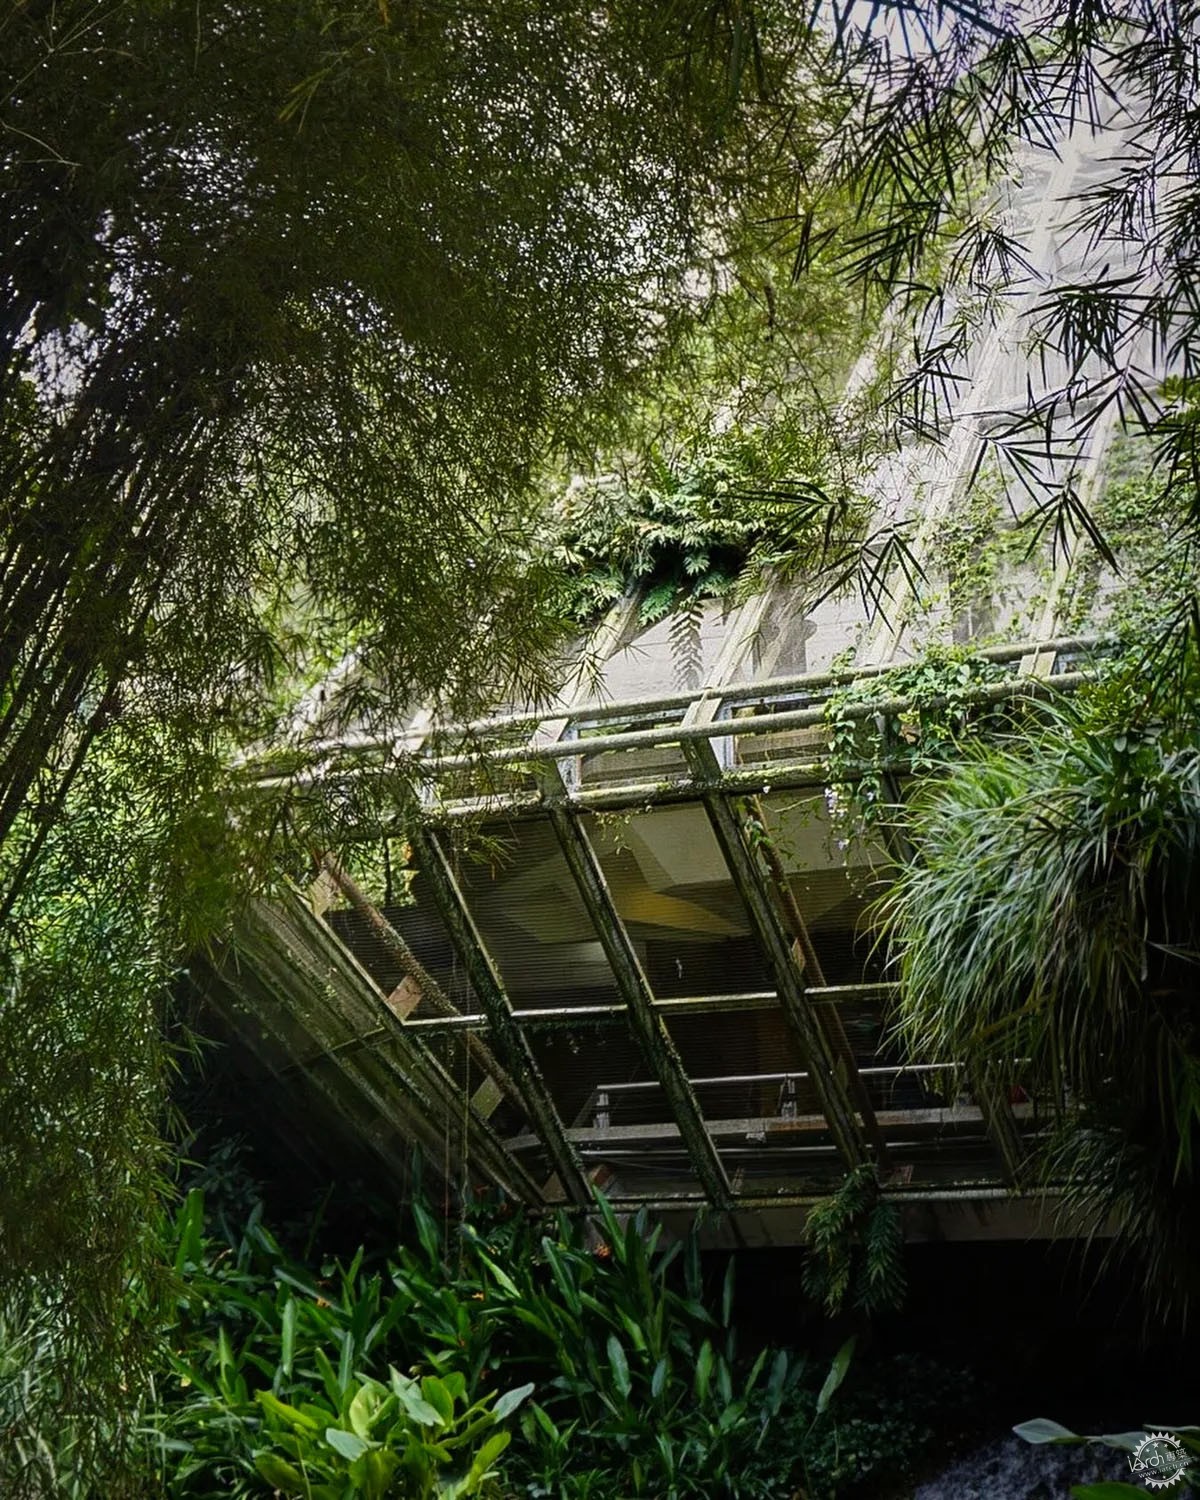
裕廊飞禽公园(Jurong Bird Park)是新加坡著名的旅游景点,由建筑师 John Yealland 和 J Toovey 设计。该公园于1971年开放时,拥有超过3500只鸟类,涵盖400个物种,倡导生物多样性。
Jurong Bird Park was a well-known tourist attraction in Singapore, designed by architects John Yealland and J Toovey. When it opened in 1971, it housed over 3,500 birds across 400 species, championing biopersity.
本文版权归腿腿教学网及原创作者所有,未经授权,谢绝转载。

上一篇:孟凡浩-line+新作:杭州·西溪印,极限容量下的院落空间实验
下一篇:驻筑观雨:雨和建筑的协奏
猜你喜欢

BIM建筑|绍兴天地:芯片厂变身城市商业客厅 / Kokaistudios + AICO

BIM建筑|长春净月中央公园 / 水石设计

BIM建筑|悼念 | 日本重要建筑师,纽约MoMA设计者谷口吉生逝世:精致细节的创造者
BIM建筑|雪山下的栖身所:星山月影悬崖民宿 / 万谦集设计
建筑赏析|“璞玉”变身高楼:三松璞玉大厦的“跨界”秀
BIM建筑|都市实践新作:北京新世纪实验小学改造
最新课程






推荐专题






























客户端下载 Windows 10 / 11 64 位测试版