* 主体类型
* 企业名称
* 信用代码
* 所在行业
* 企业规模
* 所在职位
* 姓名
* 所在行业
* 学历
* 工作性质
请先选择行业
您还可以选择以下福利:
行业福利,领完即止!

下载app免费领取会员







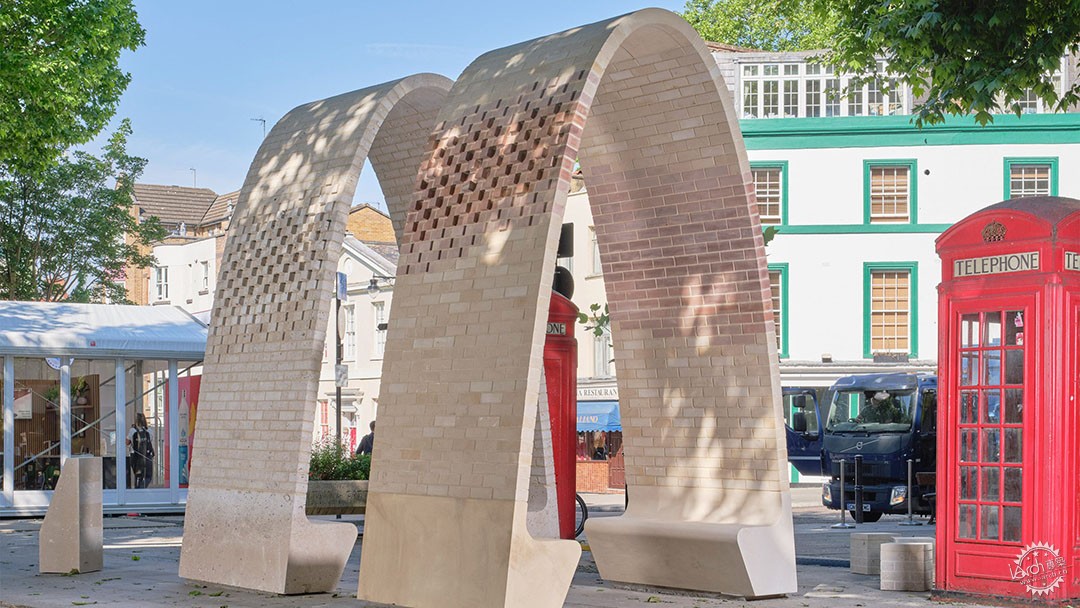
Hawkins\Brown 与 Webb Yates 合作:单层石砖筑就拱形装置
Single layer of stone brick forms arched installation by Hawkins\Brown and Webb Yates
由专筑网Yinglin,小R编译
建筑工作室 Hawkins\Brown 和工程公司 Webb Yates 在伦敦克勒肯维尔设计周上,用废弃的石砖建造了两座双曲线拱门。
这两座名为“石中砖:拱门复兴”(Brick from a Stone: Arch Revival)的拱门安装在克勒肯维尔绿地上,旨在颂扬英国石材的美丽形态和多功能性。
Architecture studio Hawkins\Brown and engineering firm Webb Yates have created two hyperbolic arches made from bricks of unwanted stone at Clerkenwell Design Week in London.
Named Brick from a Stone: Arch Revival, the two arches were installed on Clerkenwell Green with the aim of celebrating the beauty and versatility of British stone.
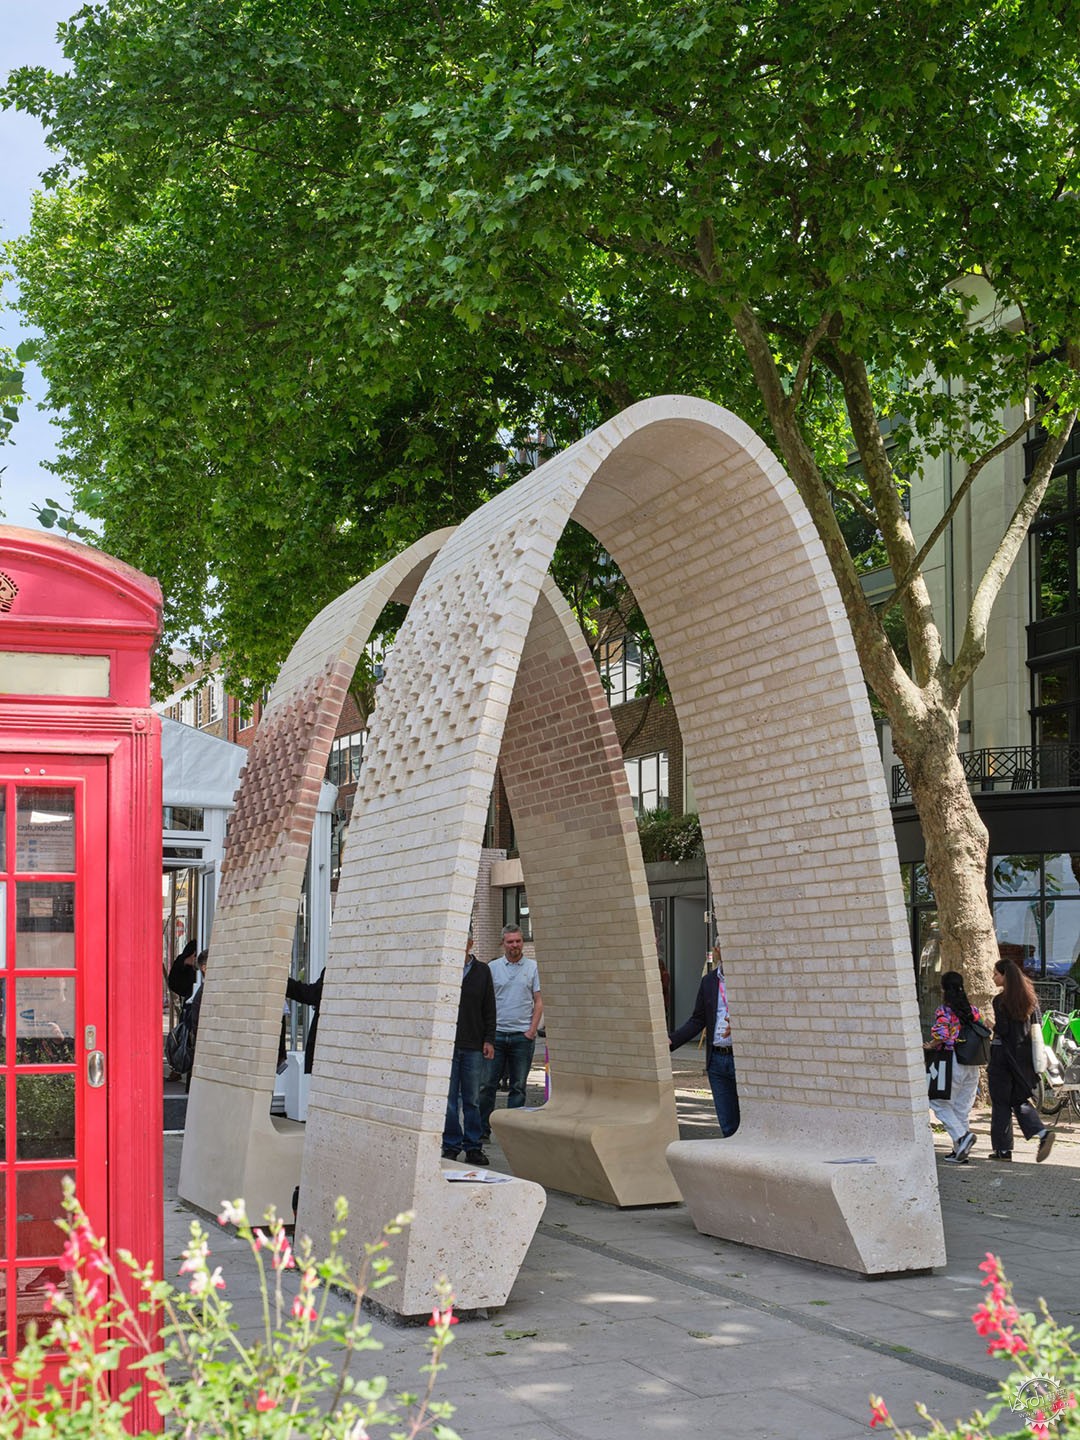
▲ Hawkins\Brown 和 Webb Yates 希望在克勒肯维尔设计周的装置中展现石材的魅力
Hawkins\Brown and Webb Yates wanted to celebrate stone in their Clerkenwell Design Week installation
这些四米高的独立拱门由单层102毫米厚的石砖制成,这些石砖的原材料是因地质差异而被开采、但未使用的石材。
其中一座砖拱门由供应商 Hutton Stone 提供的不同色调的砂岩制成,另一座则由 Albion Stone 位于多塞特郡采石场的 Heritage Portland Stone 砖制成,两座拱门都建在由实心石材雕刻而成的座椅基座之上。
Reaching four metres tall, the freestanding arches were made from a single layer of 102 millimetre-thick bricks made from stone that had been quarried but not used due to geological variations.
Built atop seating carved from solid stone, one of the brick arches was made from varying shades of sandstone sourced from supplier Hutton Stone, while the other was made from Heritage Portland Stone bricks from Albion Stone's quarry in Dorset.
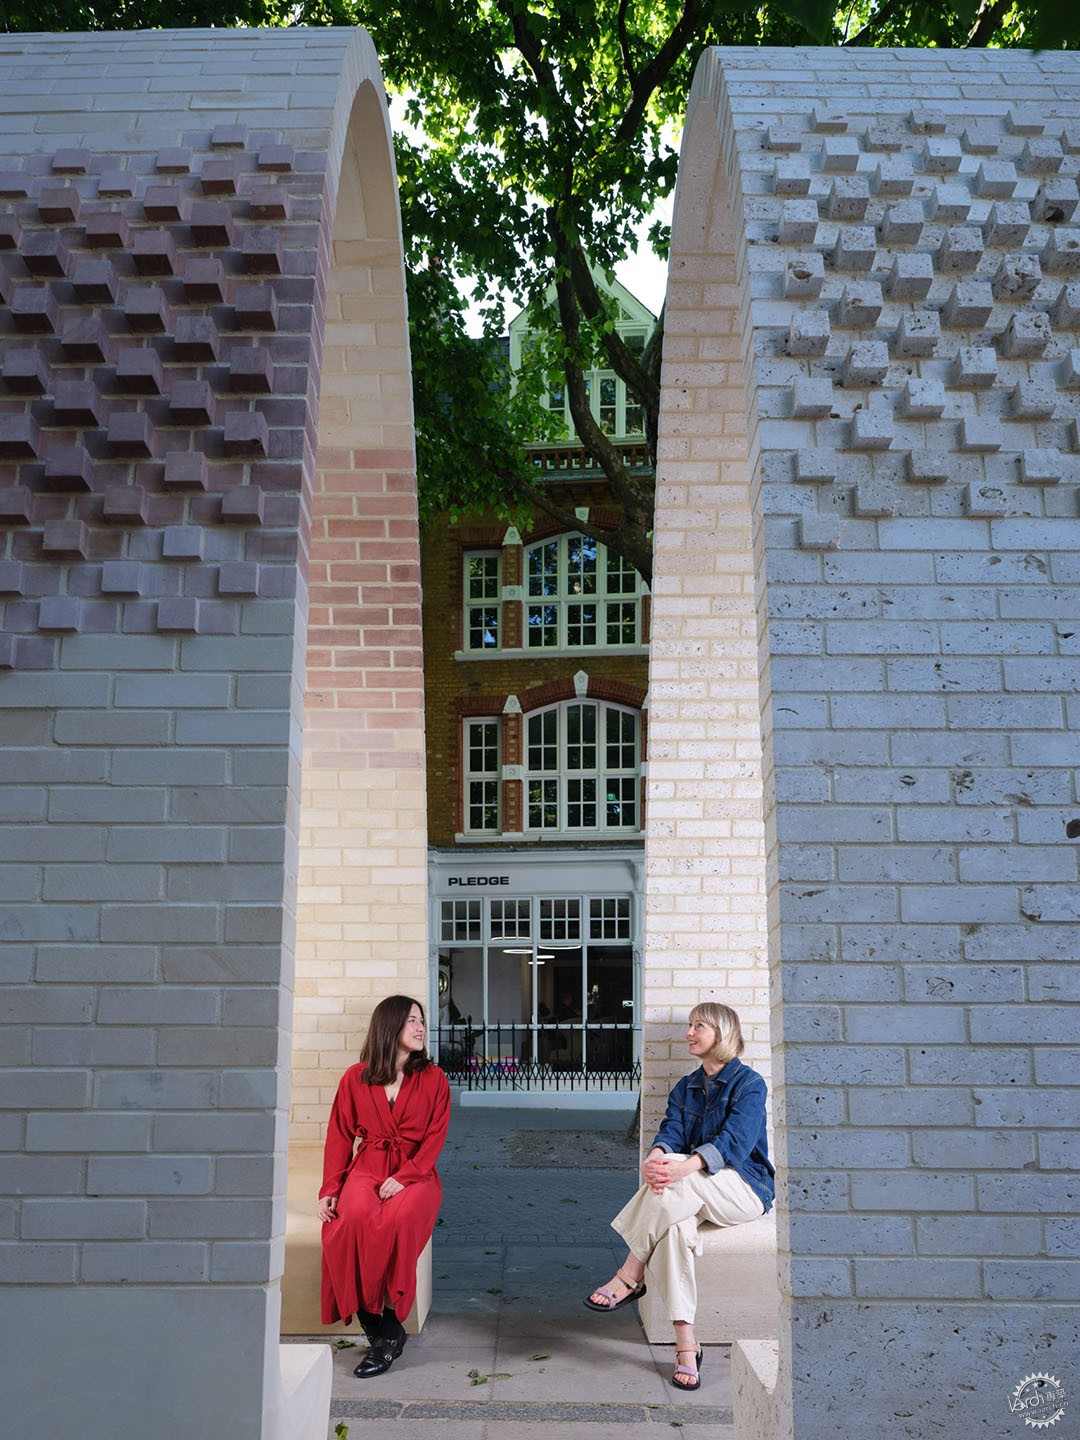
▲ 两座双曲线拱门建在座椅基座之上
Two hyperbolic arches were built atop seating bases
拱门外侧用 T 形砖块制作出像素化图案。
根据 Webb Yates 和 Hawkins\Brown 的说法,这些石拱门的隐含能量比传统粘土烧制砖低66%,因为传统粘土砖需要高温加热。
Webb Yates 联合创始人 Steve Webb说:“石材有潜力取代许多化石燃料时代的建筑材料,它是解决我们气候问题的一种美丽而自然的材料方案,也是工艺技术与自然的结合。”
他补充说:“我们对砖砌结构的依赖是荒谬的,对环境有害。石砖可能是一种很好的过渡材料,可以帮助我们摆脱这些不好的东西。”
A pixelated pattern was made on the outside of the arches with T-shaped bricks.
According to Webb Yates and Hawkins\Brown, the stone arches have 66 per cent less embodied energy than if they were made from traditional clay-fired bricks, which have to be heated to high temperatures.
"Stone has the potential to replace many fossil fuel-era construction materials – a beautiful and natural material solution to our climate problems and a synthesis of craft technology and nature," Webb Yates cofounder Steve Webb told Dezeen.
"Our addiction to brickwork is nonsensical and terrible for the environment," he added. "Stone bricks might be a great transition material to wean us off the bad stuff."
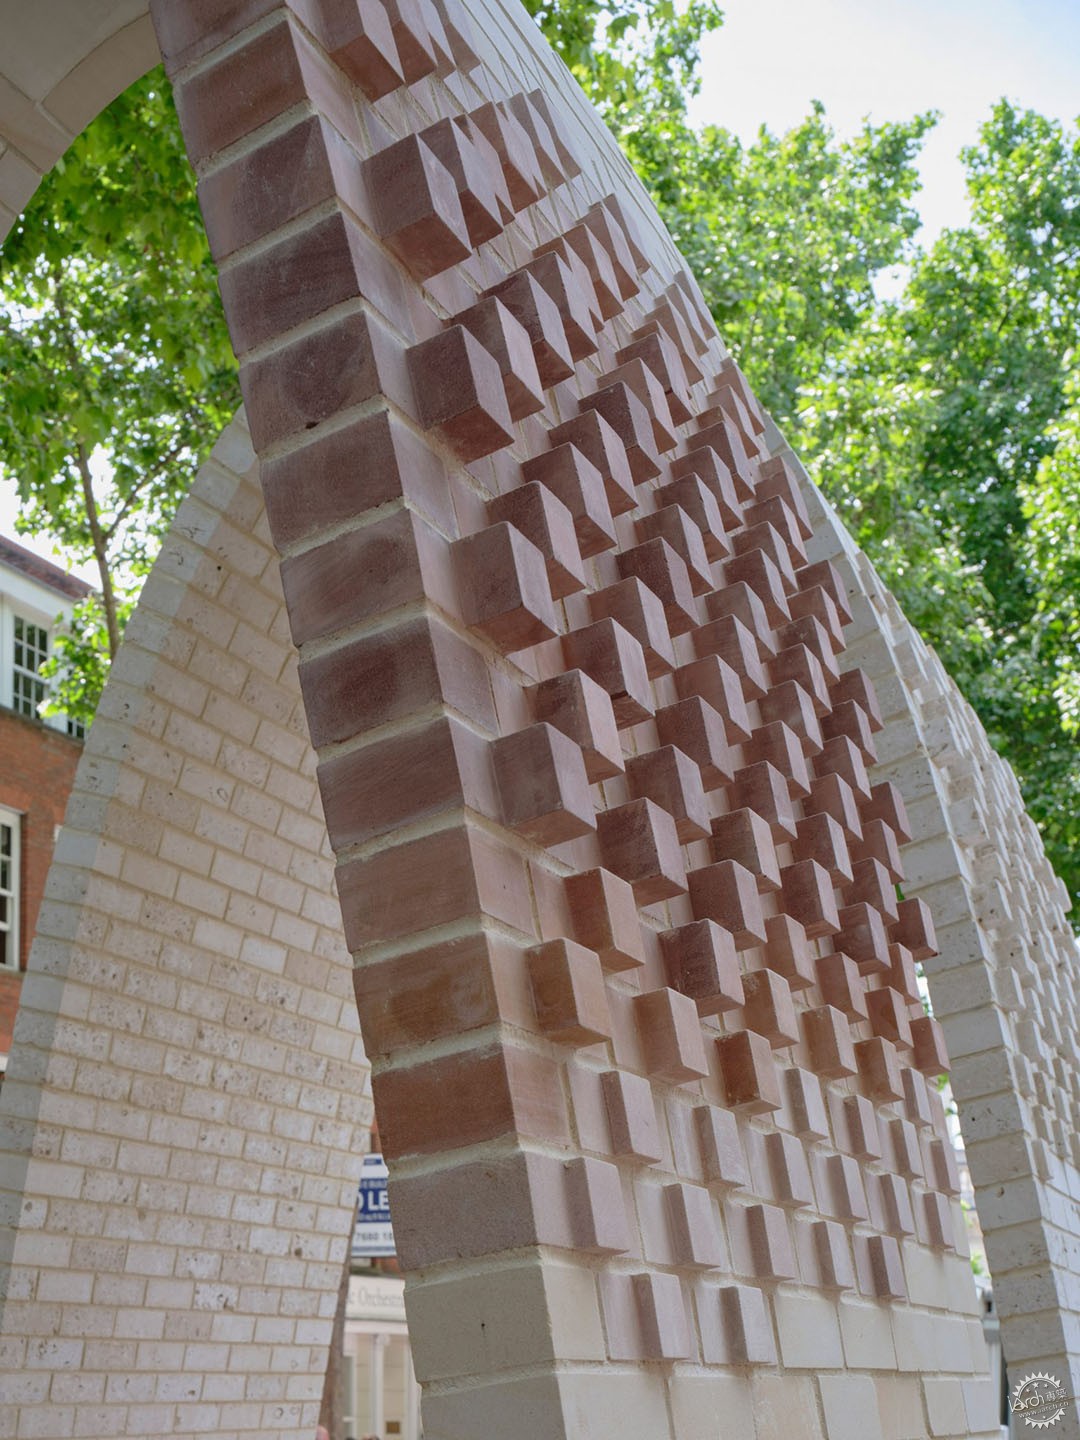
▲ T形砖块形成了像素化图案
A pixelated pattern was achieved with T-shaped bricks
Webb 说,这些纤细的结构利用悬链线曲线原理创建,这种曲线遵循绳索在两个固定点之间自由下垂的形状。
“这些结构常被称为‘反索型’,因为‘funicular’的意思是绳索状。”他说。
Webb 继续说道:“一根悬挂的绳索自然形成这种数学形式,它反过来是一种完美、高效的受压结构。形状是一种非常有趣且美妙的材料和碳排放削减方式。”
The slim structures was created using a catenary curve, which follows the shape of a rope hanging freely from two fixed points, said Webb
"These structures are often referred to as antifunicular – funicular meaning rope-like," he said.
"A hanging rope naturally adopts this mathematic form that is inversely a perfect, efficient compression structure," Webb continued. "Form is a fabulously interesting and beautiful way of cutting material and carbon."
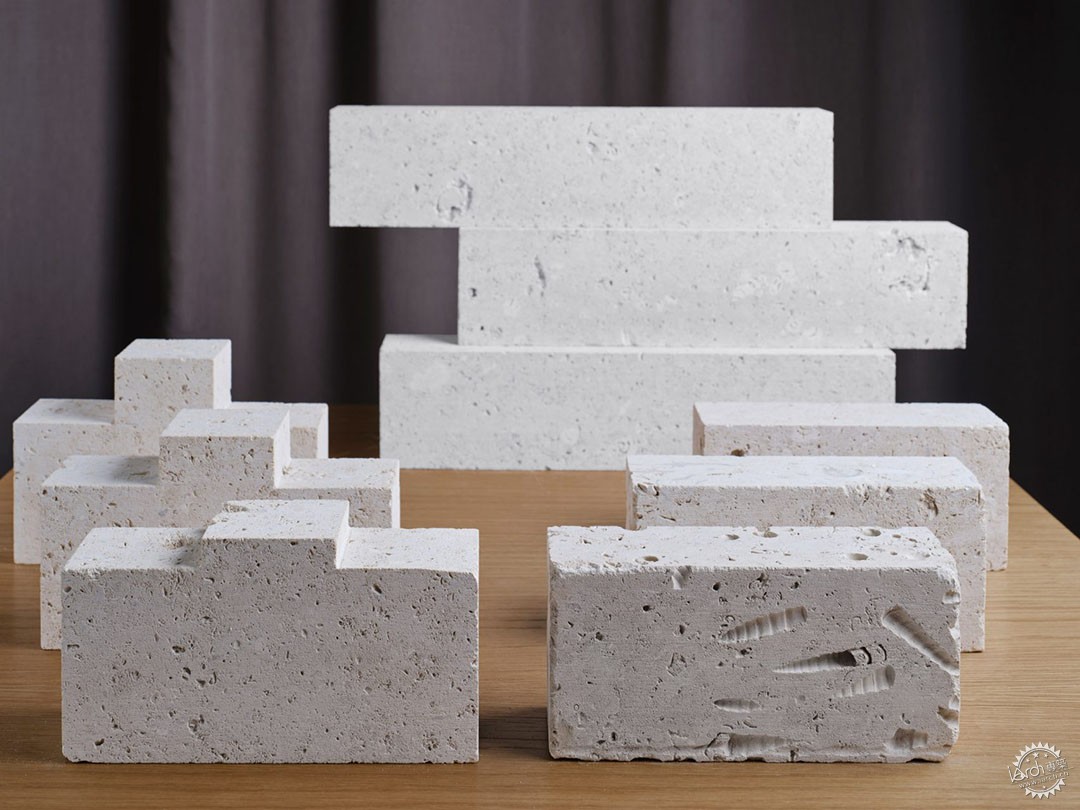
▲ 这些砖块由英国采石场废弃的石材制成
The bricks were made from unwanted stone from British quarries
“石中砖:拱门复兴”是为今年5月22日结束的克勒肯维尔设计周而创作。Hawkins\Brown 和 Webb Yates 计划将该装置迁至萨顿的伦敦癌症中心,并作为即将于6月举行的伦敦建筑节的一部分进行展示。
今年克勒肯维尔设计周上的其他装置包括 Arthur Mamou-Mani 的发光3D打印结构,以及艺术家 Chinneck 的波浪形砖立面,后者被设计成一栋“坐下”的格鲁吉亚风格房屋。
去年,Webb Yates 在皇家艺术学院夏季展览上展示了一个后张法石材框架。
Brick from a Stone: Arch Revival was created for this year's Clerkenwell Design Week, which ended on 22 May. Hawkins\Brown and Webb Yates plan to relocate the installation to the London Cancer Hub in Sutton and showcase it as part of the upcoming London Festival of Architecture in June.
Other installations at this year's Clerkenwell Design Week included a glowing 3D-printed structure by Arthur Mamou-Mani and an undulating brick facade by artist Chinneck, which was designed to look like a Georgian house sitting down.
Last year, Webb Yates presented a post-tensioned stone frame at the Royal Academy of Arts summer exhibition.
摄影:Will Pryce
The photography is by Will Pryce.
本文版权归腿腿教学网及原创作者所有,未经授权,谢绝转载。

上一篇:BIM建筑|新作|GRAND GREEN大阪:在公园中造城 / GGN+日建设计+大林组+竹中工务店+SANAA事务所
下一篇:建筑赏析|浙江·黯涉总部园区|非显性介入的品牌空间实践
猜你喜欢
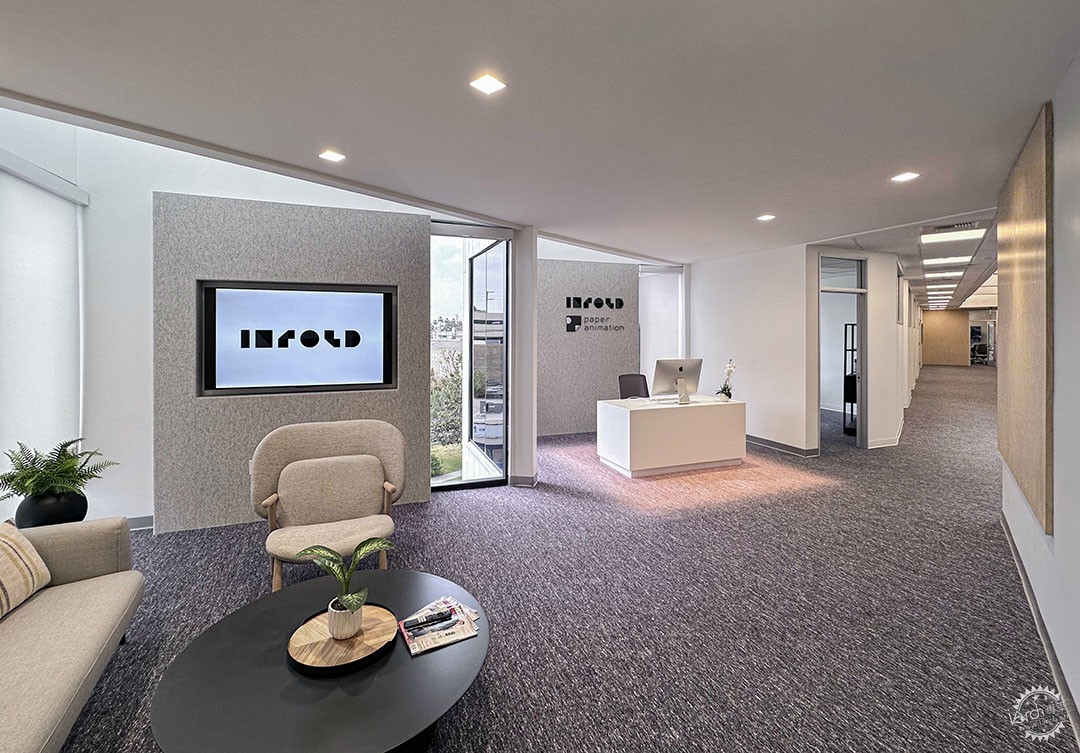
建筑赏析|层叠引入的空间——INFOLD洛杉矶办公空间

BIM建筑|上海院新作:临港青少年活动中心(临港少年宫)

BIM建筑|悼念 | 日本重要建筑师,纽约MoMA设计者谷口吉生逝世:精致细节的创造者
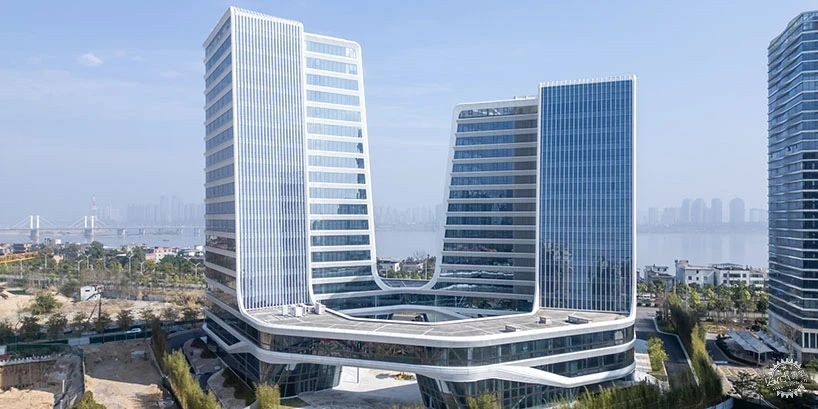
建筑赏析|“璞玉”变身高楼:三松璞玉大厦的“跨界”秀

BIM建筑|北京798蜂巢当代艺术中心 / 槃达建筑

BIM建筑|中建西南院新作:成都漂浮公园,一座桥一处园
最新课程






推荐专题






























客户端下载 Windows 10 / 11 64 位测试版