* 主体类型
* 企业名称
* 信用代码
* 所在行业
* 企业规模
* 所在职位
* 姓名
* 所在行业
* 学历
* 工作性质
请先选择行业
您还可以选择以下福利:
行业福利,领完即止!

下载app免费领取会员







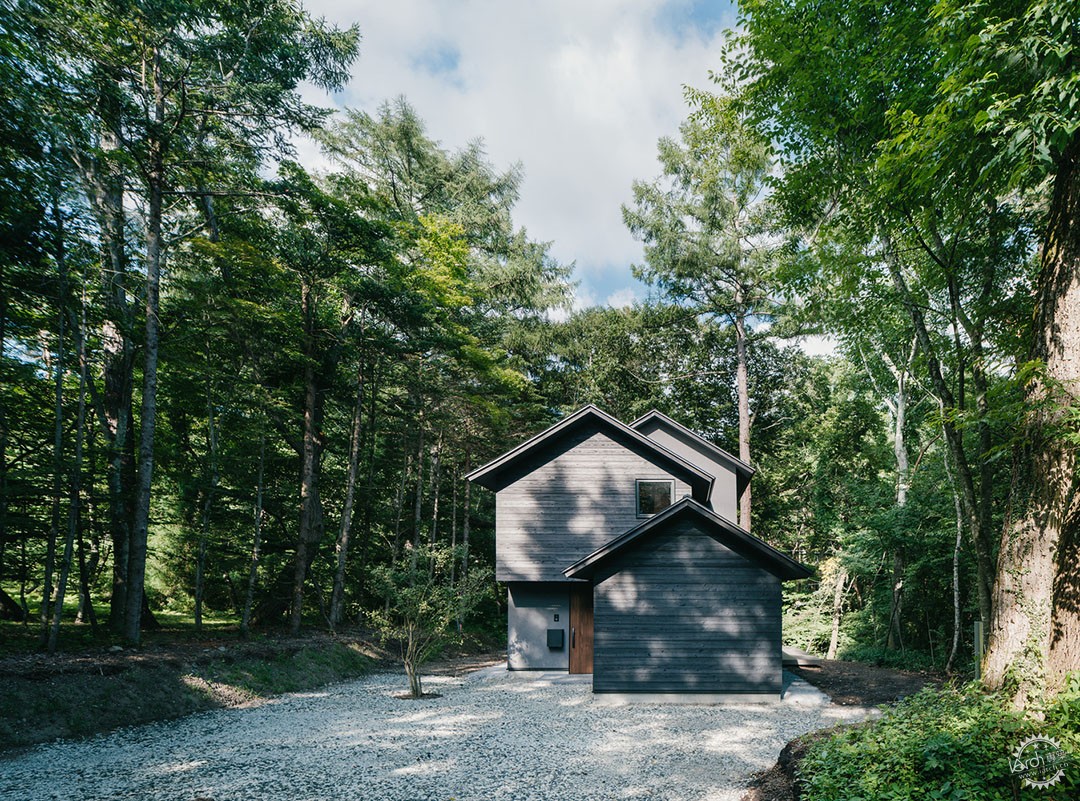
浅间山脚下的房子
House at the Foot of Mt. Asama / norari works
由专筑网Zia,小R编译
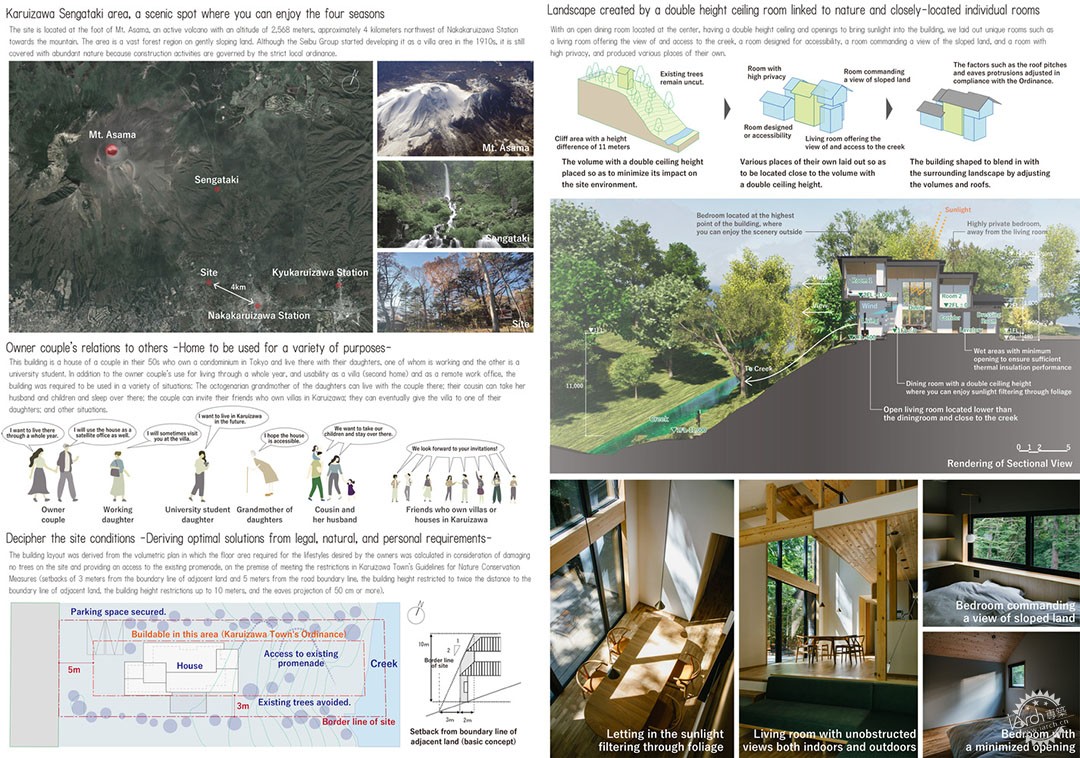
这栋建筑是一对50多岁的夫妇的住宅,他们在东京拥有一套公寓,与女儿们住在一起,一个女儿已经工作,另一个女儿是大学生。该建筑除了供业主夫妇作为别墅(第二居所)和远程工作办公室使用之外,还需要满足各种情况下的功能需求:比如八十多岁的祖母可以和夫妇俩一起居住;夫妇俩的表妹可以带着丈夫和孩子一起在这里过夜;夫妇俩可以邀请朋友过来小聚,而最终他们想要把别墅送给他们的女儿。
This building is a house of a couple in their 50s who own a condominium in Tokyo and live there with their daughters, one of whom is working and the other is a university student. In addition to the owner couple's use for living through a whole year, and usability as a villa (second home) and as a remote work office, the building was required to be used in a variety of situations: The octogenarian grandmother of the daughters can live with the couple there; their cousin can take her husband and children and sleep over there; the couple can invite their friends who own villas in Karuizawa; they can eventually give the villa to one of their daughters; and other situations.

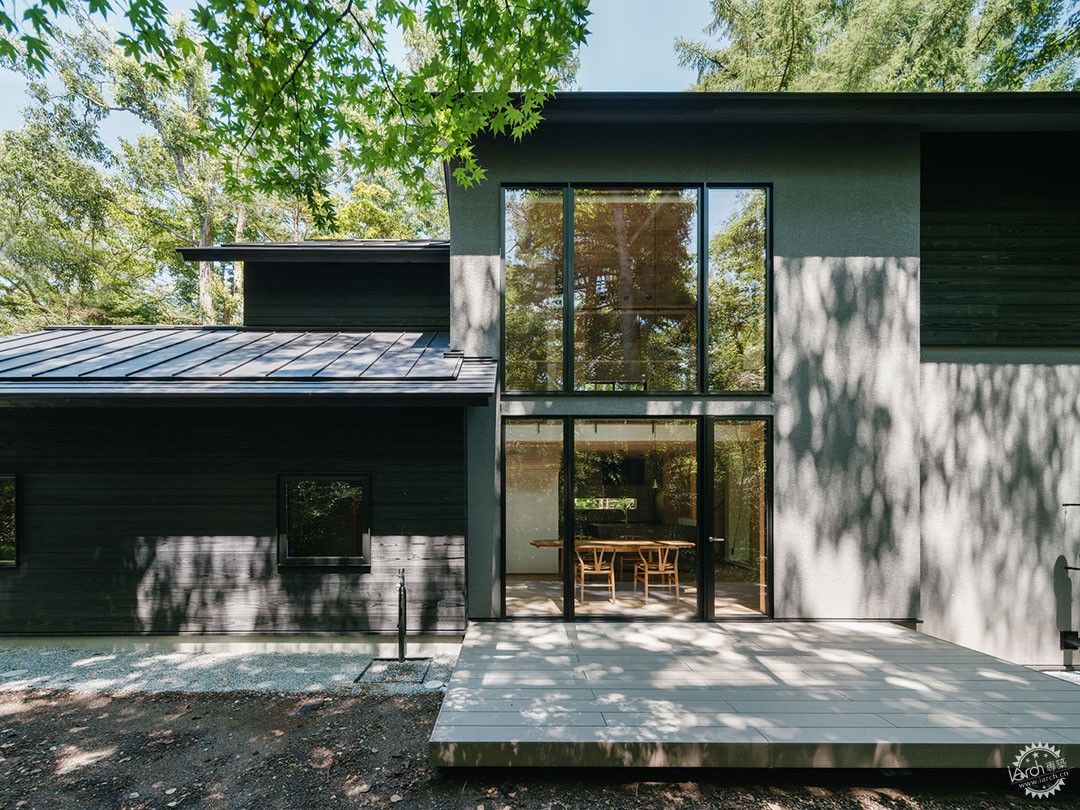
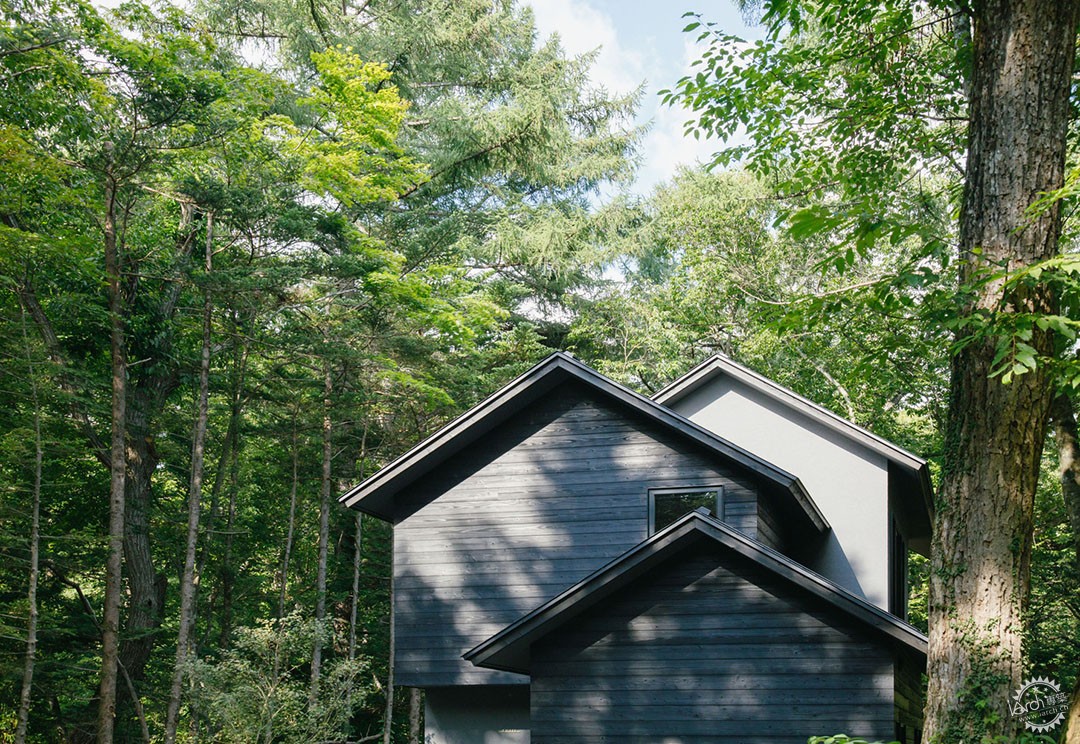
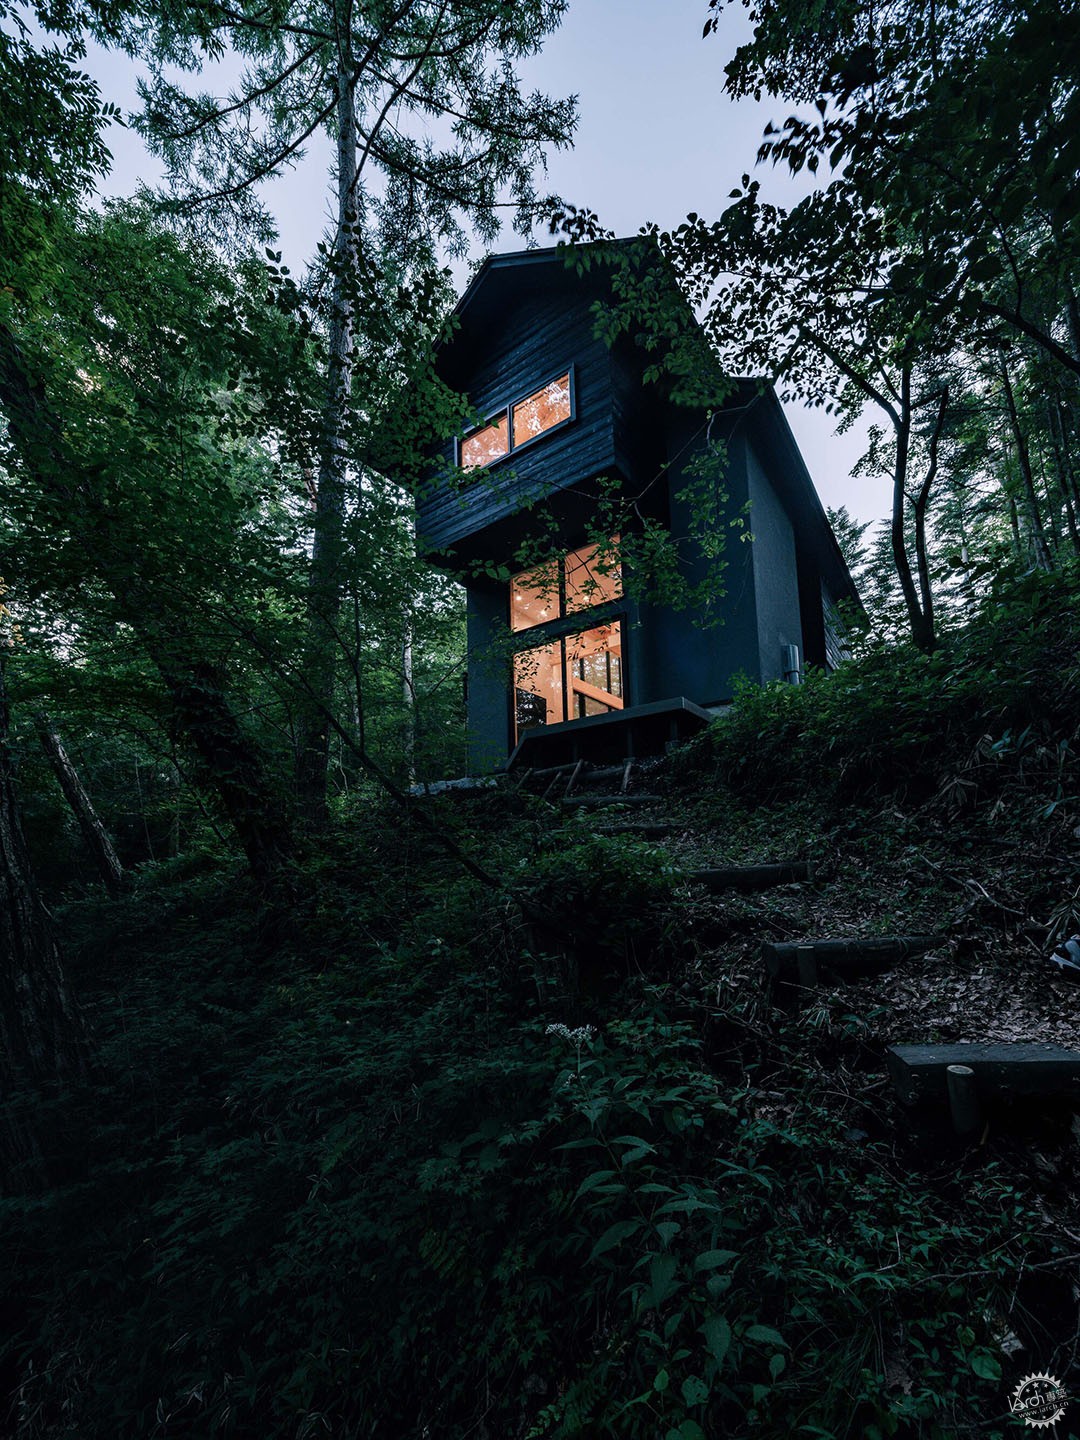
这栋住宅位于长野县轻井泽别墅区,浅间山脚下的缓坡上,周围环境从春天到秋天都是郁郁葱葱。虽然在这里可以欣赏到溪流潺潺的溪谷和森林美景,但冬季气温有时会降到零下10摄氏度以下,因此自然环境没有那么舒适。
This house is standing in the Sengataki villa district of Karuizawa Town, Nagano Prefecture. The site, located on gently sloping land at the foot of Mt. Asama, is covered in lush greenery from spring to autumn. While you can enjoy the scenery of a valley with a flowing creek and a forest, the natural environment becomes harsh in winter, when temperatures sometimes drop to below minus 10 degrees Celsius.
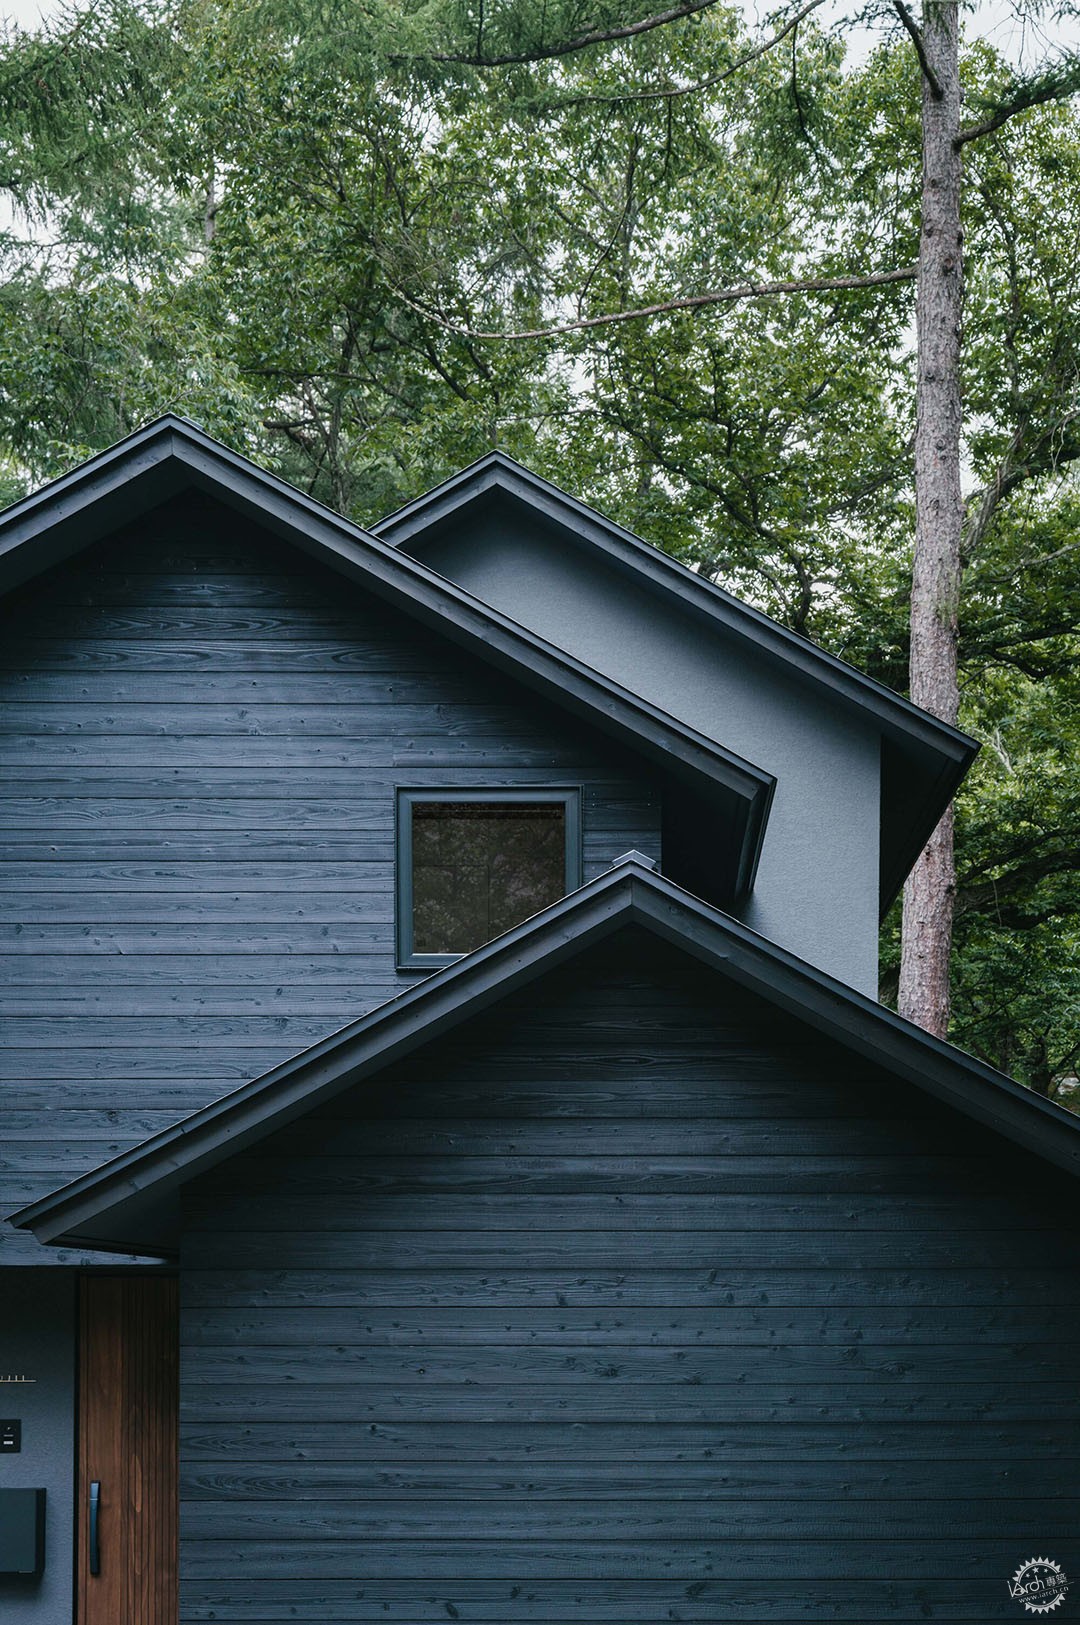

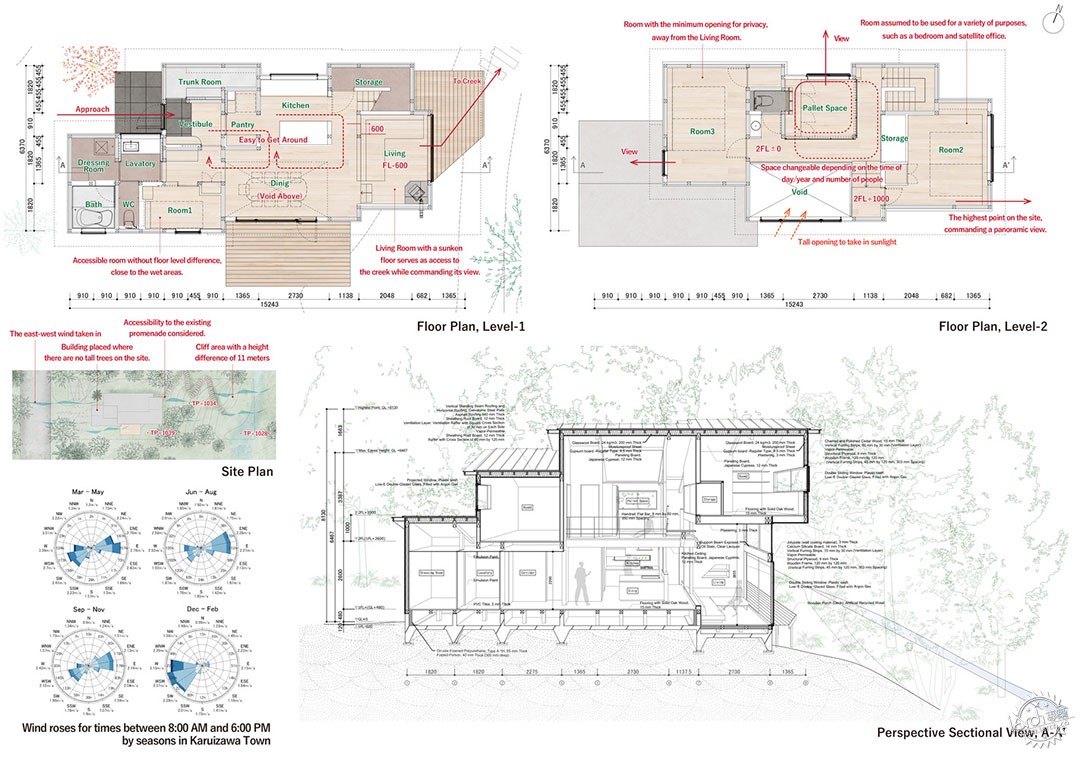
建筑布局根据容积率规划得出,其中计算了业主所期望的生活方式所需的建筑面积,考虑到了不破坏场地内的树木,并提供通往现有海滨长廊的通道。该项目的用地限制较多,需要从邻近土地边界线后退3米,从道路边界线后退5米,建筑高度限制为邻近土地边界线距离的两倍,建筑高度限制不超过10米,屋檐突出部分不超过50厘米,设计师以此为基础条件,进行设计。
The building layout was derived from the volumetric plan in which the floor area required for the lifestyles desired by the owners was calculated in consideration of damaging no trees on the site and providing an access to the existing promenade, on the premise of meeting the restrictions in Karuizawa Town's Guidelines for Nature Conservation Measures (setbacks of 3 meters from the boundary line of adjacent land and 5 meters from the road boundary line, the building height restricted to twice the distance to the boundary line of adjacent land, the building height restrictions up to 10 meters, and the eaves projection of 50 cm or more).
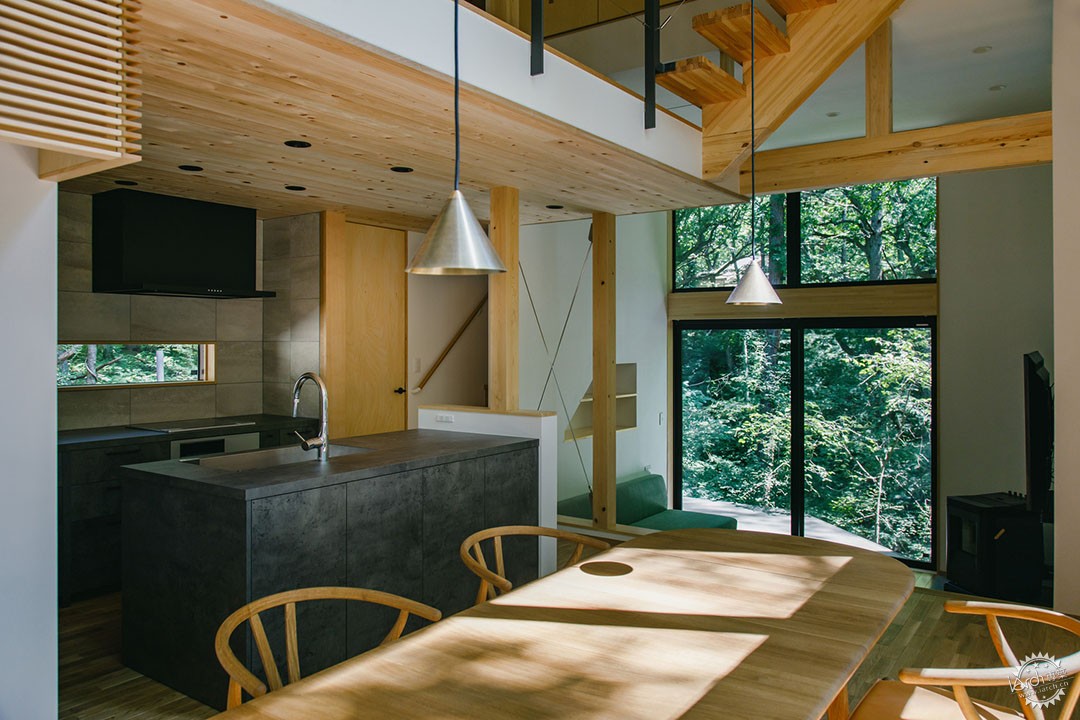
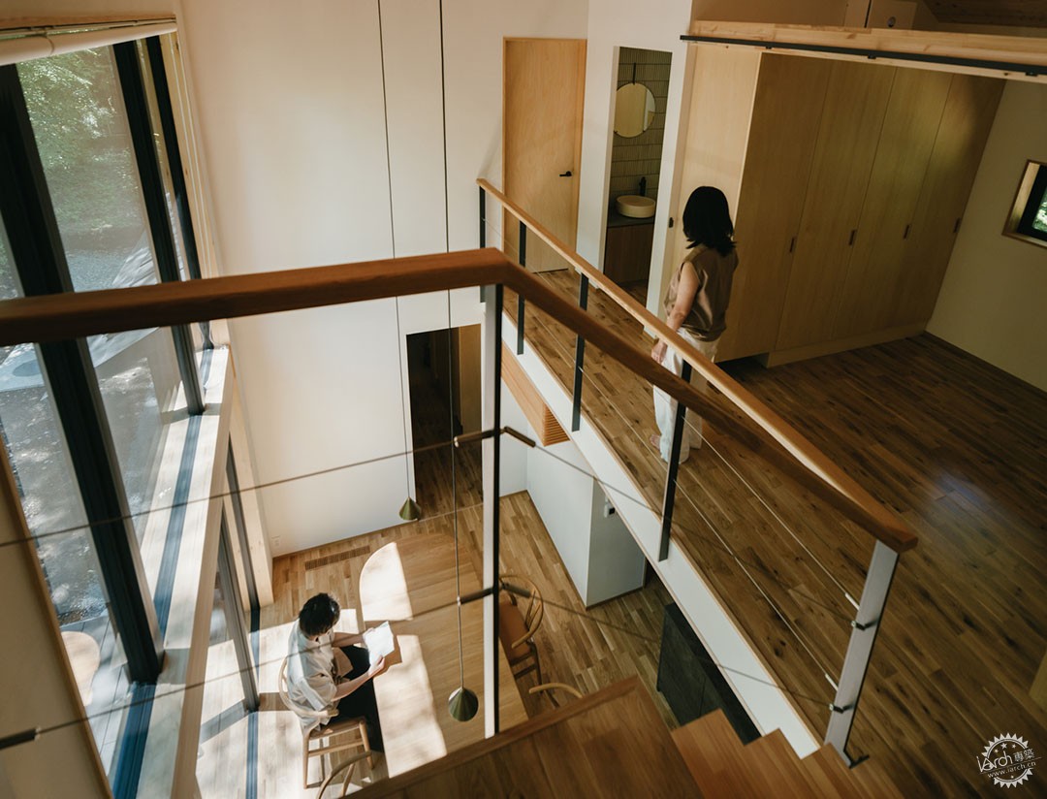
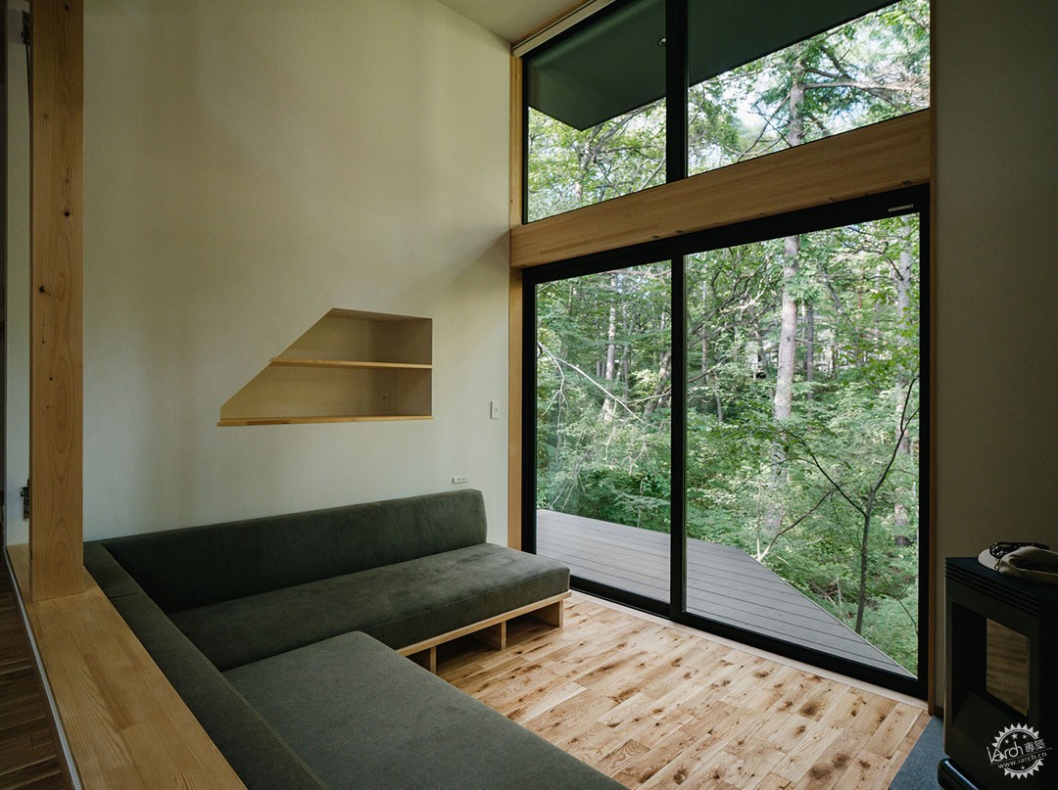
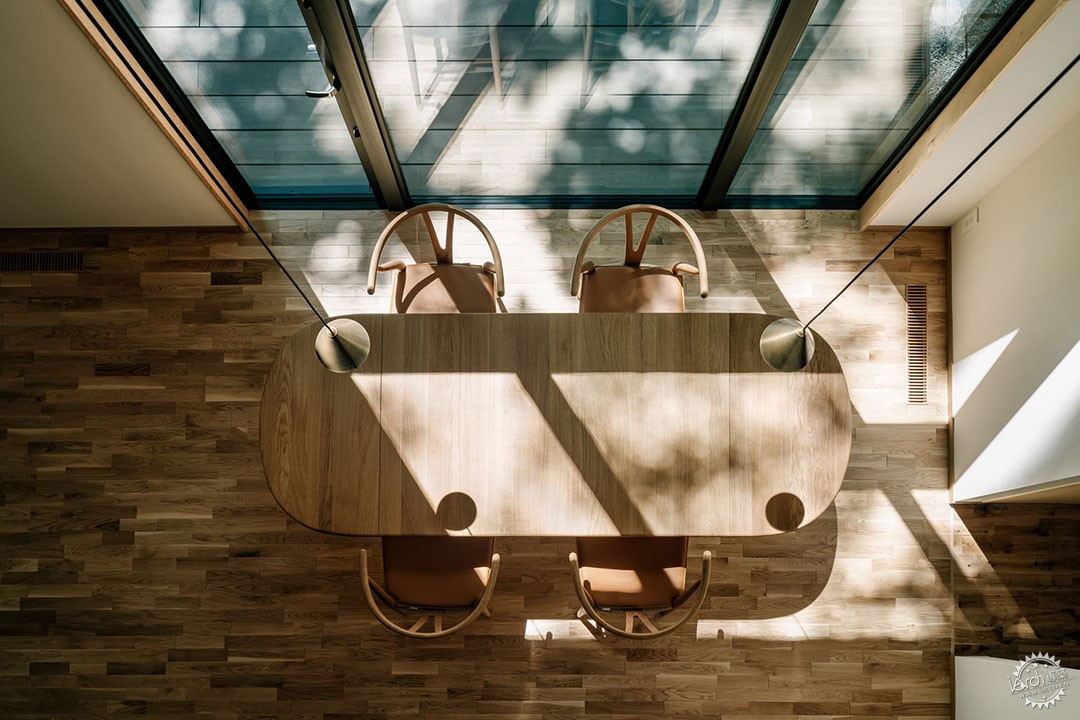
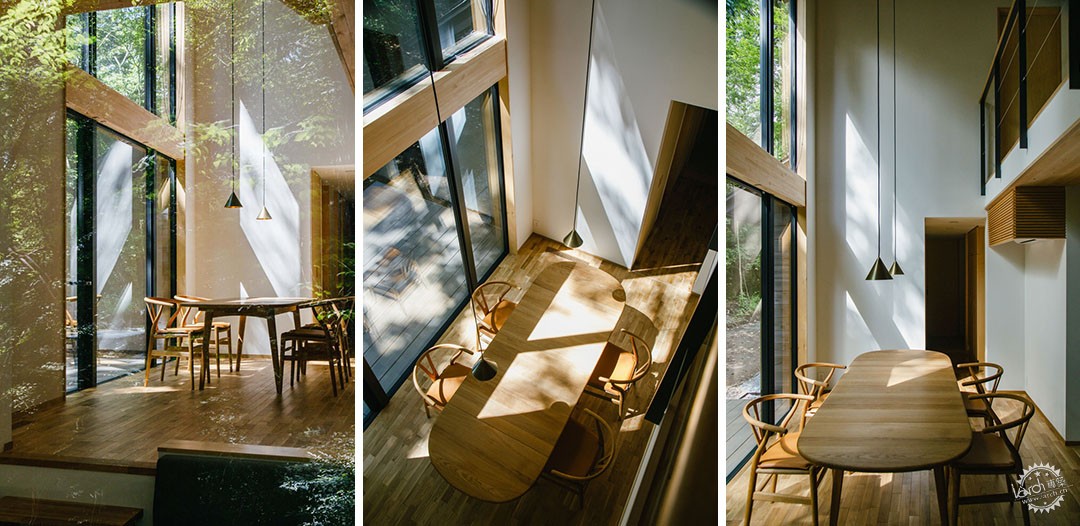
开放式餐厅位于中心位置,拥有双层挑高的天花板,可将阳光引入建筑内。设计师布置了独特的房间,例如可观溪景并可通往溪边的起居室,无障碍房间,可俯瞰坡地的房间和私密性极高的房间,各个房间都拥有自身特征。
With an open dining room located at the center, having a double height ceiling and openings to bring sunlight into the building, we laid out unique rooms such as a living room offering the view of and access to the creek, a room designed for accessibility, a room commanding a view of the sloped land, and a room with high privacy, and produced various places of their own.
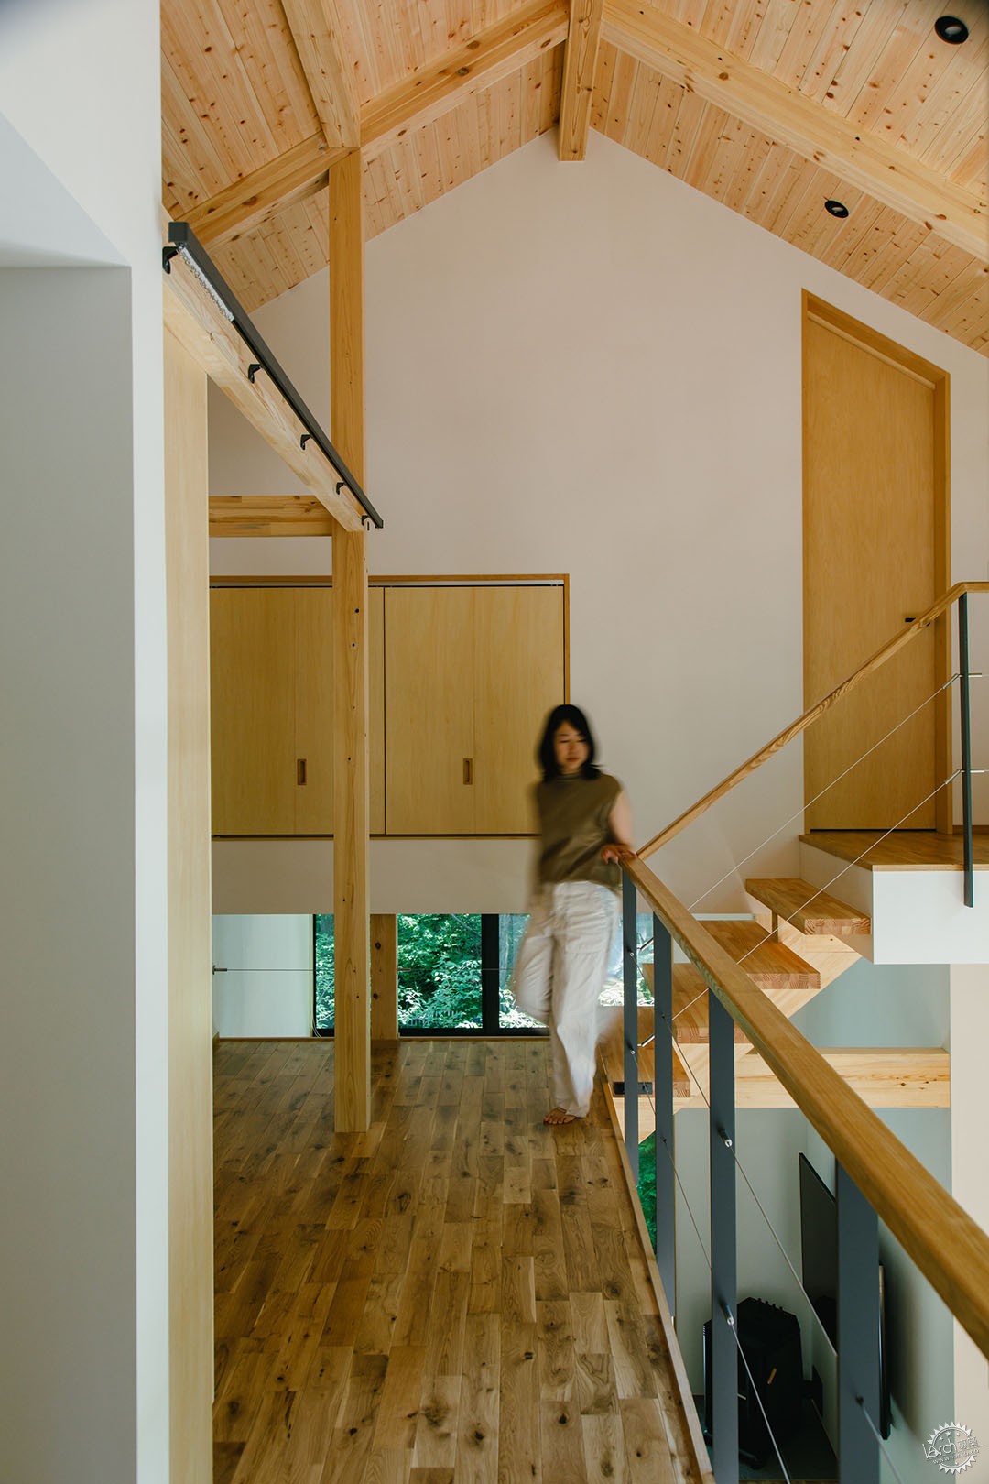
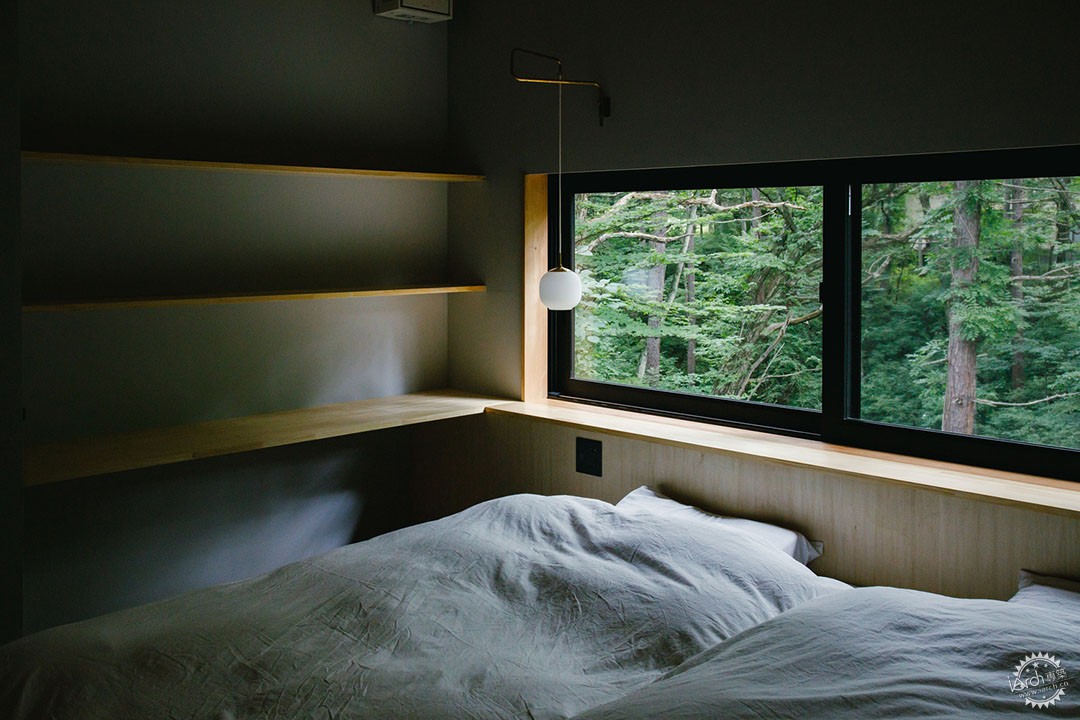
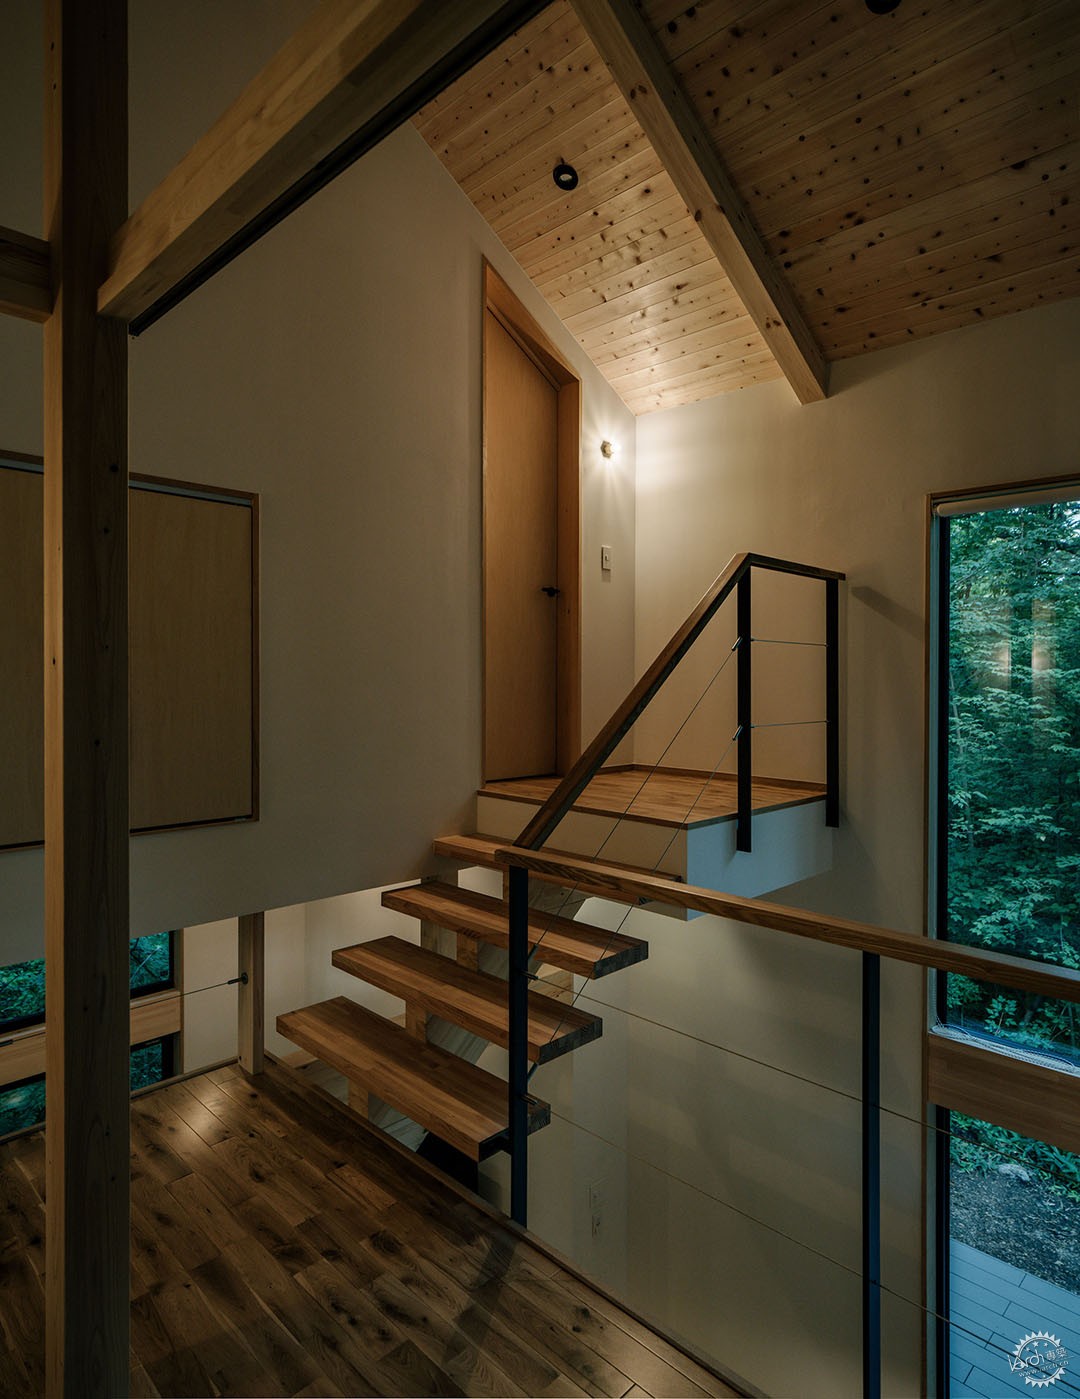
二楼的空间用于多种用途,如第二起居室、办公室、客卧、走廊、储藏室和更衣室。跃层提供的开口和通高创造了与一楼连接的空间,在这里使用者可以毫无阻碍地欣赏外部自然环境。
The Pallet Space provided on the second floor can be used for a variety of purposes, such as a second living room, a satellite office, a guest bedroom, a corridor, a storage, and a locker room. The openings and double ceiling height provided by a skipped floor have created a place loosely connected to the first floor level, where you can enjoy an unobstructed view of the outside natural environment.
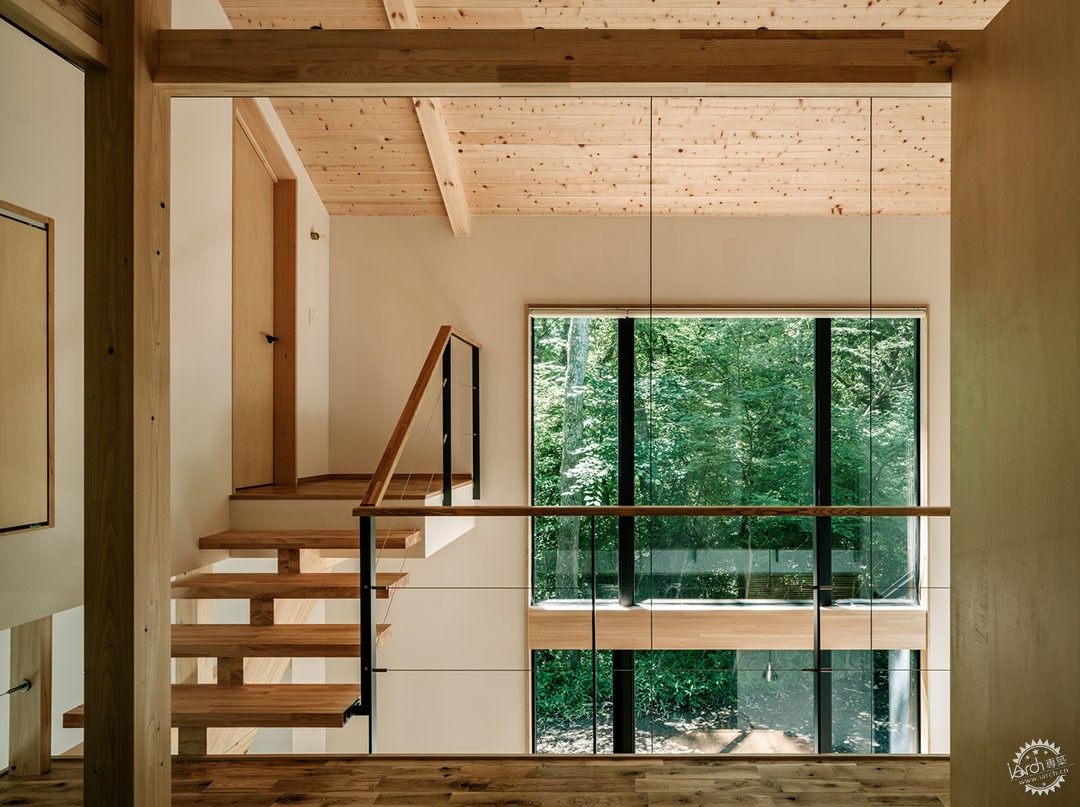
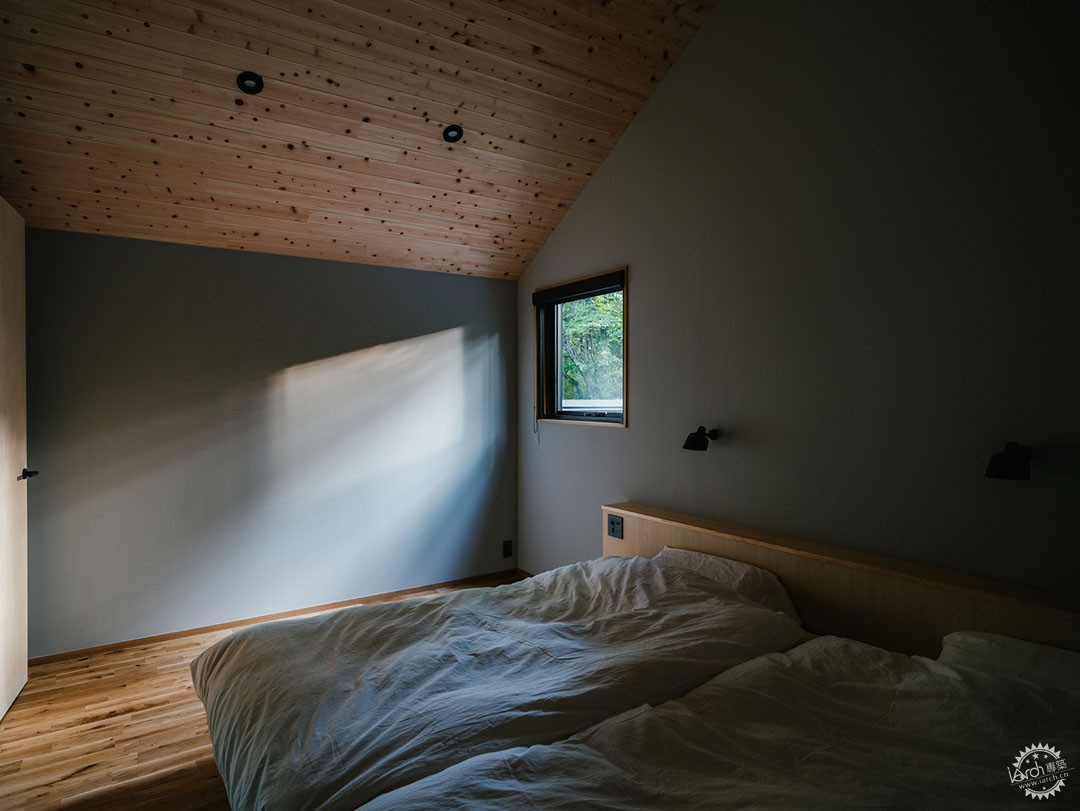
这栋住宅通过将地基隔热层和地板下的全热交换器与各个房间的全热交换器结合起来,使新鲜空气在恒温的情况下循环流动。客厅里还有颗粒壁炉,住户可以在温暖的环境中享受炉火摇曳的乐趣,同时在冬季欣赏室外的雪景。
This house is planned to circulate fresh air without temperature changes by combining the foundation insulation and total heat exchange from under the floors with the total heat exchangers for inpidual rooms. The living room has a pellet stove so that you can enjoy the flickering of the fire in a warm environment while viewing the snowy landscape outside in winter.
建筑设计:norari works
类型:住宅
面积:122 m²
项目时间:2024年
摄影:Yosuke Ohtake
主创建筑师:Daiki Sugimori
主创团队:Daiki Sugimori, Naoki Amano
国家:日本
Houses•Japan
Architects: norari works
Area: 122 m²
Year: 2024
Photographs:Yosuke Ohtake
Lead Architects: Daiki Sugimori
Category: Houses
Lead Team: Daiki Sugimori, Naoki Amano
Country: Japan
本文版权归腿腿教学网及原创作者所有,未经授权,谢绝转载。

上一篇:政策新闻 | 中共中央办公厅 国务院办公厅关于全面推进江河保护治理的意见
下一篇:政策新闻 | 怀化市住建局成功举办2025年“安全生产月”城镇燃气安全应急救援演练活动
猜你喜欢

BIM建筑|长春净月中央公园 / 水石设计
BIM建筑|雪山下的栖身所:星山月影悬崖民宿 / 万谦集设计

BIM建筑|北京建院新作:周口店中心小学应急救灾校舍

BIM建筑|竞赛结果+一等奖方案发布|AUBE欧博设计,红树湾学校项目
BIM建筑|设计酒店113 | 东京代代木公园Trunk(Hotel):惬意生活

BIM建筑|AECOM新作:苏州金鸡湖环湖公共空间综合提升
最新课程






推荐专题






























客户端下载 Windows 10 / 11 64 位测试版