* 主体类型
* 企业名称
* 信用代码
* 所在行业
* 企业规模
* 所在职位
* 姓名
* 所在行业
* 学历
* 工作性质
请先选择行业
您还可以选择以下福利:
行业福利,领完即止!

下载app免费领取会员







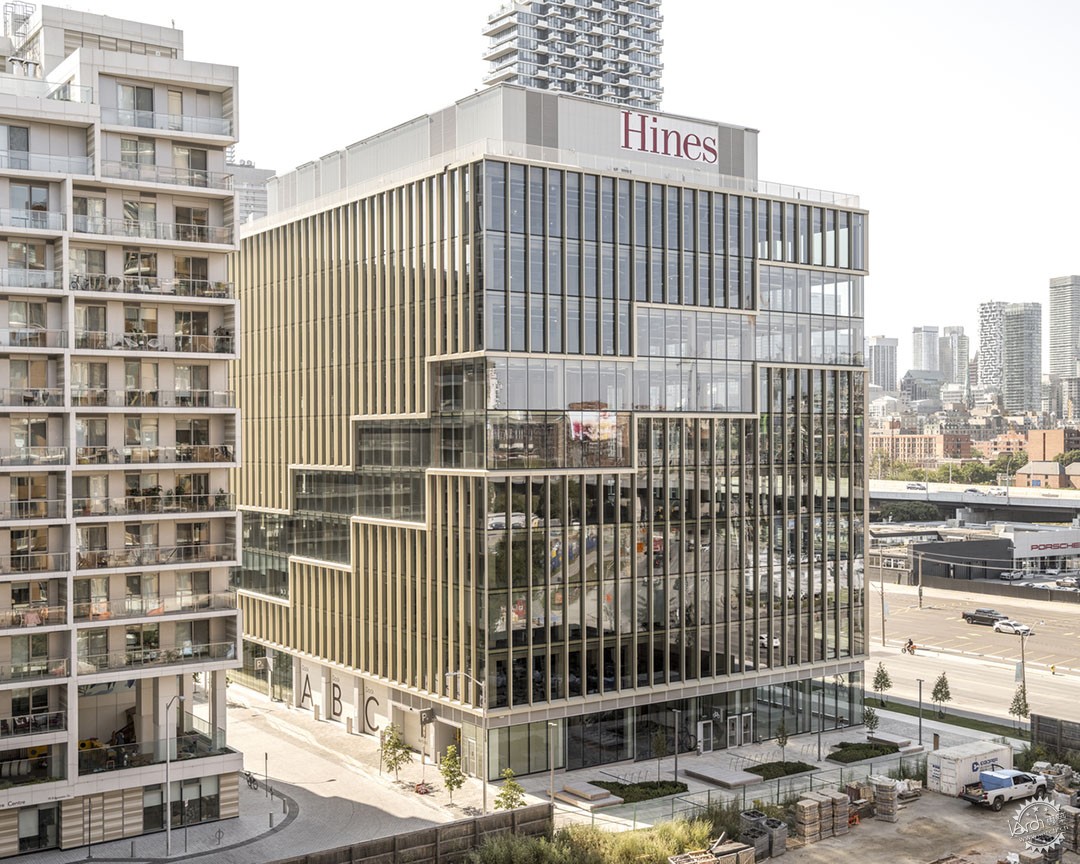
T3 Bayside / 3XN
由专筑网Zia,小R编译
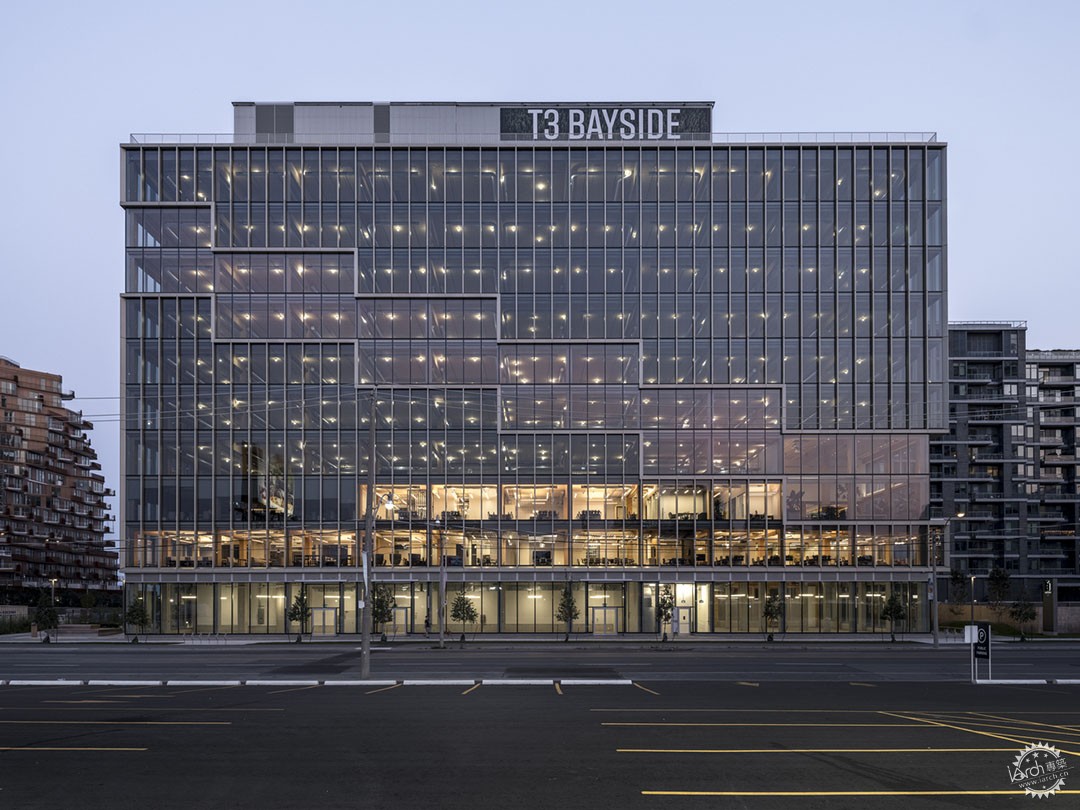
T3 Bayside是一座开创性木结构办公楼,位于安大略湖畔的多伦多新综合社区 Bayside ,高42米,是北美最高的木结构办公建筑。Hines在木结构办公楼领域确立了世界领先地位,其目标是为可持续木材建筑设定新标准,同时提供世界一流的办公环境,体现Bayside新兴社区“生活-工作-娱乐”一体化的精神。
T3 Bayside is a pioneering timber office building in Toronto's new mixed-use community, Bayside, on the shore of Lake Ontario. At 42 metres high, it is the tallest timber office buildings in North America. Having established itself as a world leader in timber office development, Hines' ambition for the project was to set a new standard for sustainable timber construction while providing a world-class office building which reflects the integrated 'live-work-play' ethos of the emerging Bayside community.
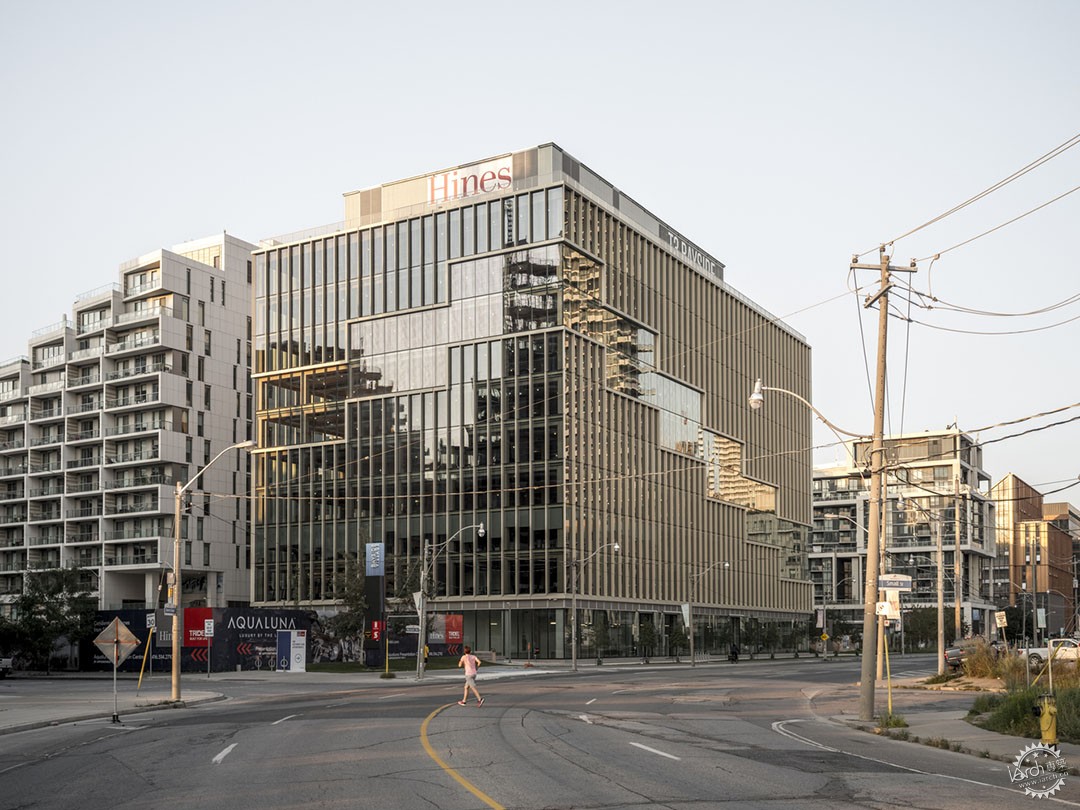
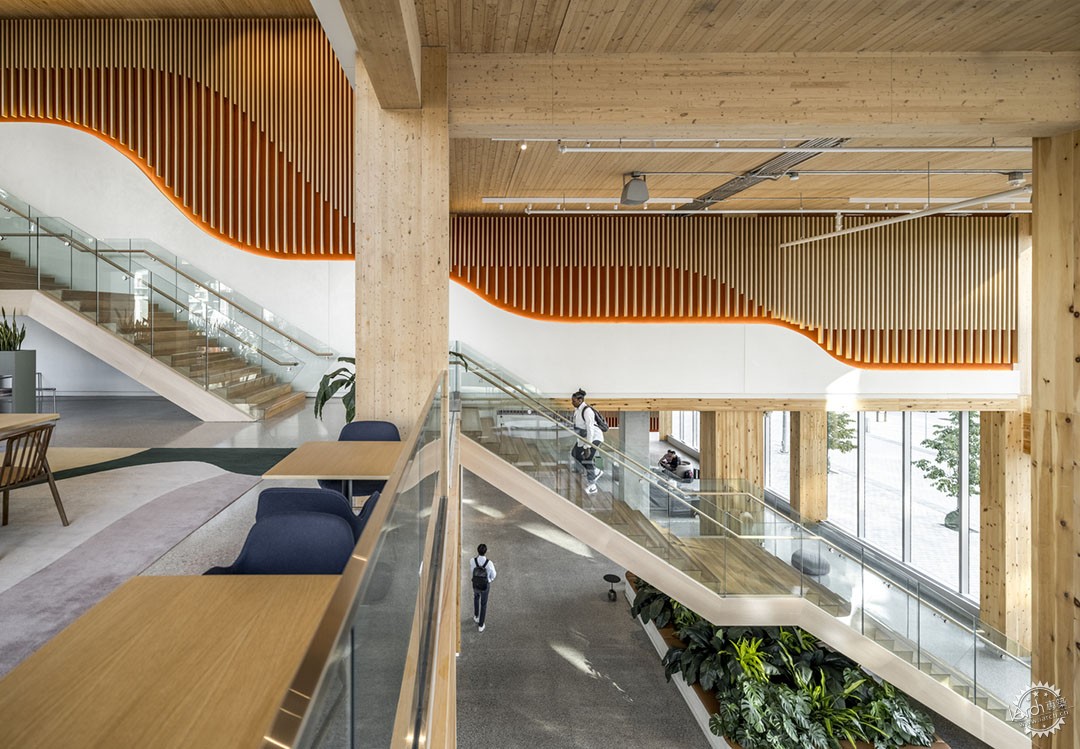
提升公共领域:T3 Bayside位于该社区的重要位置,其设计旨在完善现有的总体规划,并将昔日的工业海岸线改造成充满活力的城市旅游景点。该建筑围绕公共广场布置,通过温馨的人行通道,吸引游客进入该地块,并将其与毗邻的公园和远处的海滨长廊连接起来。临街的零售和咖啡厅单元将形成活动中心,使广场成为一个天然的聚会场所和热闹的社交空间,供游客、工作人员和居民共享。
Enhancing the Public Realm. Occupying an important position in the neighbourhood, T3 Bayside has been designed to enhance the existing masterplan and to transform the formerly industrial shoreline into a vibrant urban destination. Arranged around a public plaza, the building is a welcoming pedestrian gateway to the Bayside development, drawing visitors into the site and connecting it with the adjacent park and the waterfront promenade beyond. Retail and café units at street level will create a hub of activity and make the plaza a natural meeting place and a lively social space to be shared by visitors, workers, and residents alike.

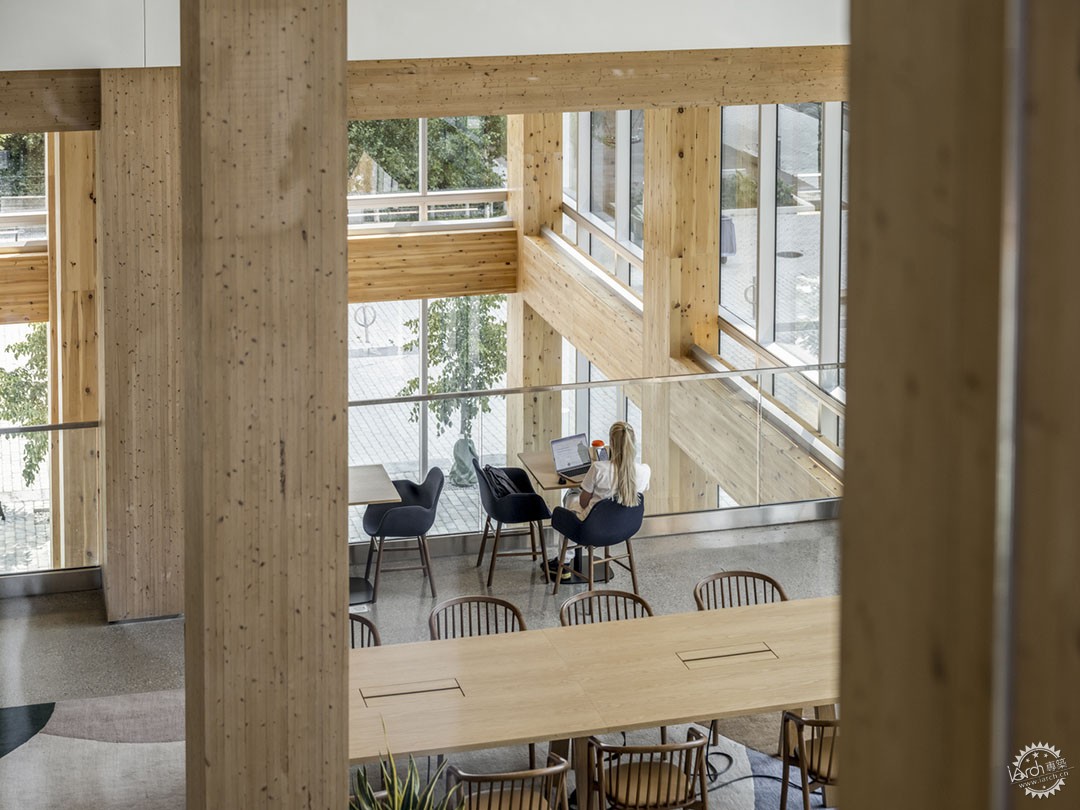
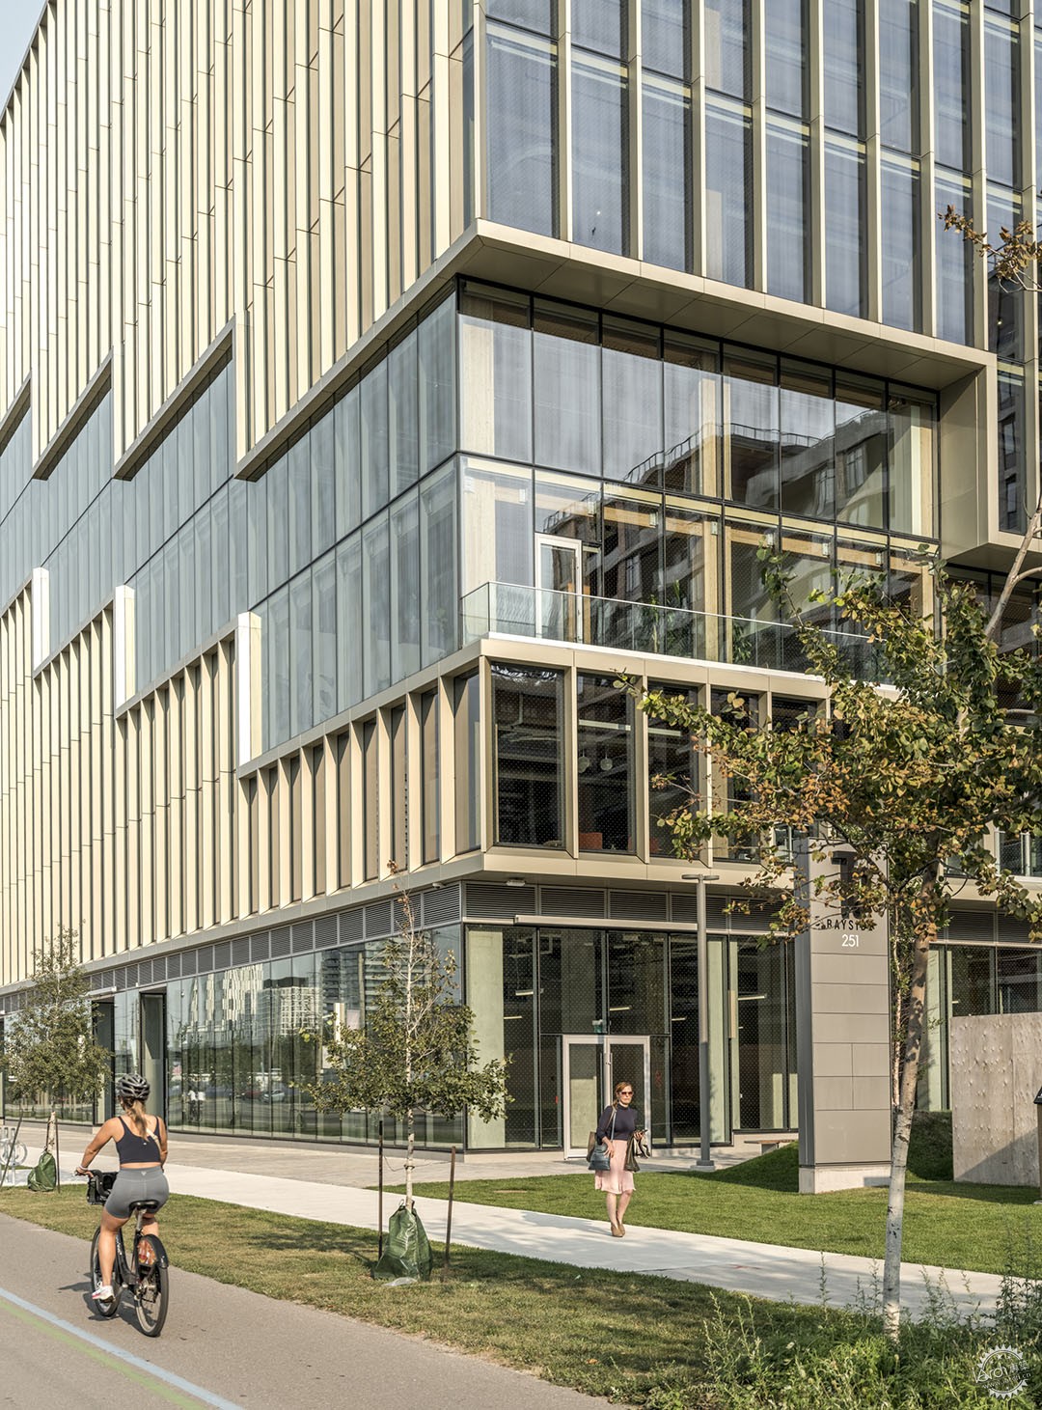
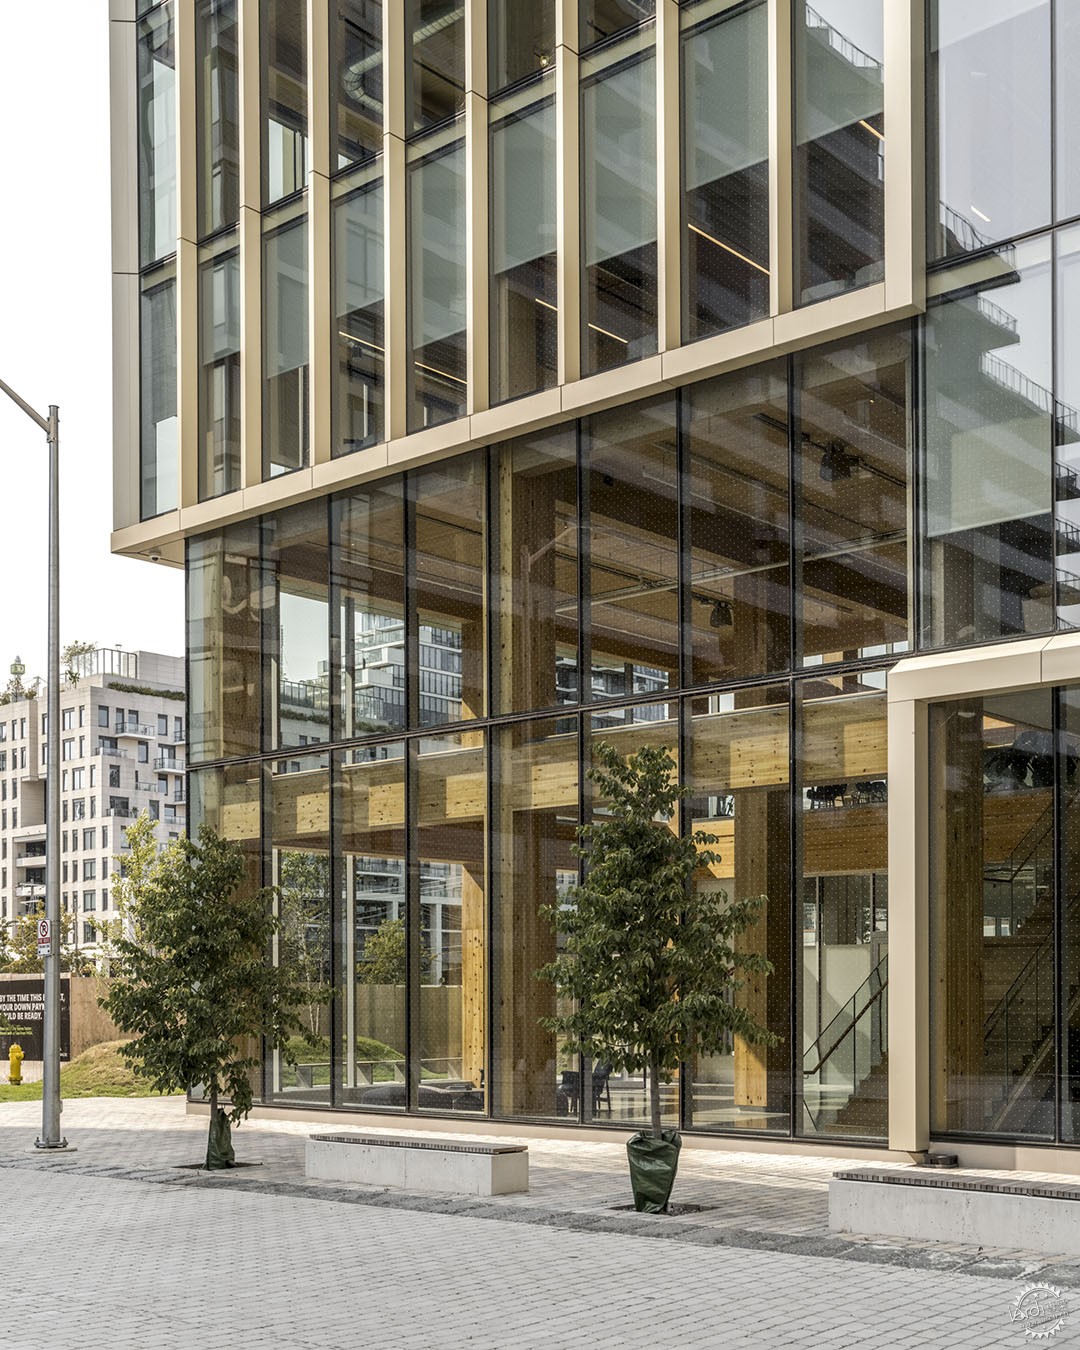
该建筑最显著的特点是一系列阶梯状的内部空间,围绕建筑外缘形成连续的环形。前三段“台地”向公众开放,作为广场的延伸,创造了城市客厅,弱化了从公共空间到私人空间的过渡。除了为朋友聚会或消磨时间提供空间外,这些灵活的双层空间还将举办展览、电影和表演等临时活动。通过立面细节的布置,阶梯在外部清晰地表达了内部空间的框架。内部和外部之间的这种关系使建筑易于被理解,并在视觉上将广场和内部项目联系起来,以鼓励游客进入建筑。
One of the building's most distinctive features is a sequence of stepped interior spaces which forms a continuous loop around the building's outer edges. The first three 'steps' are open to the public, acting as an extension to the plaza, creating an urban living room softening the transition from public to private space. In addition to providing space to meet friends, or simply pass time, the flexible double-height spaces will host pop-up events such as exhibitions, films, and performances. The steps are clearly articulated externally through the arrangement of fins and façade detailing framing the interior spaces. This relationship between interior and exterior makes the building easy to read and visually connects the plaza with the interior programme to encourage visitors into the building.
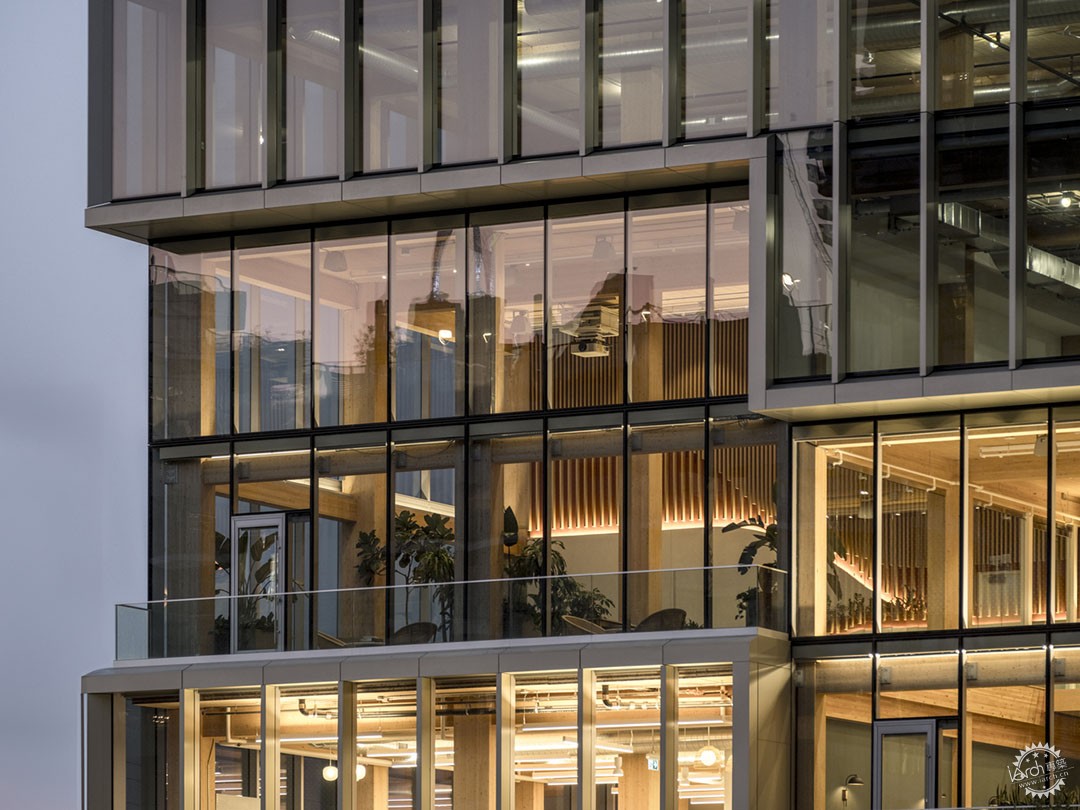
灵活健康的工作空间:上层“台地”属于办公空间,是连接两个办公楼层的双高空间。设计方案的关键要素是为用户提供灵活性和个性化空间的选择。楼板可以拆除或恢复,用户可以根据自己的喜好调整空间布局。大楼开放而灵活的楼面也能满足不同租户的需求,从只需要一小块区域的小型初创企业,到可能希望占据整个楼层或多个楼层的大型成熟企业。这些设计元素使大楼能够随着企业的发展或工作方式的演变而适应不断变化的需求。
Flexible and Healthy Workspaces. The upper 'steps' belong to the office spaces and act as double height spaces joining two office floors. A key element of the design was offering tenants flexibility and the option to personalise their space. 'Soft spots' in the slabs can be removed or restored, allowing tenants to adapt the space to their preferred arrangement. The building's open and flexible floorplates can also meet the needs of a perse range of tenants, from small start-ups requiring only a small area, to large, established businesses who may want to occupy an entire floor, or multiple floors. These design elements allow the building to adapt to changing needs as businesses grow or as work practices evolve over time.
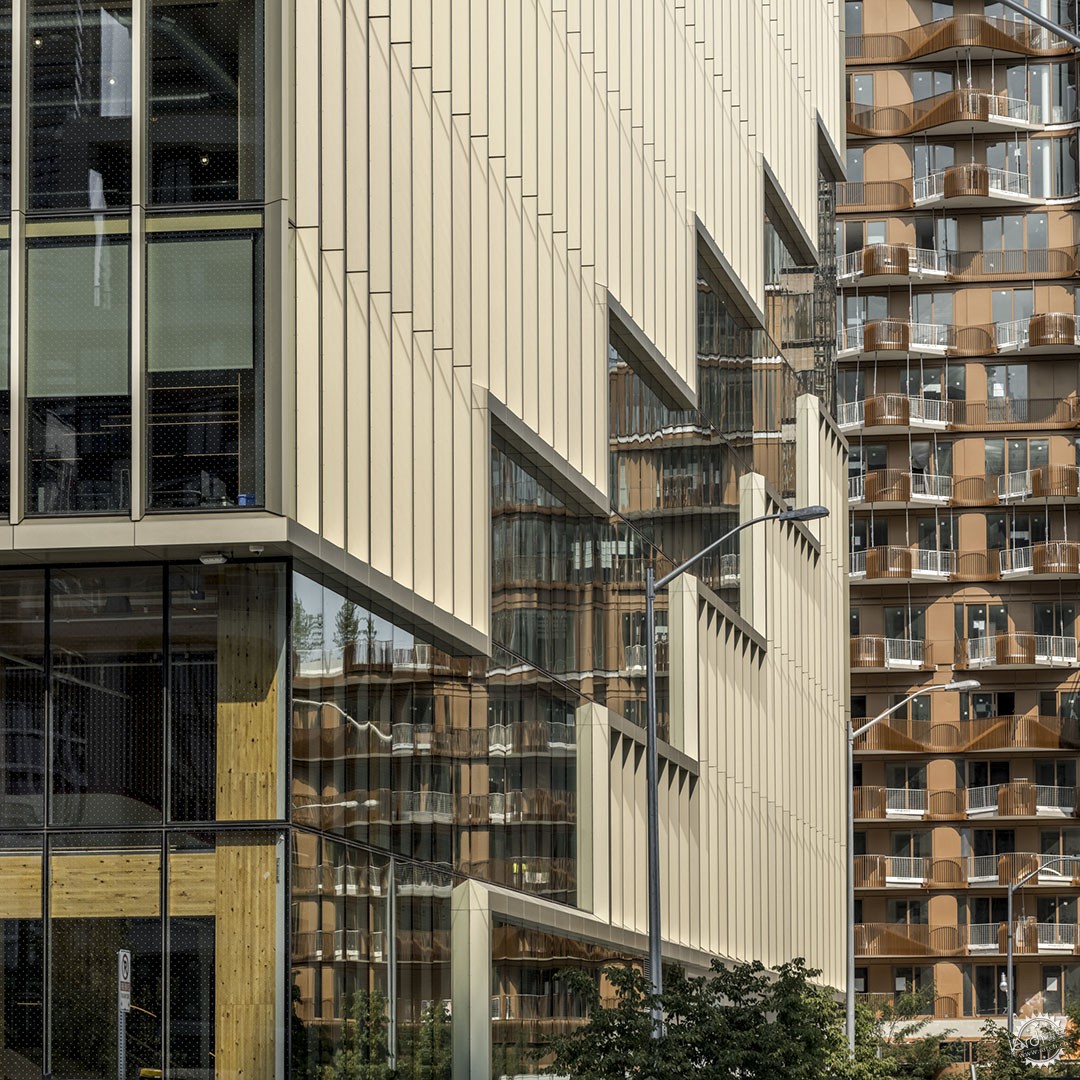
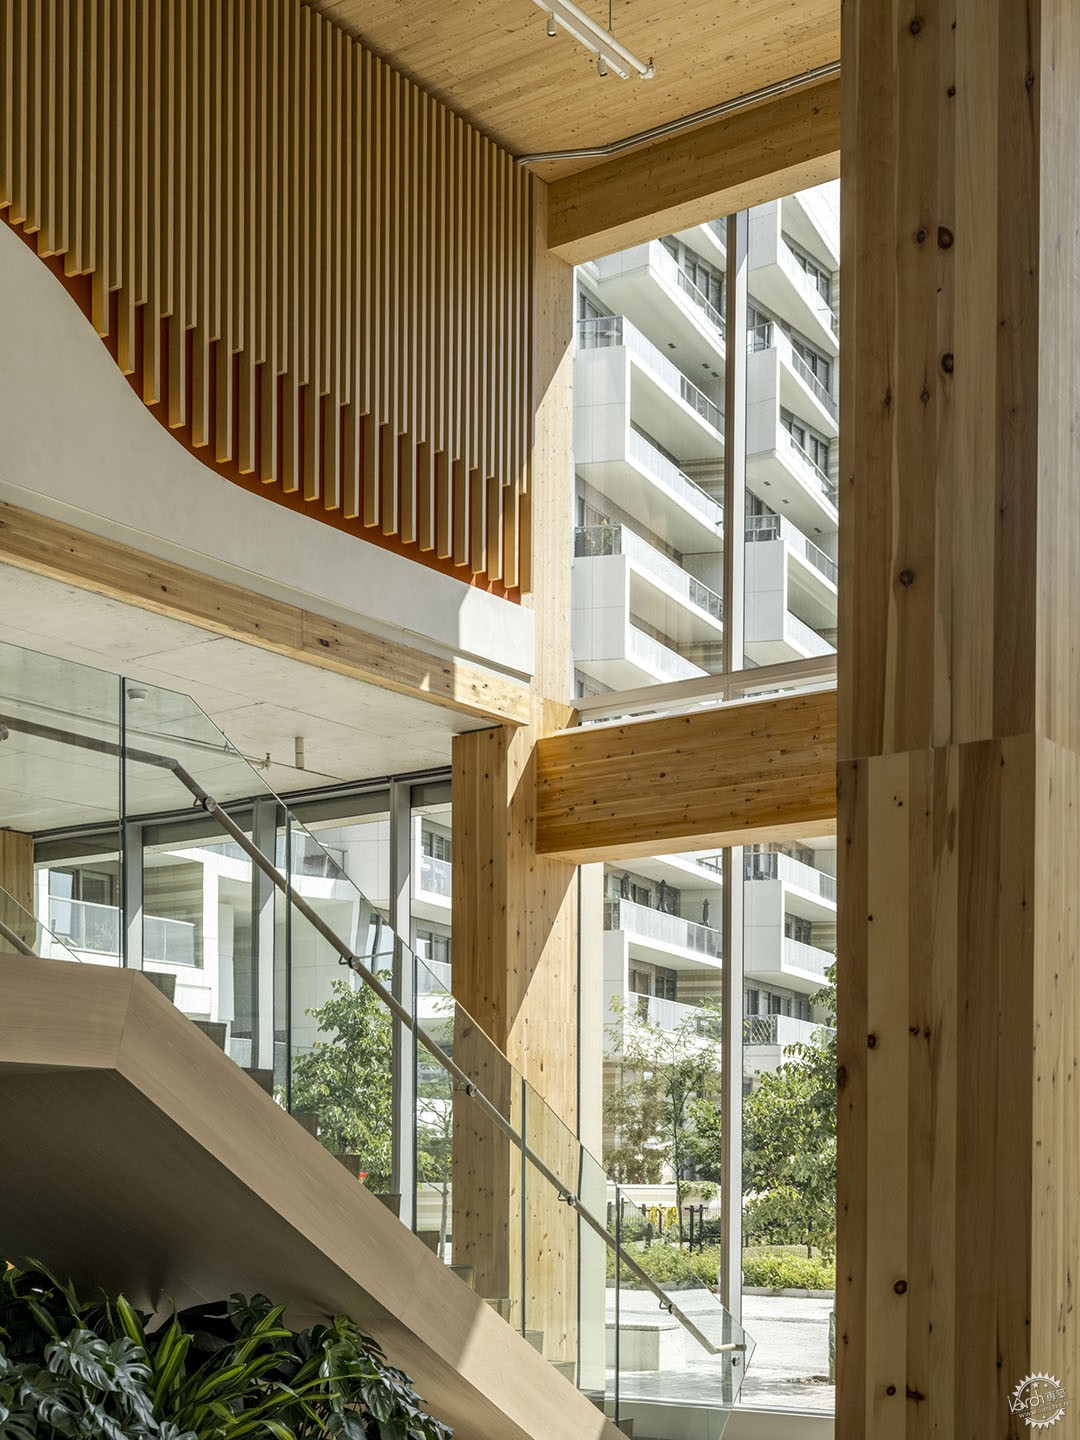
该建筑设计以WELL认证为目标,以使用者的健康为中心,提供世界一流的办公空间,满足现代工作方式的需求,吸引最优秀的公司。在内部,木材完全暴露在外,彰显建筑结构的同时,还提供了温暖、自然的美感,有助于营造健康的室内环境。建筑包含用户休息室和可俯瞰安大略湖美景的屋顶露台,卓越的设施为员工提供了各种休息区,鼓励员工在工作日获得多样化的工作体验,并有机会接触户外环境。
Targeting WELL Certification, the design is strongly centred on occupant wellbeing to provide world-class office space which can cater to modern methods of working and attract the best tenants. Internally, the timber is fully exposed, celebrating the building's structure while providing a warm, natural aesthetic and contributing to a healthy interior environment. Exceptional amenities, including a tenant lounge and a rooftop terrace with views over Lake Ontario, provide workers with a variety of break-out areas, encouraging a perse workday experience and access to the outdoors.
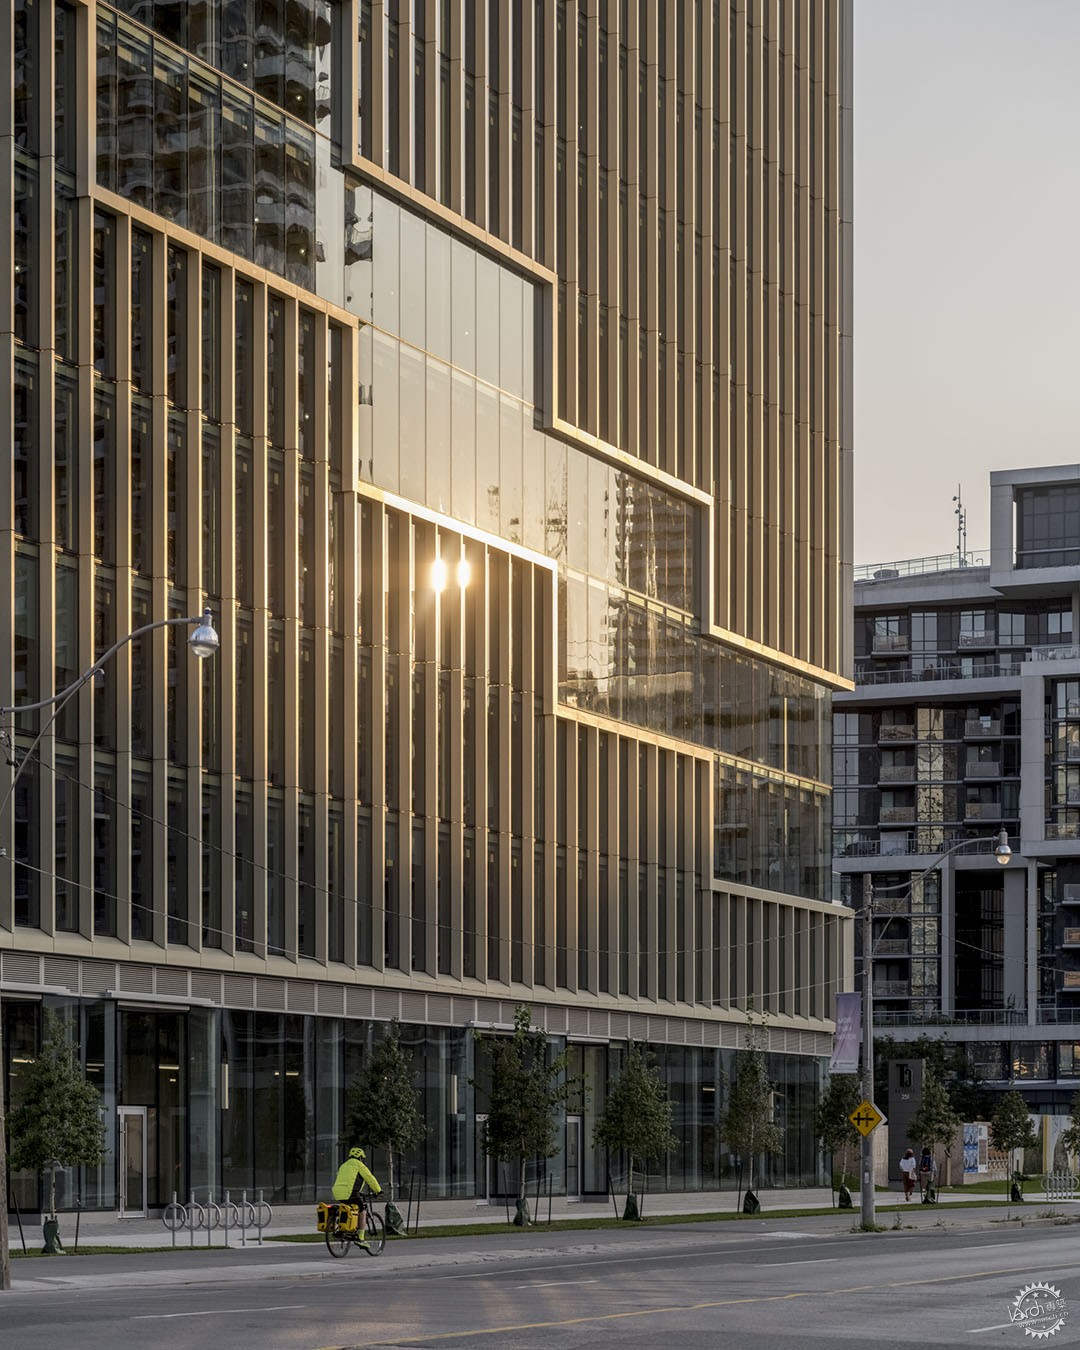
可持续木材建筑的典范:T3 Bayside 采用木结构的诸多好处之一是最大限度地减少了施工过程中对环境的影响,与传统办公楼相比,其含碳量估计减少了40-50%。该建筑以获得 LEED 金级认证为目标,采用了大量低能耗解决方案,其设计还具有可拆卸性,作为全生命周期可持续发展战略的一部分。木材构件之间的灵活连接意味着一旦 T3 Bayside的使用寿命结束,就可以简单地进行拆除,从而最大限度地减少浪费,延长材料的使用寿命,促进循环经济的发展。
A Model for Sustainable Timber Construction. Amongst the many benefits of T3 Bayside's timber structure is the minimised environmental impact in construction, resulting in an estimated 40-50% reduction in embodied carbon when compared to a traditional office building. Targeting LEED Gold certification, the building incorporates a number of low-energy solutions and, as part of an ambitious whole-life sustainability strategy, is also designed so that it can be disassembled. Mechanical joints between the timber components mean that once T3 Bayside has reached the end of its life it can simply be undone and the building disassembled, minimising waste, extending the life of the materials and contributing to a circular economy.
建筑设计:3XN
类型:办公建筑
面积:23000 m²
项目时间:2024年
摄影:Rasmus Hjortshøj
景观建筑师: Janet Rosenberg Studio
竖向交通:Soberman Engineering
交通顾问:BA Group
声学顾问:HGC Engineering Limited
可持续顾问:Purpose Building
岩土工程:EXP
3Xn合作伙伴: Jens Holm, Audun Opdal
项目经理:Matthias Altwicker, Catherine Joseph, Laura Wagner
核心团队——竞赛阶段:Jens Holm, Audun Opdal, Kim Herforth Nelson, Elizabeth Nichols, Sai Ma, Monty de Luna, Sean Lyon
核心团队——设计阶段:Jens Holm, Matthias Altwicker, Elizabeth Nichols, Laura Wagner, Sai Ma, Catherine Joseph, Jacquelyn Hecker, Ida Fløche, Thomas Herve, Aleksandre Andghuladze, Farzana Hossain, Benji Magin, Christian Harald Hommelhoff Brink, Lydon Whittle, Sang Yeun Lee, Ann Christina Ravn, Thomas Lund, Eliana Nigro, Dora Lin Jiabao, Majbritt Lerche Madsen, Morten Norman Lund
核心团队——执行:Matthias Altwicker, Catherine Joseph, Elizabeth Nichols, Jens Holm
当地建筑师:WZMH
风力工程:Gradient Wind
法规顾问:Vortex Fire
标识系统:Kramer Design Associates
室内设计:Partners by Design
城市:多伦多
国家:加拿大
Office Buildings•261 Queens Quay W, Toronto, Ontario, Canada
Architects: 3XN
Area: 23000 m²
Year: 2024
Photographs:Rasmus Hjortshøj
Landscape Architect: Janet Rosenberg Studio
Vertical Transportation: Soberman Engineering
Transportation Consultant: BA Group
Acoustical Consultant: HGC Engineering Limited
Sustainability Consultant: Purpose Building
Geotechnical: EXP
Design Leadership/3Xn Partners: Jens Holm, Audun Opdal
Project Managers: Matthias Altwicker, Catherine Joseph, Laura Wagner
Key Team – Competition Phase: Jens Holm, Audun Opdal, Kim Herforth Nelson, Elizabeth Nichols, Sai Ma, Monty de Luna, Sean Lyon
Key Team – Design Phase: Jens Holm, Matthias Altwicker, Elizabeth Nichols, Laura Wagner, Sai Ma, Catherine Joseph, Jacquelyn Hecker, Ida Fløche, Thomas Herve, Aleksandre Andghuladze, Farzana Hossain, Benji Magin, Christian Harald Hommelhoff Brink, Lydon Whittle, Sang Yeun Lee, Ann Christina Ravn, Thomas Lund, Eliana Nigro, Dora Lin Jiabao, Majbritt Lerche Madsen, Morten Norman Lund
Key Team – Execution: Matthias Altwicker, Catherine Joseph, Elizabeth Nichols, Jens Holm
Local Architect: WZMH
Wind Engineering: Gradient Wind
Code Consultant: Vortex Fire
Envelope: Entuitive
Signage: Kramer Design Associates
Interior Design: Partners by Design
City: 261 Queens Quay W, Toronto, Ontario
Country: Canada
本文版权归腿腿教学网及原创作者所有,未经授权,谢绝转载。

下一篇:政策新闻 | 端午保供水!大悟县开展供水设备专项巡检维护工作
猜你喜欢
BIM建筑|第一名方案|蒙古国新首都哈拉和林总体规划 / 中建设计+中国路桥+中交公规院
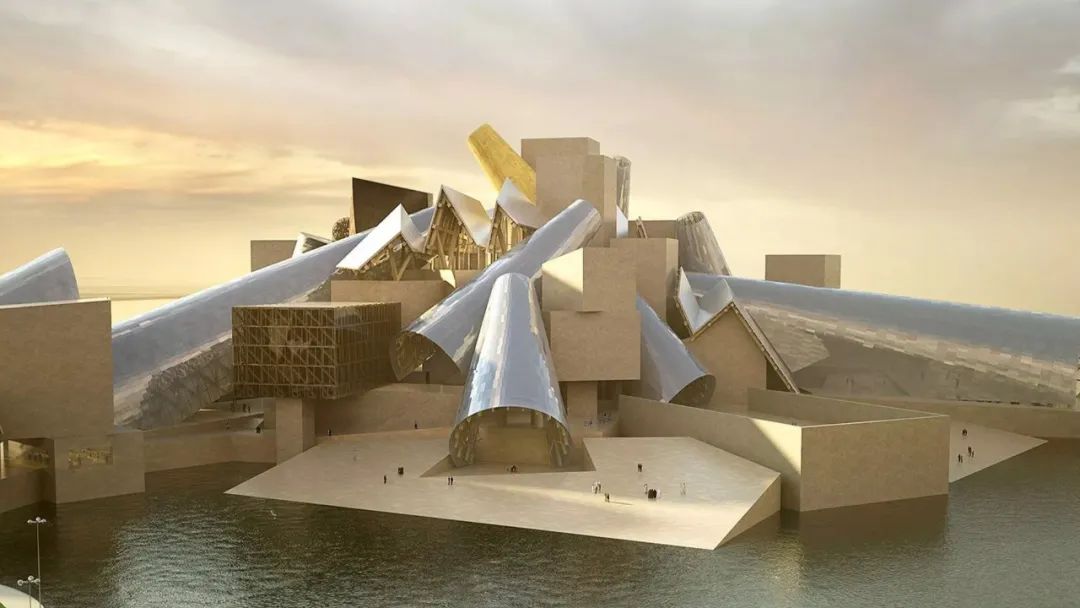
BIM建筑|抢先看:2025,全球将落成开放的42座精彩建筑
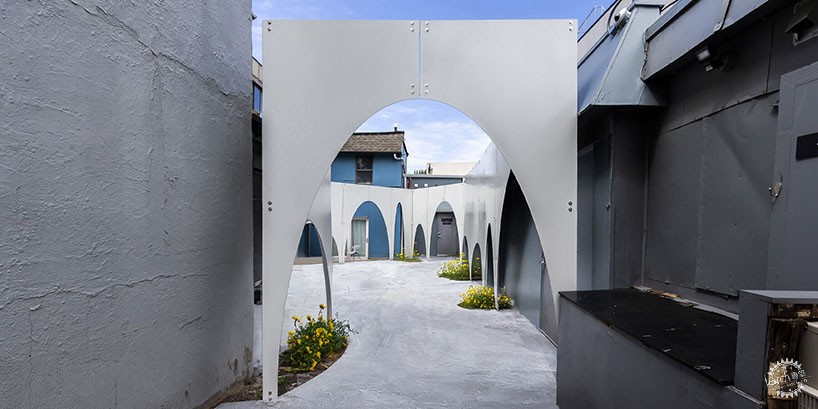
建筑赏析|纽约庭院的“拱形魔法墙”——串联功能,调和自然与城市
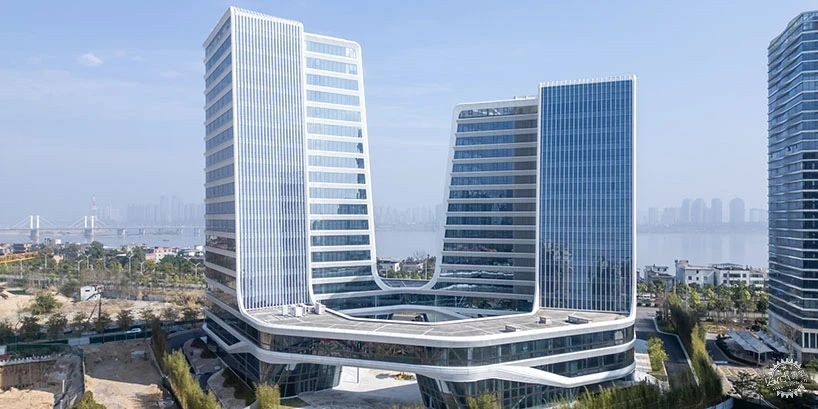
建筑赏析|“璞玉”变身高楼:三松璞玉大厦的“跨界”秀
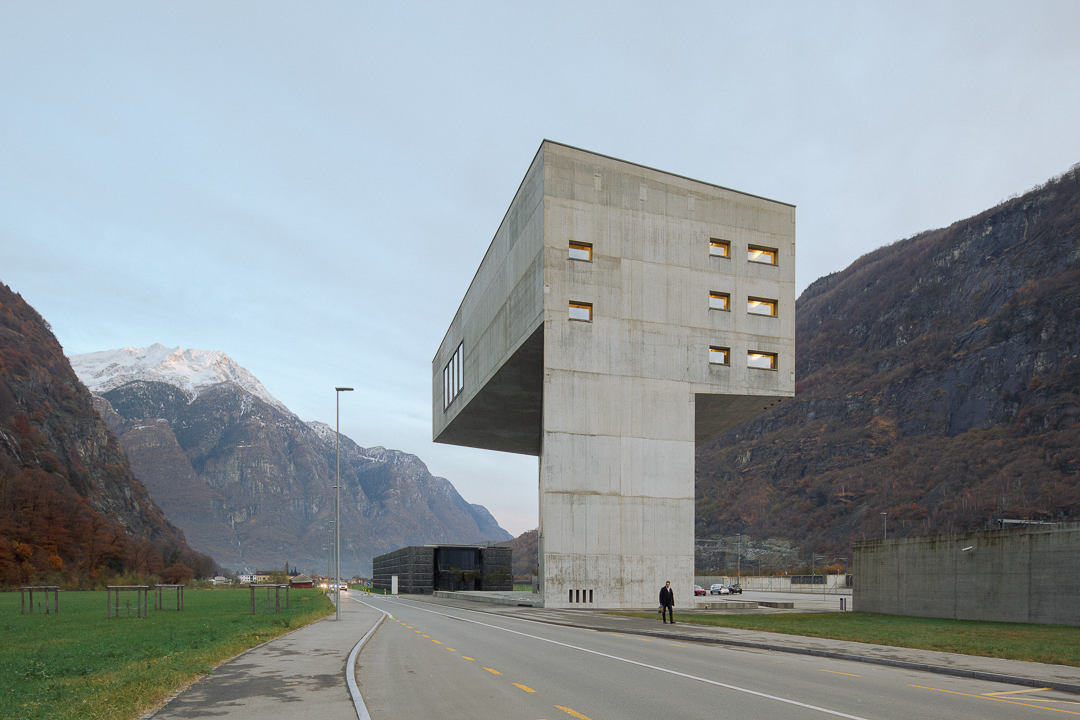
BIM建筑|2024,让我们印象深刻的摄影
BIM建筑|精湛细部与自由体验:斯卡帕一生中最重要的7个作品
最新课程






推荐专题






























客户端下载 Windows 10 / 11 64 位测试版