* 主体类型
* 企业名称
* 信用代码
* 所在行业
* 企业规模
* 所在职位
* 姓名
* 所在行业
* 学历
* 工作性质
请先选择行业
您还可以选择以下福利:
行业福利,领完即止!

下载app免费领取会员







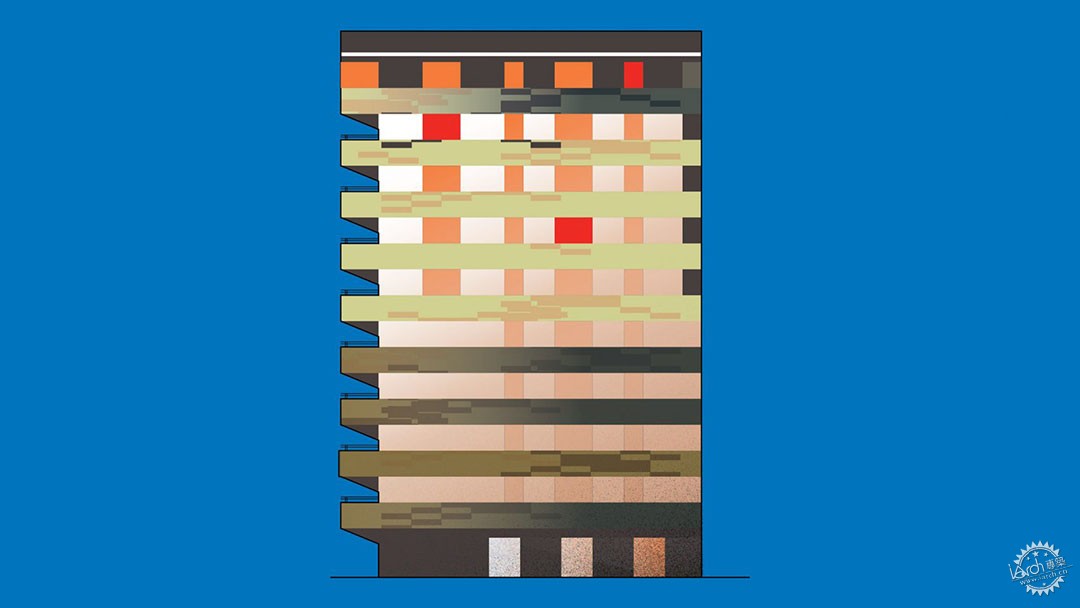
Waugh Thistleton建筑事务所设计的Murray Grove大厦是 2009 年最重要的建筑
Waugh Thistleton Architects' Murray Grove was the most significant building of 2009
由专筑网Yinglin,小R编译
我们继续我们的“21世纪建筑:25年25座建筑”系列,接下来我们来看Waugh Thistleton建筑事务所设计的Murray Grove大厦——“最初的木结构塔楼”。
在东伦敦哈克尼区一条不起眼的街道上,坐落着一座毫不起眼的小住宅楼。
但这是世界上第一座胶合板摩天大楼,它引发了一场木材革命。
We continue our 21st-Century Architecture: 25 Years 25 Buildings series with a look at Waugh Thistleton Architects' Murray Grove, "the original timber tower".
On an unassuming street in the east London borough of Hackney is a relatively small housing block that looks entirely unremarkable.
But this building – the world's first plyscraper – kickstarted a timber revolution.
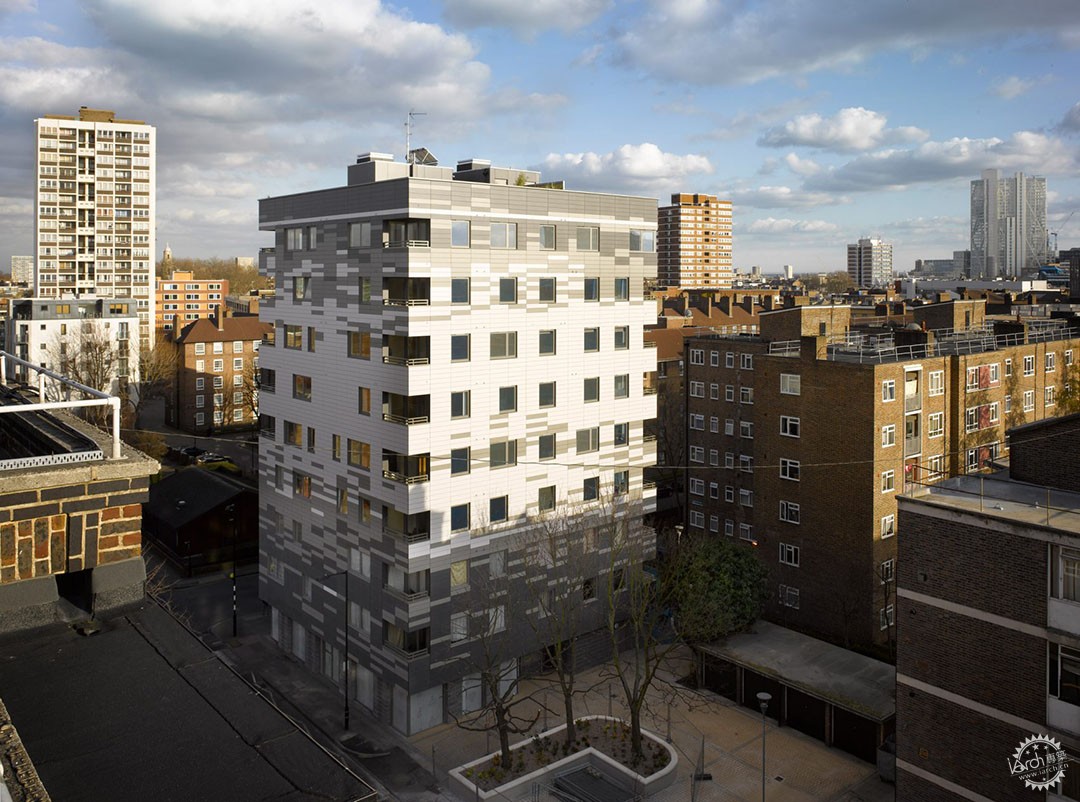
▲ Murray Grove大厦是2009年最重要的建筑
Murray Grove was the most significant building of 2009
作为建筑界的丰收年,2009 年见证了全球众多地标性项目的落成,其中包括扎哈·哈迪德在罗马设计的MAXXI博物馆、大卫·奇普菲尔德在柏林设计的新博物馆,以及由James Corner Field Operations和Diller Scofidio + Renfro在纽约设计的高线公园。
然而,低调的Murray Grove大厦却在接下来的几年里对建筑界产生了最大的影响。它被东伦敦的Waugh Thistleton建筑事务所称为“最初的木结构塔楼”,是世界上第一个几乎完全由工程木材建造的高层住宅项目。
“这个项目引领了交叉层压木材在英国的引入,并开创了其在国际范围内的使用。”Waugh Thistleton建筑事务所联合创始人Andrew Waugh在我们的“木材革命”系列报道中说道。
“它似乎真的引发了一场完整的高层木结构建筑运动——在美国、亚洲和欧洲,Murray Grove项目的知名度要高得多。”
A blockbuster year for architecture, 2009 saw numerous landmark projects opening around the globe. Highlights included Zaha Hadid's MAXXI in Rome, David Chipperfield's Neues Museum in Berlin and the first section of the High Line in New York by James Corner Field Operations and Diller Scofidio + Renfro.
However, the much more low-key Murray Grove would have the greatest impact on architecture in the following years. Described by east London studio Waugh Thistleton Architects as "the original timber tower", it was the first high-rise housing project in the world to be constructed almost entirely from engineered timber.
"The exemplar project has spearheaded the introduction of CLT [cross-laminated timber] in the UK, and pioneered a wider international movement in its use," Waugh Thistleton Architects co-founder Andrew Waugh told Dezeen as part of our Timber Revolution series.
"It seems to have really kickstarted a whole tall-timber movement – in the US, Asia and Europe it's much more widely known about."
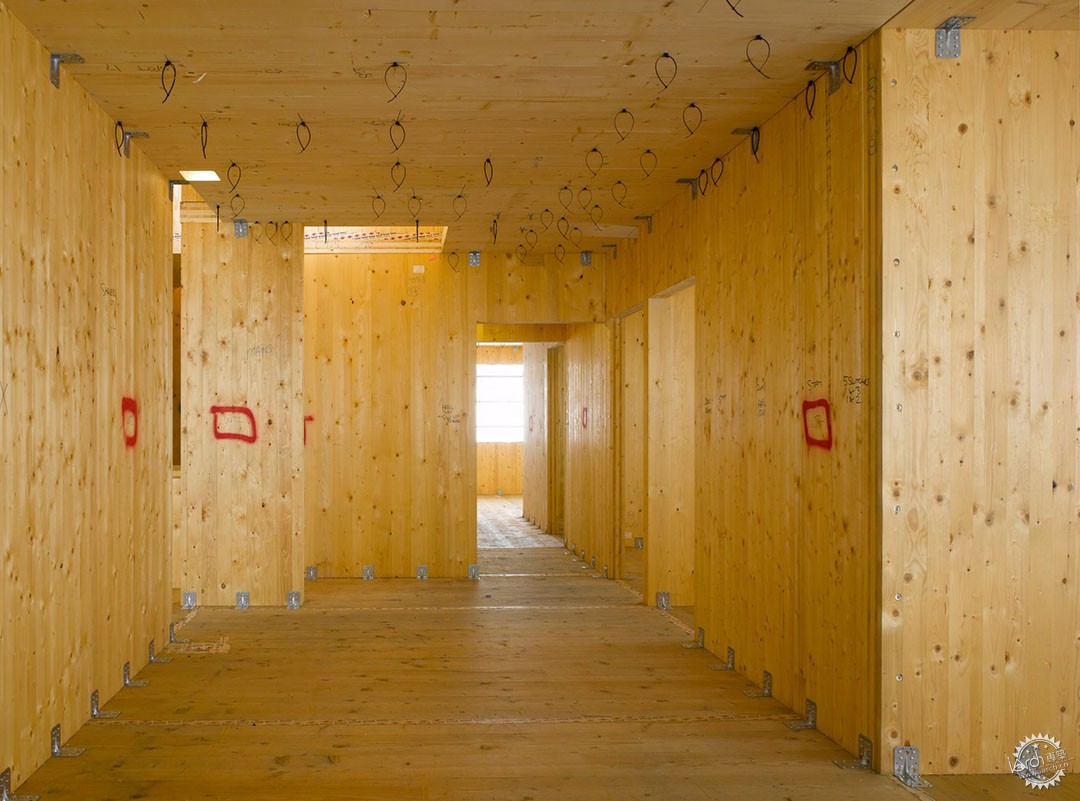
▲ 这座建筑全是木结构
The building has an entirely timber structure
它建成的那个年代,大体量木材尚未得到广泛使用,更不用说用于高层住宅了,这座九层高的建筑证明了木材可以作为一种安全可行的结构替代方案,取代钢材和混凝土。
根据Waugh Thistleton建筑事务所的说法,使用木材代替钢筋混凝土,阻止了 125 吨碳进入大气层,同时,Murray Grove大厦的结构体本身储存了超过 180 吨的碳。
Built at a time before mass-timber was widely used, let alone for high-rise housing, the nine-storey block demonstrated that wood could be a safe and viable structural alternative to steel and concrete.
According to Waugh Thistleton Architects, using timber instead of reinforced concrete prevented 125 tonnes of carbon from entering the atmosphere, while the structural fabric of Murray Grove stores more than 180 tonnes of carbon.
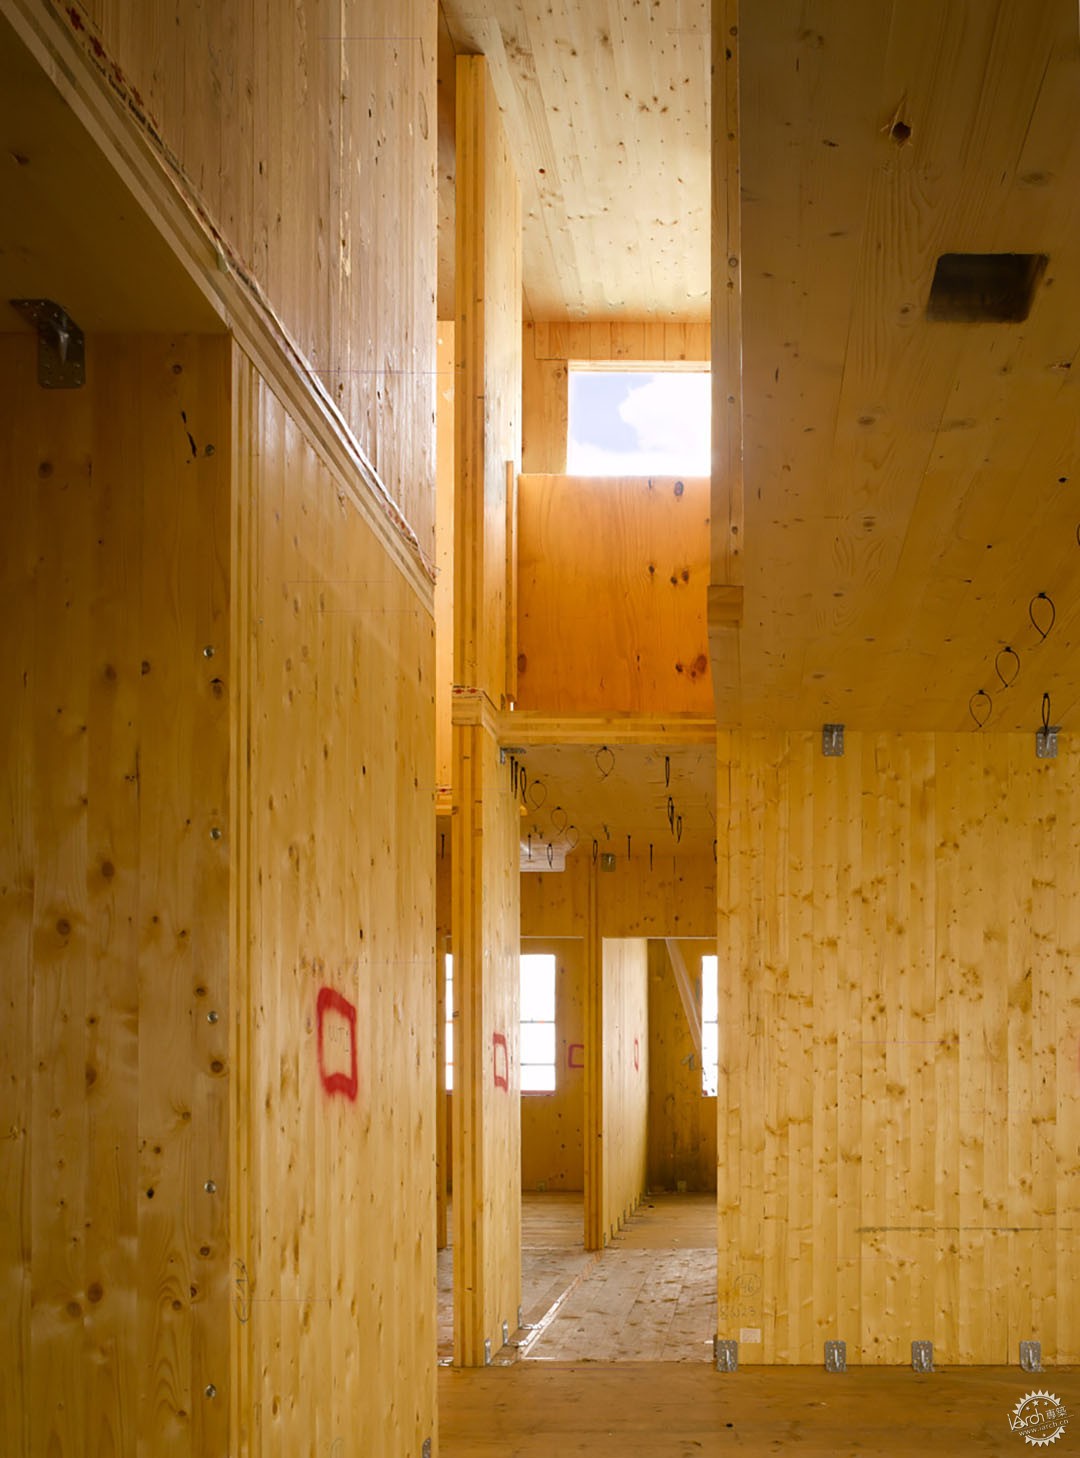
▲ 它由CLT板建造
It was constructed from CLT panels
这座住宅楼包含 19 套私人公寓和 10 套补贴性公寓。其木结构本身就是一种实现可持续性目标的替代方式,无需依赖太阳能电池板等附加设备。
为了使该项目得以建设,哈克尼区议会免除了伦敦标准规划中要求住宅开发项目必须配备现场可再生能源发电设施以减少碳排放的规定。
从一层开始,承重墙、楼板、电梯井道和楼梯均由 CLT 建造,这些都建在钢筋混凝土制成的地基和地面层之上。
它使用了由多层云杉木制成的承重板建造,这些板材由木材供应商 KLH 在奥地利制造,通过卡车运到伦敦,然后在现场进行组装。
这个预制结构由KLH的员工在27天内组装完成,整个建筑在49周内竣工。根据木材研究与发展协会的一份报告,建造一座同等规模的混凝土建筑则需要72周。
Built for developer Telford Homes, the block contains 19 private and 10 subsidised apartments. The timber structure acted as an alternative way to meet sustainability targets without using add-ons like solar panels.
To enable it to be built, Hackney Council waived the standard London planning requirement for housing developments to have on-site renewable energy generation to reduce carbon emissions.
From the first floor upwards, load-bearing walls, floor slabs, lift cores and stairs were constructed from CLT on top of foundations and a ground floor made from reinforced concrete.
It was built using load-bearing panels made from layers of spruce, which were manufactured in Austria by timber supplier KLH and shipped to London on trucks before being assembled on site.
The prefabricated structure was assembled by KLH employees in 27 days, with the whole building completed in 49 weeks. According to a report by the Timber Research and Development Association (TRADA) a concrete building would have taken 72 weeks to build.
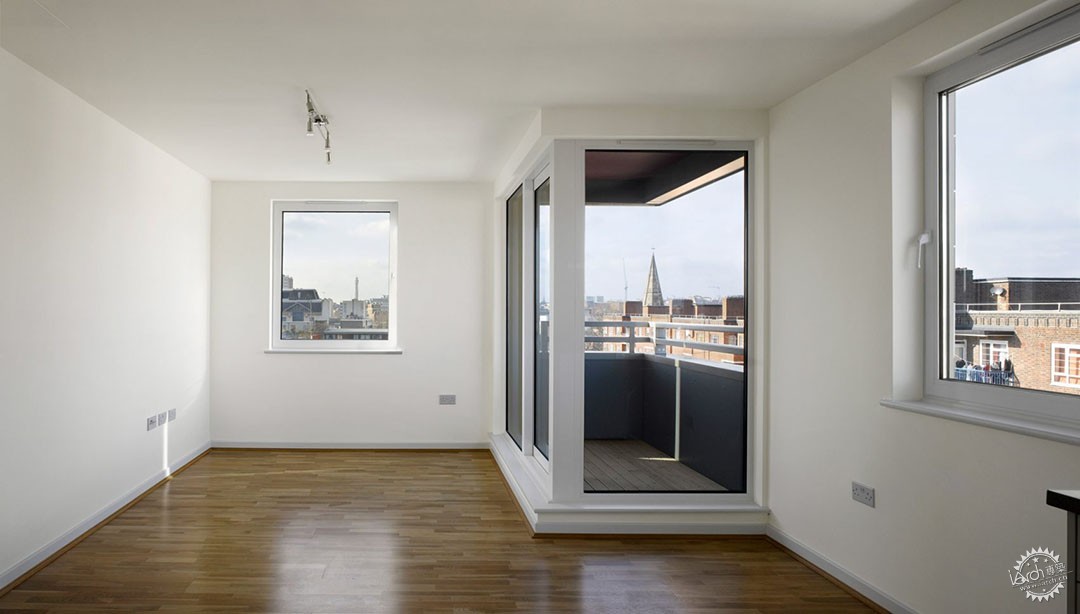
▲ 木结构在公寓内部不可见
The timber structure was not visible in the apartment interiors
尽管木结构本身极具创新性,但无论在建筑内部还是外部,它大部分都被隐藏起来了,因为开发商担心裸露的木材可能会让购房者产生顾虑。
其像素化的外立面设计灵感来源于格哈德·里希特(Gerhard Richter)的画作,由 2500 块木浆和纤维水泥制成的面板构成。在内部,公寓按照开发商的标准规格进行了装修。
这座塔楼被世界经济论坛称为“游戏规则改变者”,吸引了全球的目光,并向许多人证明了用木材建造高层建筑的可行性。
几乎比建筑本身更重要的是围绕它进行的研究。该建筑本身获得了评委会特别奖,而一本关于其建造过程的书籍也赢得了英国皇家建筑师协会主席研究奖章。
Although the timber structure was highly innovative, it was largely hidden both internally and externally, with the developer concerned that timber might put off buyers.
The pixelated facade, which was informed by Gerhard Richter's painting Les gris entre ciel et mer du nord, was made from 2,500 panels made from wood pulp and fibre cement. Inside, the apartments were finished to a standard developer specification.
Described as a "game-changer" by the World Economic Forum, the tower drew global attention and proved to many that building tall with timber was possible.
Almost more significant than the building itself was the research that surrounded it. While the building won a Judges Special Award at the Wood Awards, a book published about the process won the RIBA President's Medal for Research.
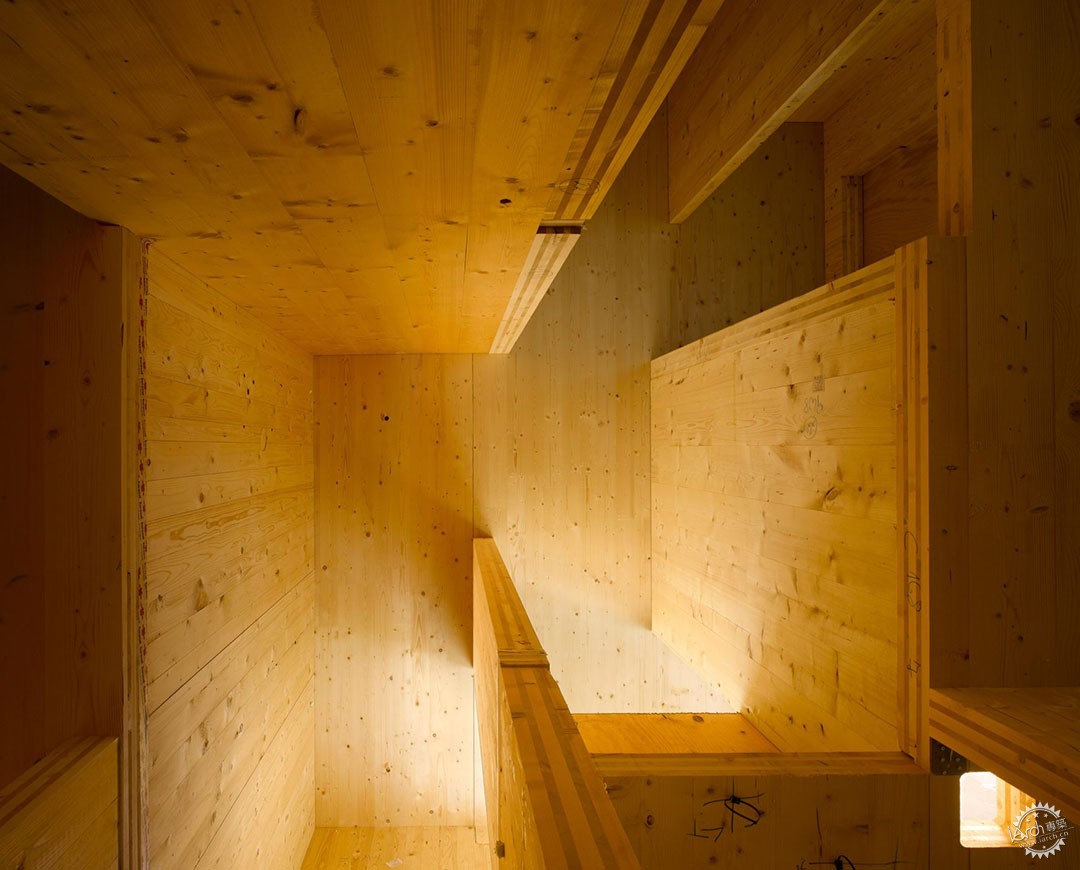
▲ 这座建筑引发了高层木结构住宅的革命
The building started a revolution in high-rise timber housing
它促使多个国家重新考虑将木材作为结构材料,许多政府也因此修改了法规,允许使用木材建造更高层建筑。
“令人惊讶的是,在欧洲木材资源更丰富的地区,此类项目却缺乏先例,这主要是由于法规的限制。”Oliver Lowenstein当时在《建筑师杂志》上写道。
“目前来看,具有讽刺意味的是,英国这样一个几乎没有自己的工程木材产业的国家,却建造了整个欧洲大陆最高的交叉层压木材高层建筑。”
在英国,Murray Grove大厦被国家房屋建筑委员会和建筑研究所视为试点项目。
It prompted multiple countries to reconsider timber as a structural material, with many governments changing regulations to allow it to be used.
"What's surprising is the lack of precedents to this project in the woodier parts of Europe, principally for regulatory reasons," Oliver Lowenstein wrote in the Architect's Journal at the time.
"For the moment, the irony remains that the UK, a country with hardly an engineered wood sector to its name, is producing the tallest cross-laminated timber high-rise across the continent."
In the UK, Murray Grove was treated as a pilot scheme by the National House Building Council and Building Research Establishment.
插图由Jack Bedford绘制,摄影由Will Pryce完成。
The illustration is by Jack Bedford and photography is by Will Pryce.
本文版权归腿腿教学网及原创作者所有,未经授权,谢绝转载。

上一篇:政策新闻 | 淄博住建局关于核准2025年4月山东泽通建设工程有限公司等建筑业企业资质(市政公用工程施工总承包二级) 延续企业名单的公告(淄建许市政公告〔2025〕4号)
下一篇:BIM建筑|波兰国立音乐学院扩建,“建筑即乐器”的音乐厅 / SLAS Architekci
猜你喜欢
建筑赏析|2024十大摩天大楼

BIM建筑|抢先看:2025,全球将落成开放的42座精彩建筑
BIM建筑|萨夫迪“栖息地”新作:秦皇岛海碧台住宅二期

建筑赏析|GardenNomad,从一亩园到PudongVilla
BIM建筑|经典再读228 | 萨拉巴伊别墅/勒·柯布西耶:花园宫殿
BIM建筑|设计酒店113 | 东京代代木公园Trunk(Hotel):惬意生活
最新课程






推荐专题






























客户端下载 Windows 10 / 11 64 位测试版