* 主体类型
* 企业名称
* 信用代码
* 所在行业
* 企业规模
* 所在职位
* 姓名
* 所在行业
* 学历
* 工作性质
请先选择行业
您还可以选择以下福利:
行业福利,领完即止!

下载app免费领取会员







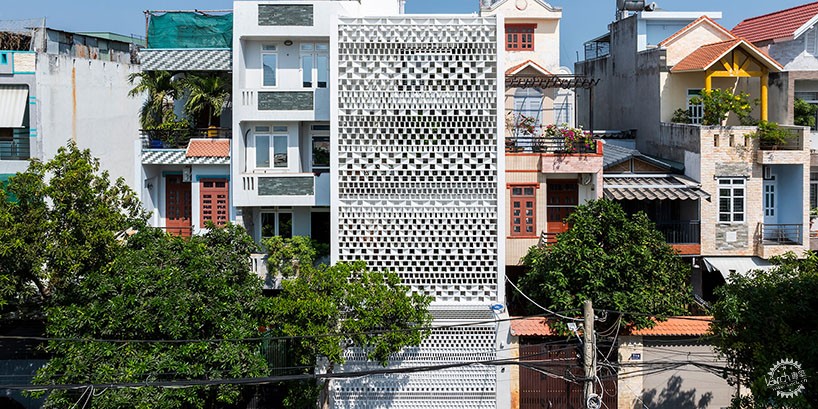
sanuki daisuke建筑事务所采用有韵律的轻钢结构重新定义了越南管式住宅
sanuki daisuke architects redefines vietnamese tube house with rhythmic light steel shades
由专筑网韩慧慧,小R编译
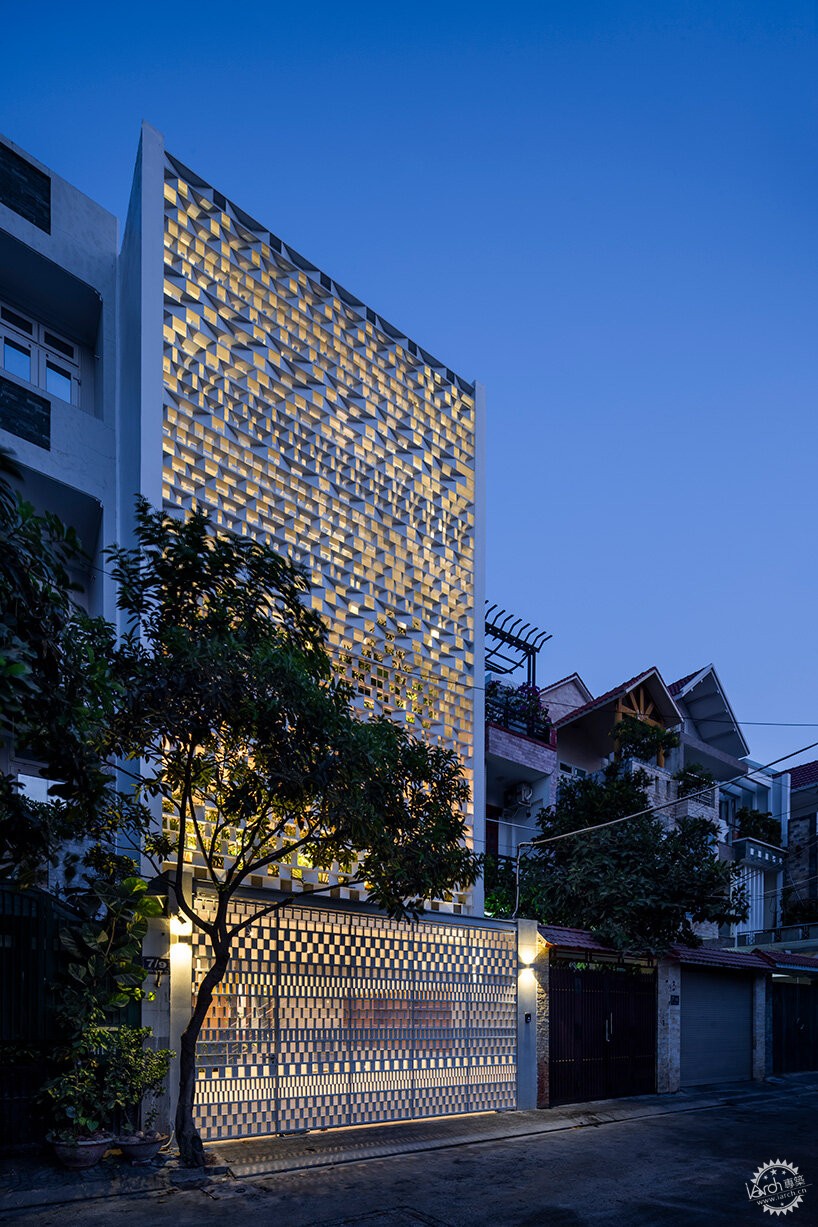
Sanuki Daisuke建筑事务所在越南设计了Vung Tau住宅,重新定义了当地管式住宅。该住宅完美地将城市密度、自然采光通风和绿植植入融合在一起,满足城市以及住户各方面的需求。该住宅完美解决了越南传统管式住宅的缺点,美化了越南的城市景观。在之前,住宅地块一般是狭窄细长的,两侧紧邻邻居的墙壁,临街立面十分狭窄。
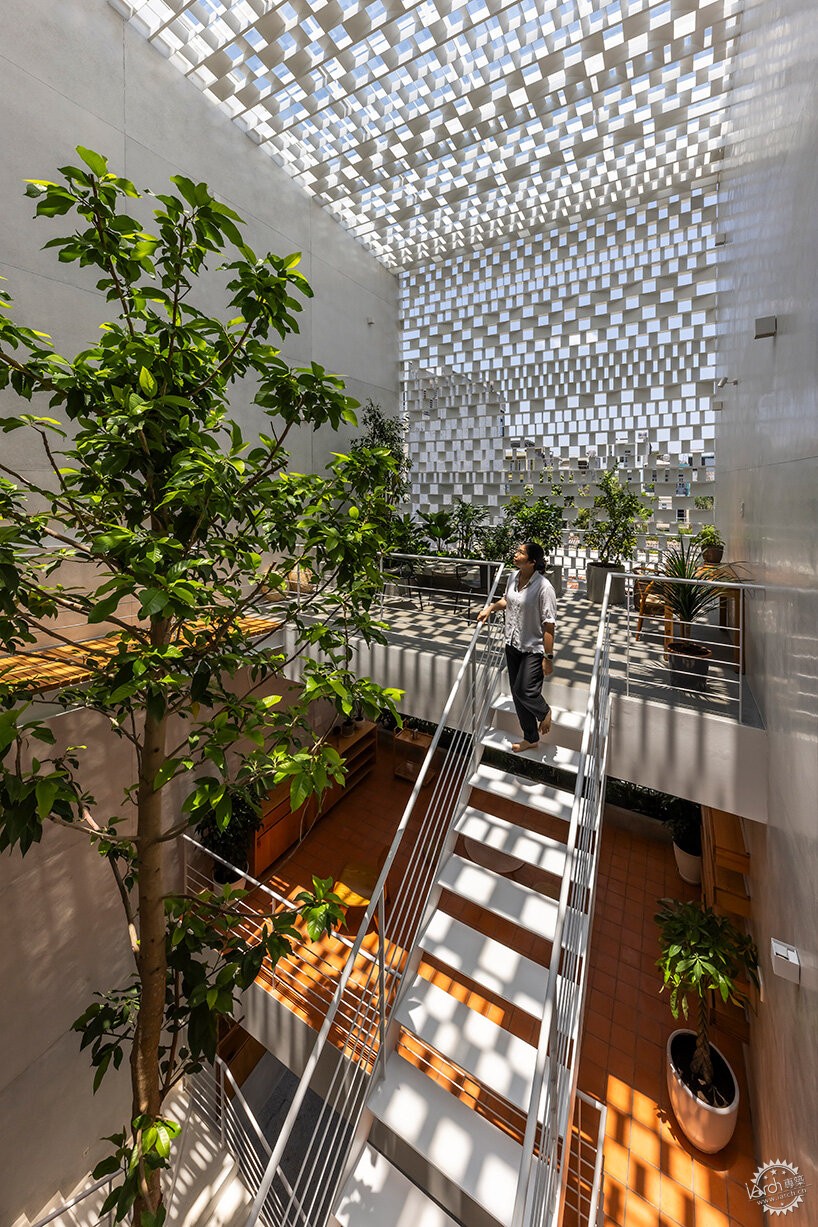
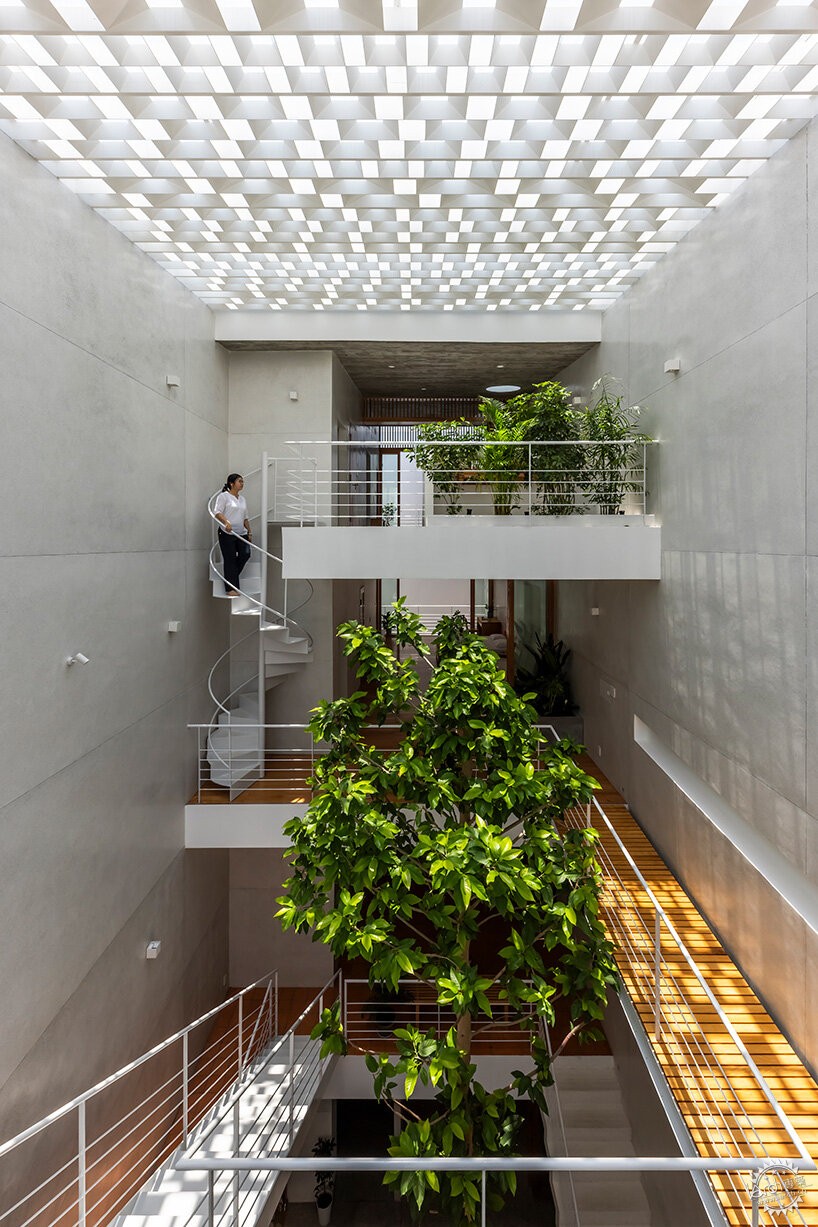
建筑师为了解决上面所述问题,在住宅内部置入了一个中庭空间,连接着内部的私密空间和公共空间,可以将内部功能有秩序地排布,还可将自然光线和海风引进室内。
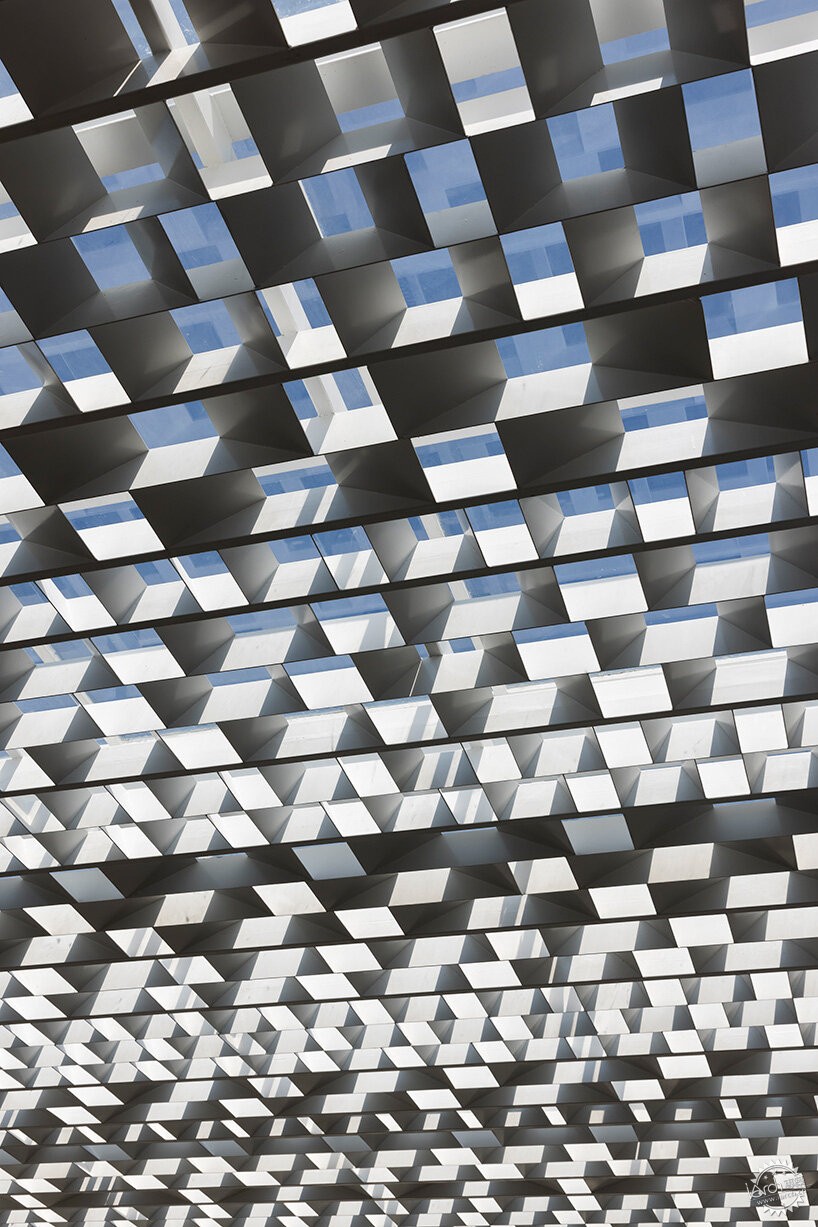
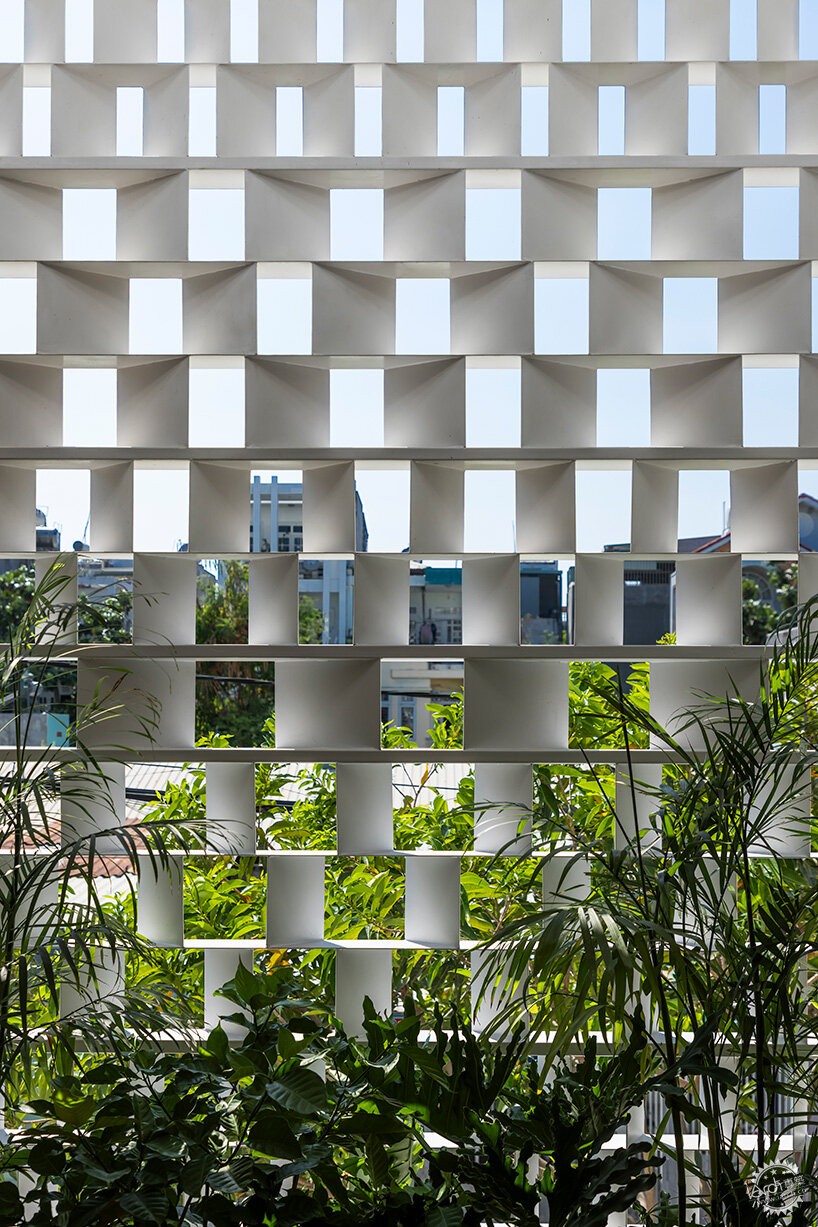
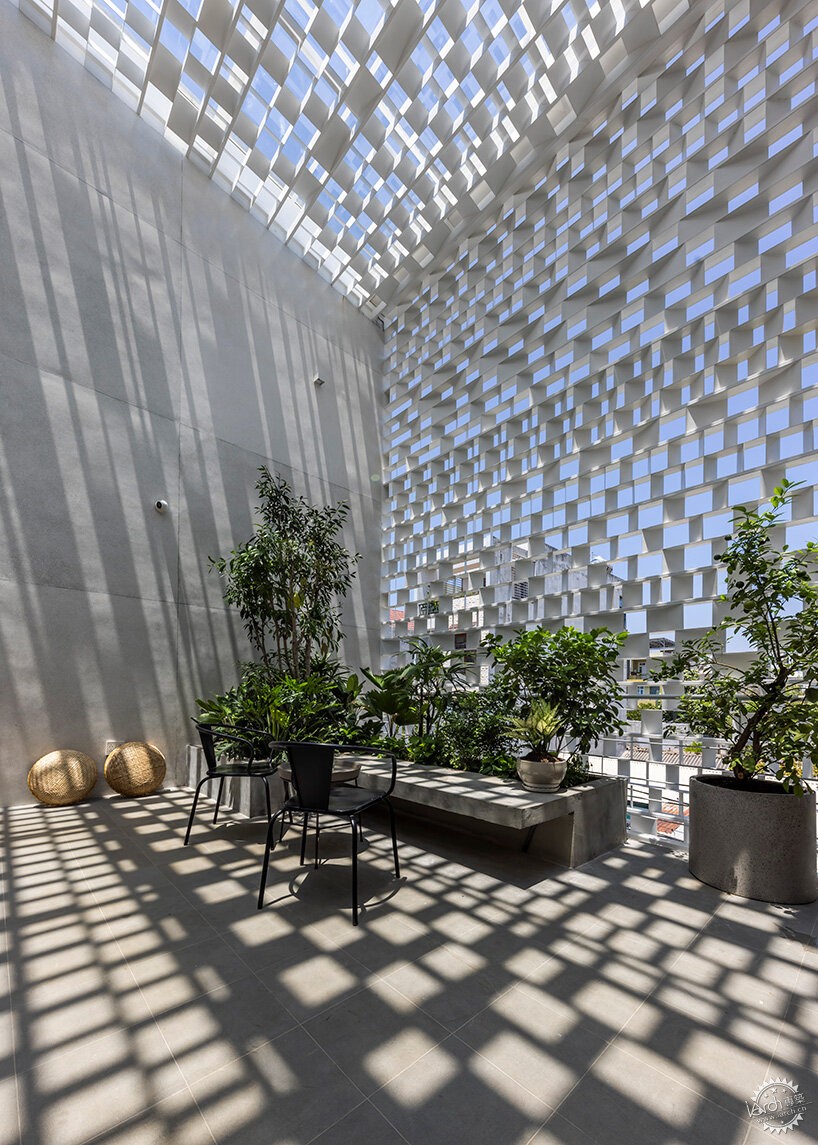
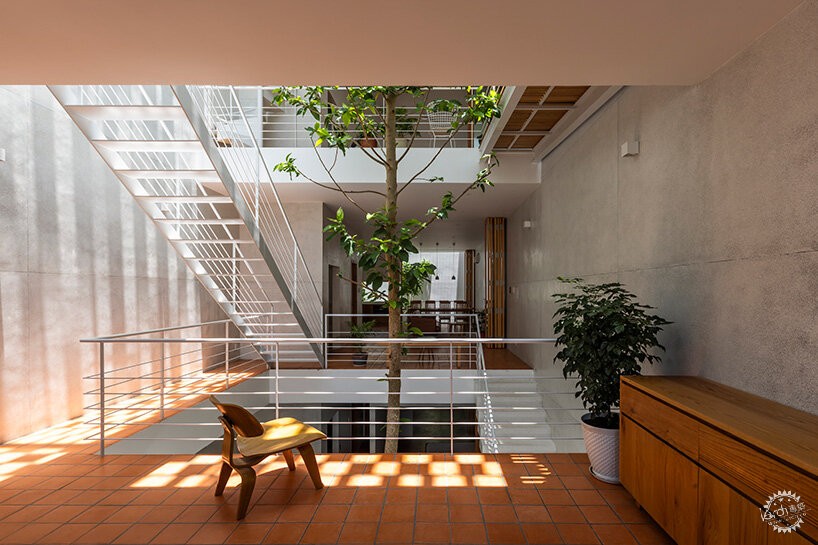
建筑的西立面设计有轻钢结构遮阳板,倾斜有一定的角度,这是为了弱化午后强光。这些堆叠的轻钢结构遮阳板可以根据光线角度的不同在室内形成不同的光影图案,给人带来一种动态变化和趣味性。遮阳板形成的阴影区可以减少热传递,还可形成充满活力的半室外活动空间。
Sanuki Daisuke Architects redefines the tube house typology in Vietnam, creating Vung Tau House, a home that merges urban density with natural light, ventilation, and greenery. The project addresses the challenges of the typical nhà ống (tube house) design, which dominates Vietnam’s urban landscape—narrow, elongated plots flanked by neighboring walls and limited to a single open facade.
Responding to these constraints, the architects introduce a cross-sectional model that separates the house into enclosed private spaces and open, interconnected communal areas, allowing natural light and ocean breezes to permeate the interiors.
To mitigate the harsh afternoon sunlight, the west-facing facade is equipped with light steel shades composed of angled panels. These stacked elements cast shifting patterns of light and shadow throughout the day, creating a playful and ever-changing visual experience. The shaded buffer zone reduces heat, filters daylight, and fosters a vibrant, semi-outdoor environment.
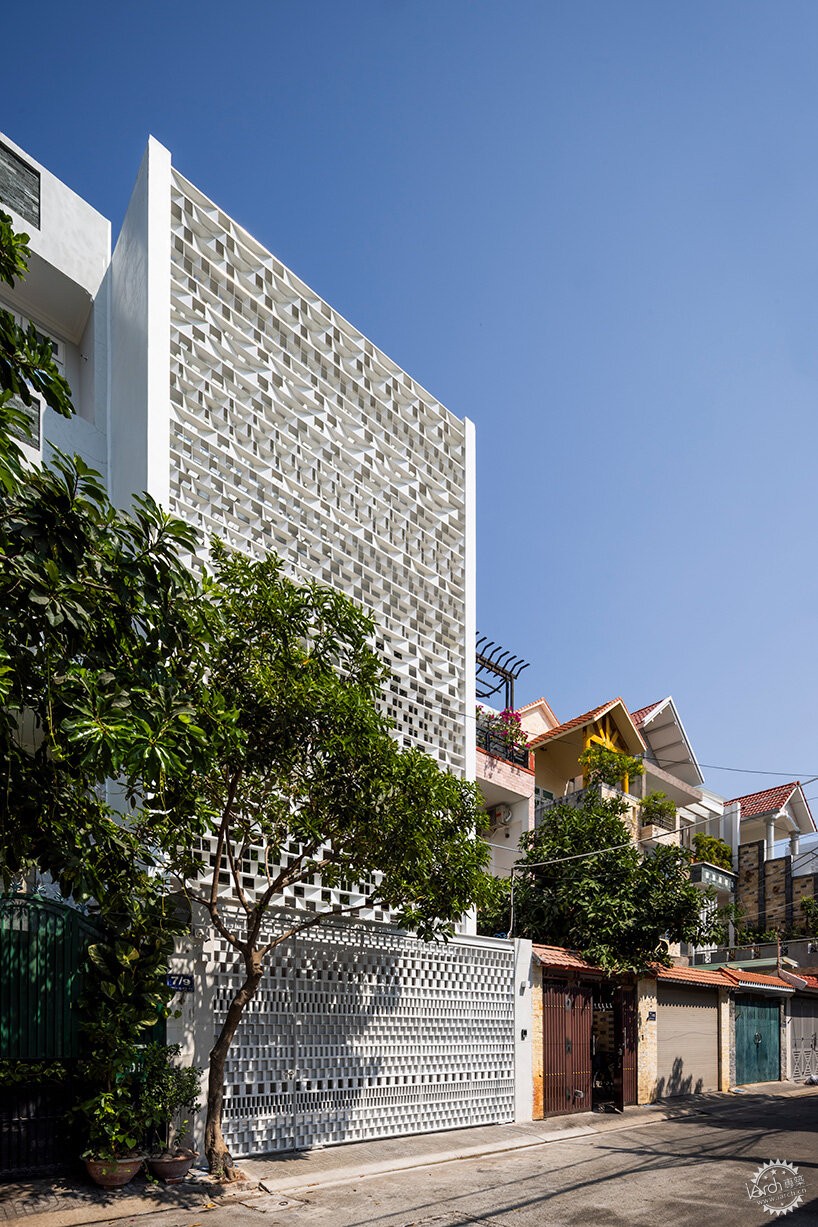
all images by Hiroyuki Oki, courtesy of Sanuki Daisuke Architects
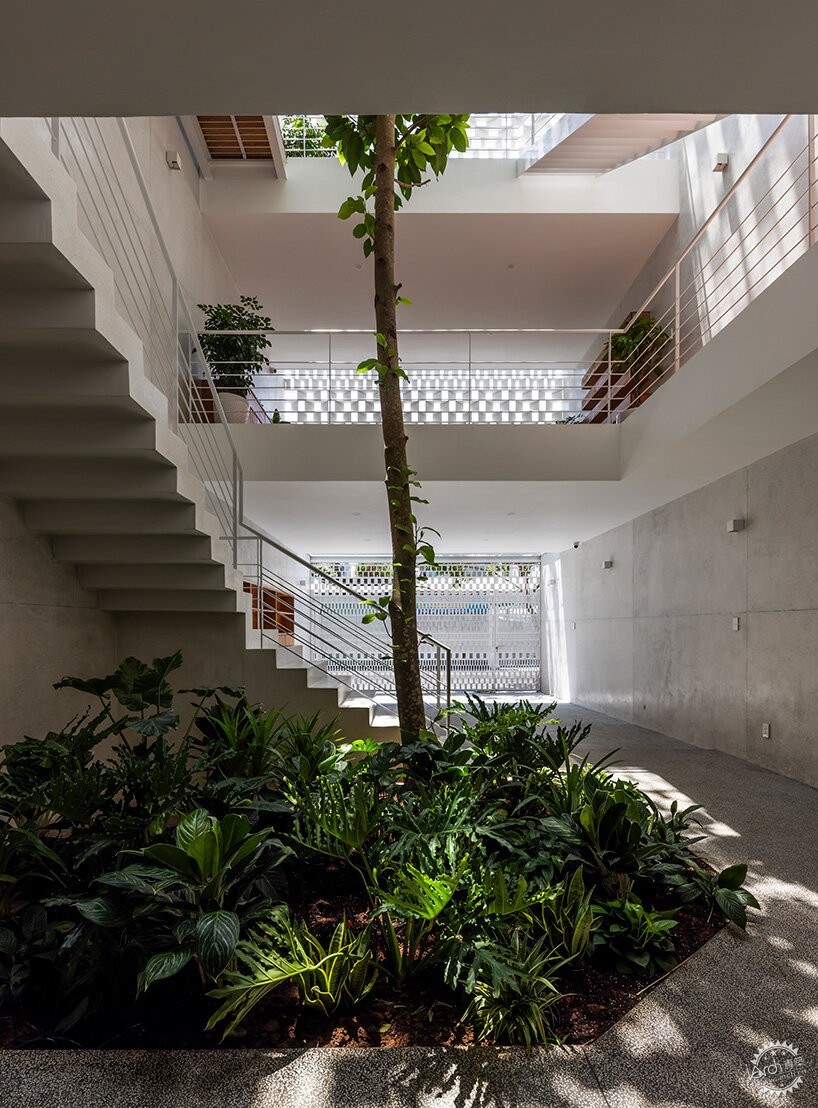
Sanuki Daisuke建筑事务所位于Ho Chi Minh市,设计师巧妙地将住宅用地设计成左右邻居之间的“空白”地。住宅的一层设计有私密空间和泳池区,两者构成了一个坚实的基础。从二层开始采用错层楼板,创造出层层叠叠的开放空间。这些楼板联合中庭过道和楼梯组成住宅的交通空间,使各个功能之间相互联系。
该住宅的场地宽度为4~8m,长20m,是一个长条形用地,场地西边紧邻街道,是住宅的正立面,下午会有西晒,场地的南北侧和东侧都紧邻周边的建筑,使得建筑室内的采光和通风较差。因此,设计师在建筑内部设计了一个贯穿所有楼层的中庭,可增加室内的采光和通风。设计师还在中庭设计了一棵10m高的Champak树,以此来作为整个住宅空间的视觉焦点。室内中庭无论是在视觉上还是在空间处理上均将各个功能空间联系了起来,体现了建筑与自然和谐共处的设计理念。
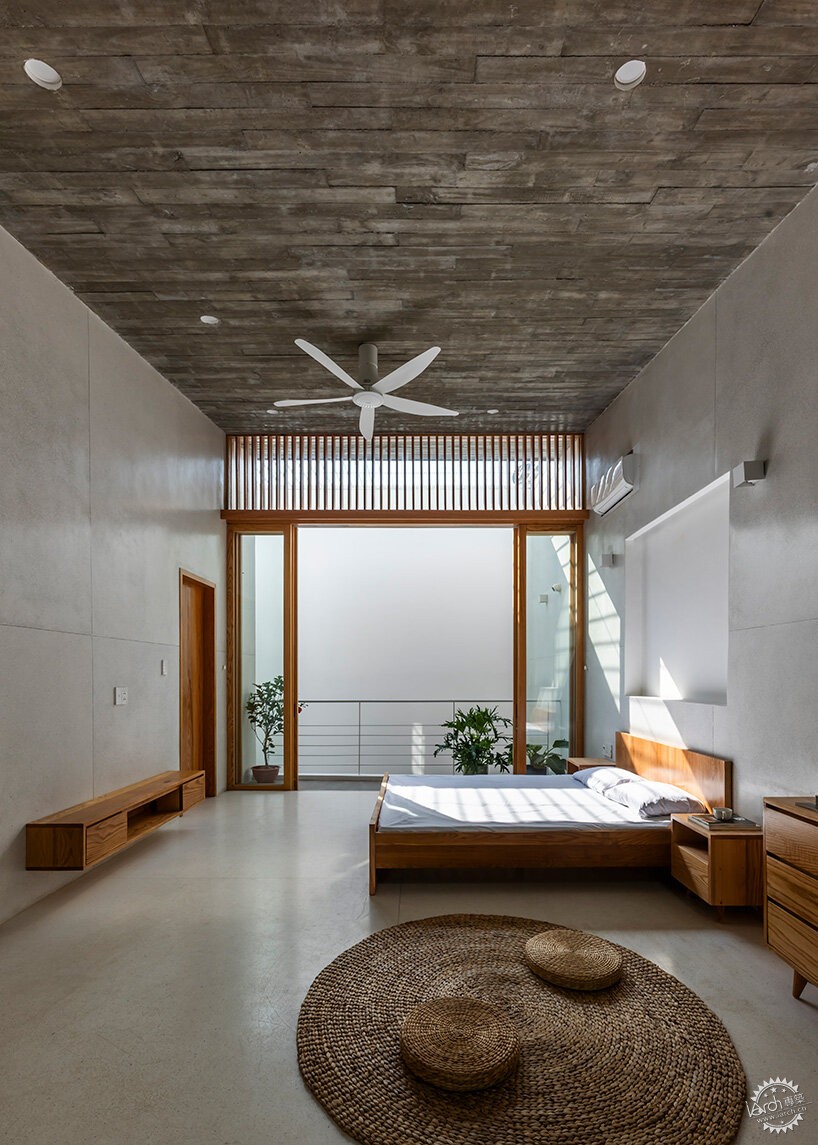
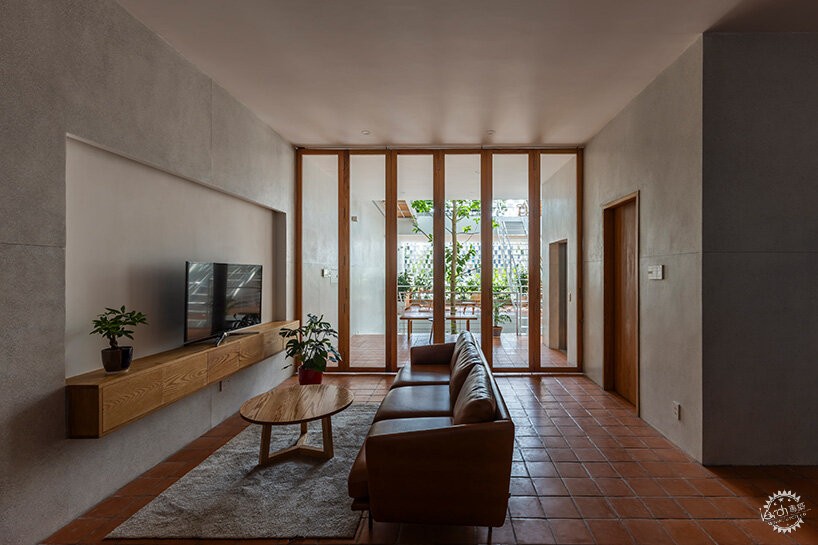
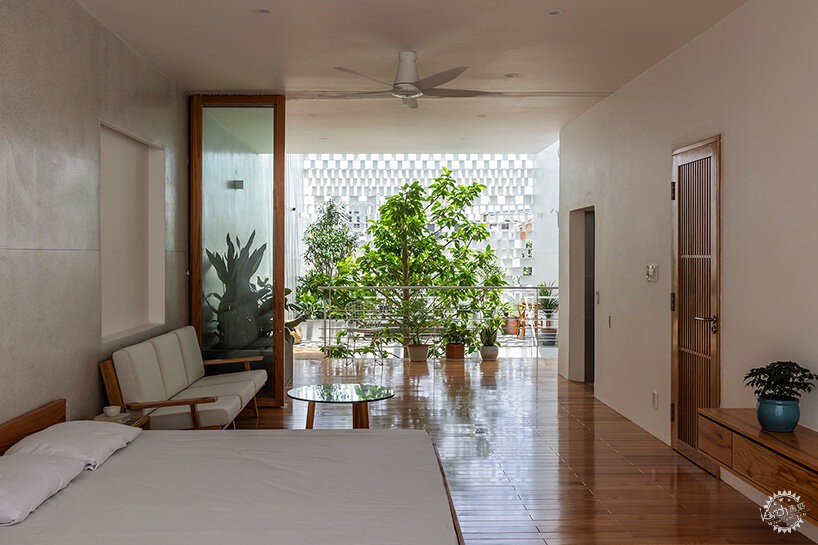
孩童可以在有着斑驳阳光的中庭内嬉戏游玩,还可观赏内部的绿色植被。室内设计的可移动隔断,如滑动门和折叠门,可进一步模糊室内外空间界限,确保每个房间都能与中庭花园产生紧密联系。
Ho Chi Minh City-based Sanuki Daisuke Architects conceptualize the entire site as a ‘blank’ space between neighboring buildings. On the ground floor, private rooms and play areas establish a solid base, while staggered floor slabs from the second floor upwards create layers of open spaces. These overlapping levels are connected by a circulation system of bridges and staircases.
The house occupies a standard strip-shaped plot, measuring approximately four to eight meters in width and 20 meters in depth, with its west-facing front exposed to intense tropical sunlight. This orientation often leads to uncomfortable living conditions, while the enclosed sides and rear restrict ventilation and daylight. A soaring atrium, extending from the first floor to the roof, channels airflow through the home, while a ten-meter White Champak tree planted in the front yard creates a verdant focal point. This vertical garden connects the house’s spaces visually and spatially, embodying the idea of living in harmony with nature.
Children can play under dappled sunlight while enjoying the growing greenery, which evolves alongside the house. Movable partitions such as sliding and folding doors further dissolve the boundary between indoor and outdoor spaces, ensuring that every room maintains a strong connection to the garden.
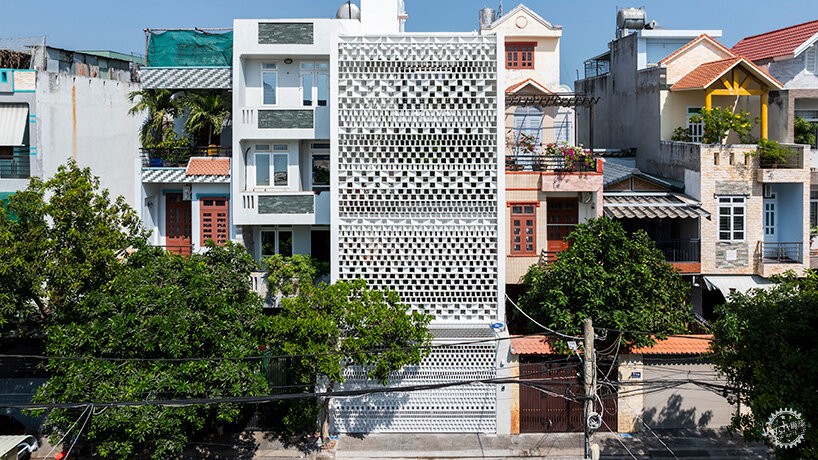
▲ Sanuki Daisuke建筑事务所设计的住宅重新定义了越南管式住宅
Sanuki Daisuke Architects redefines the tube house typology in Vietnam
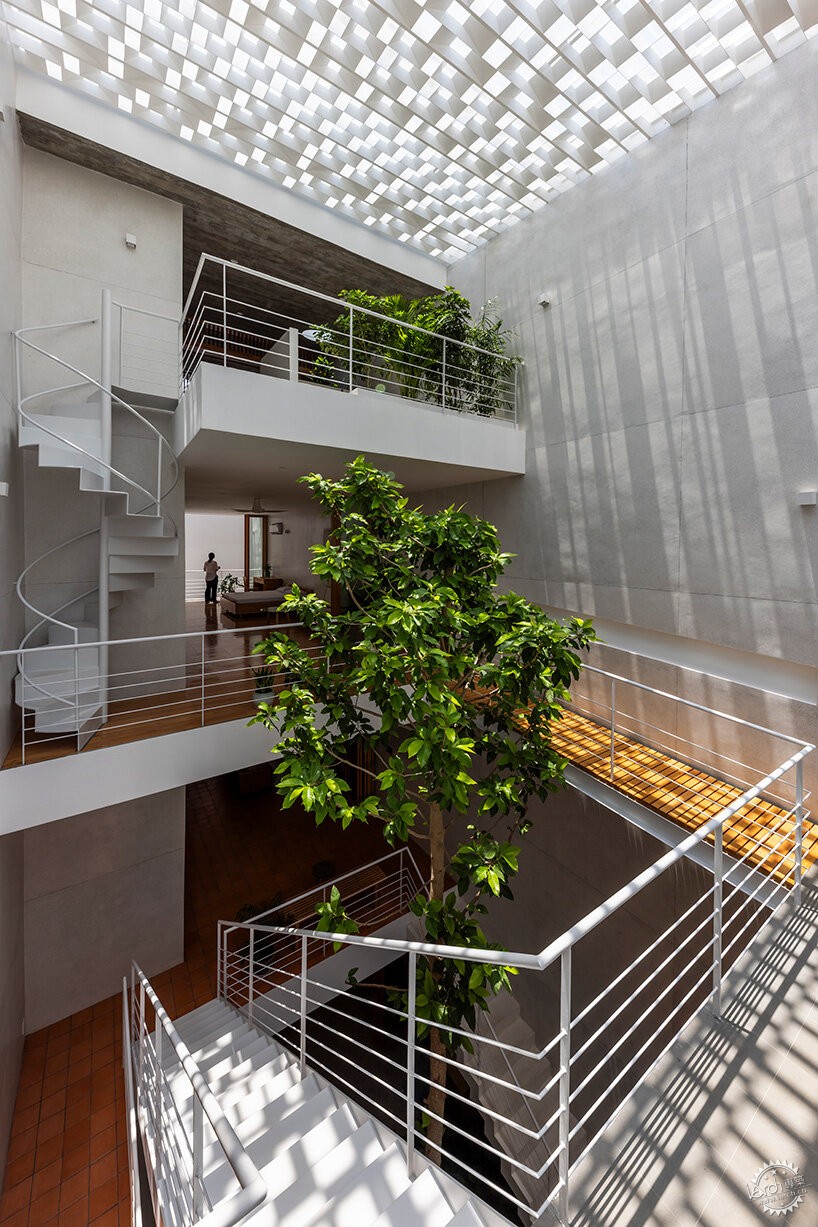
▲ Vung Tau住宅完美地将城市密度、自然采光通风以及绿植融合在一起
Vung Tau House is a home that merges urban density with natural light, ventilation, and greenery
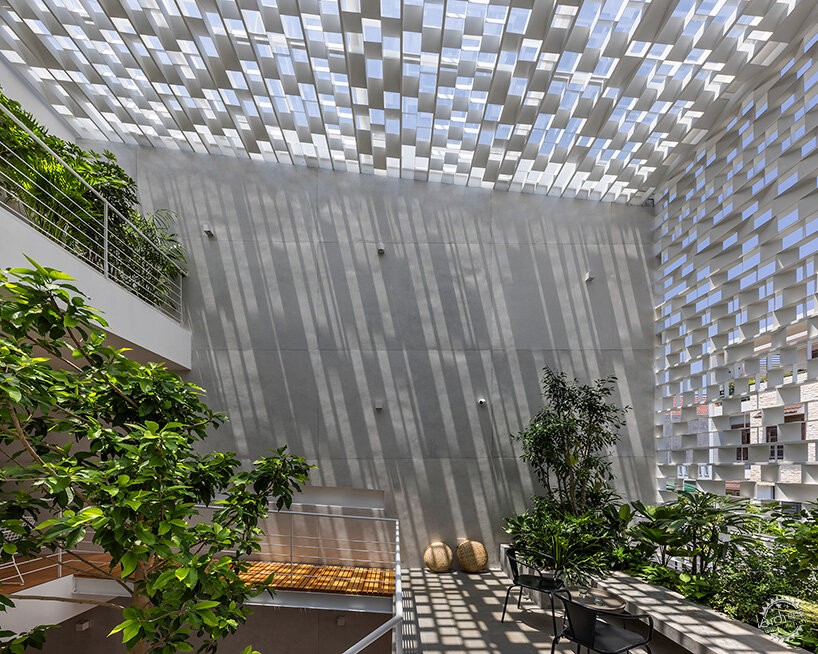
▲ 该项目完美地解决了管式住宅的弊端
the project addresses the challenges of the typical tube house design
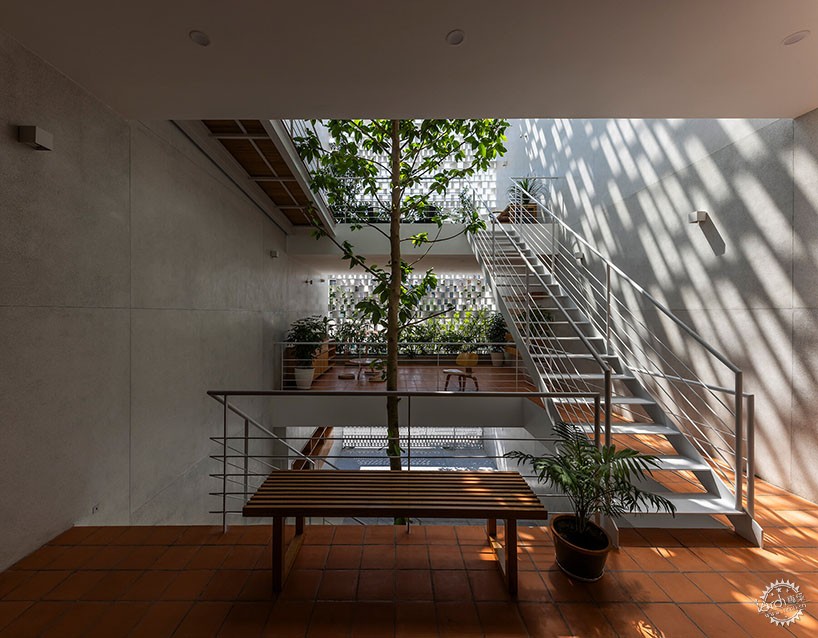
▲ 管式住宅一般是建在狭窄的地块内,两侧紧邻墙体,只有一面临街
tube houses are built on narrow plots and are flanked by neighboring walls and limited to a single open facade
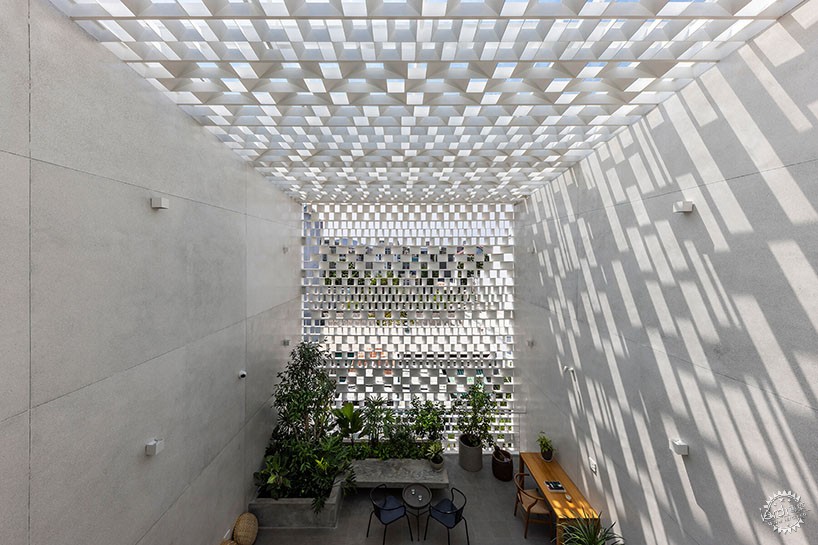
▲ 针对管式住宅的缺陷,设计师在该住宅内部置入了一个中庭
responding to these constraints, the architects introduce a cross-sectional model
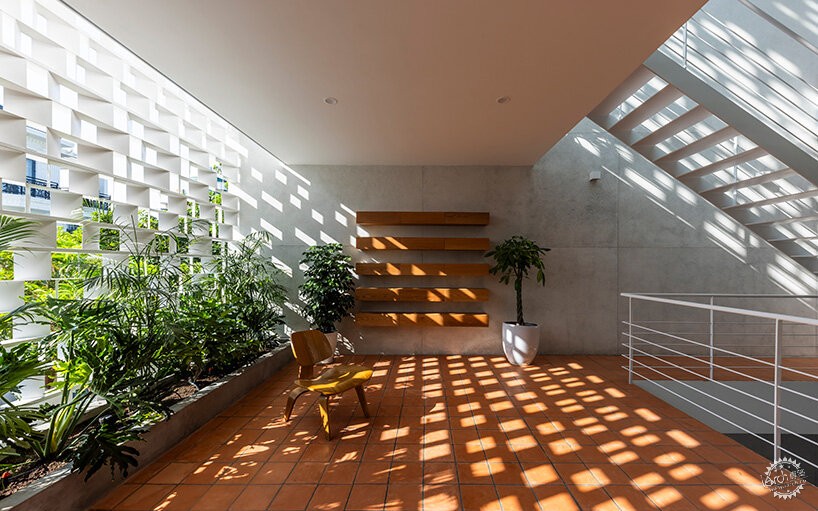
▲ 置入的中庭将住宅内部的私密空间与开放空间分隔开来
the layout separates the house into enclosed private spaces and open communal areas
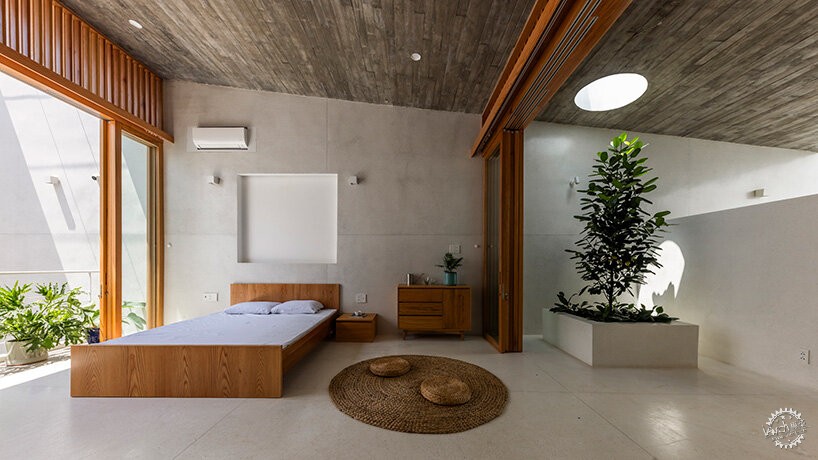
▲ 中庭的设计可以将自然光线与海风引进室内
allowing natural light and ocean breezes to permeate the interiors
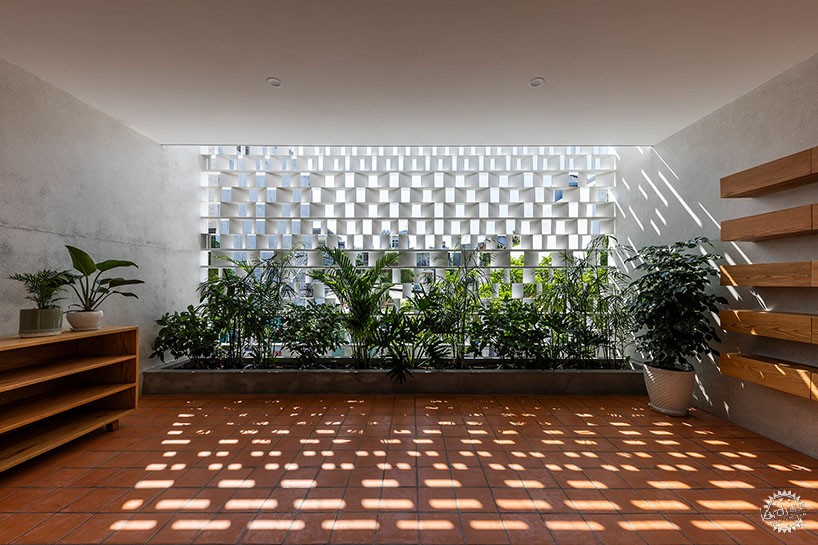
▲ 这些堆叠的轻钢结构可以根据光线角度的不同而在室内形成不同的光影图案
the stacked elements cast shifting patterns of light and shadow throughout the day
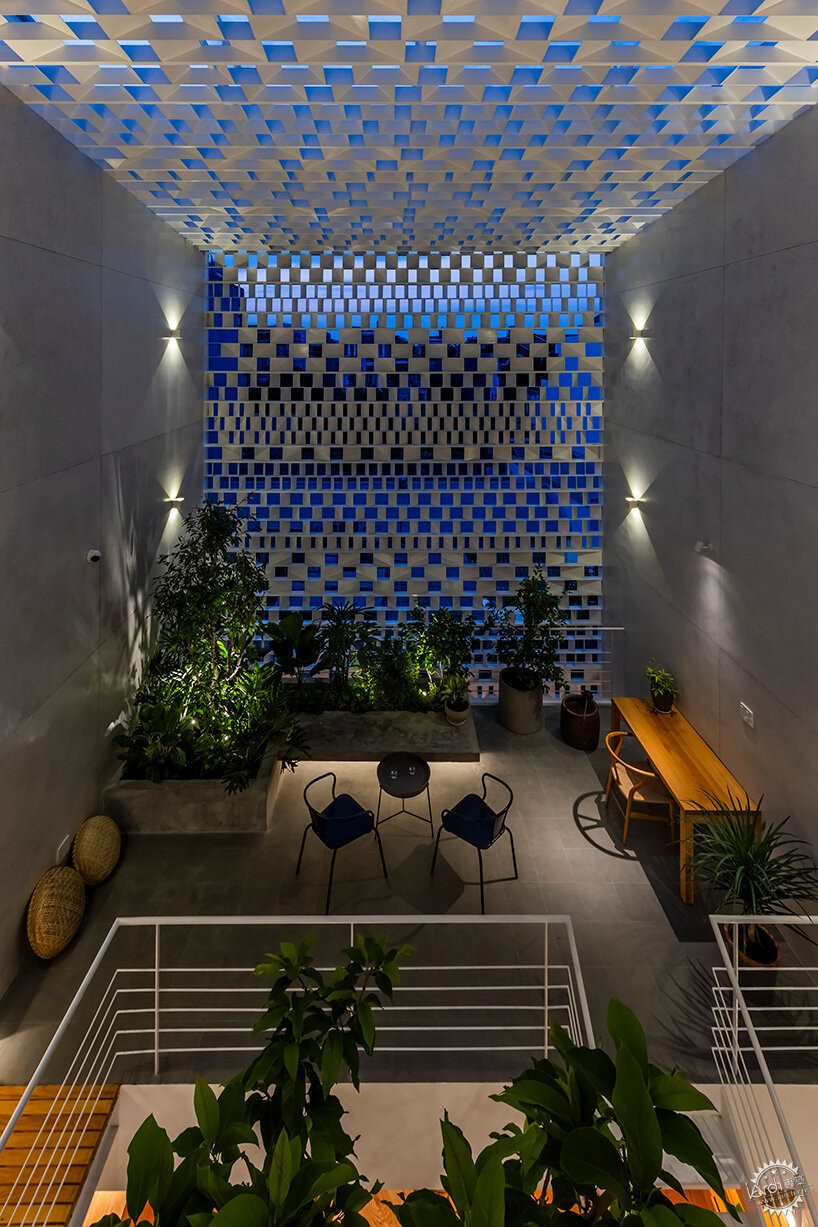
▲ 阴影缓冲区可以减少热量进入室内,并创造一个充满活力的半室外活动空间
the shaded buffer zone reduces heat, filters daylight, and fosters a vibrant, semi-outdoor environment
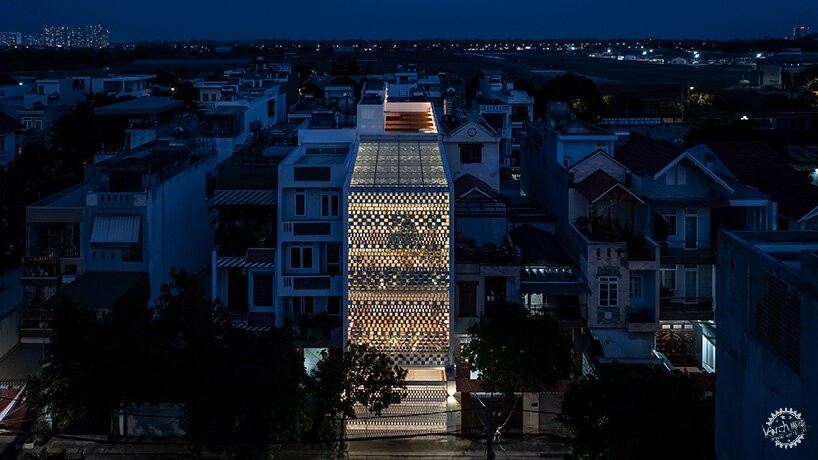
▲ Sanuki Daisuke建筑事务所的设计师巧妙地将住宅用地设计成左右邻居之间的“空白”地
Sanuki Daisuke Architects conceptualize the entire site as a ‘blank’ space between neighboring buildings
▲ 该住宅用地是一个标准的条形空间
the house occupies a standard strip-shaped plot


项目信息:
项目名称:Vung Tau住宅
建筑设计:Sanuki Daisuke建筑事务所
首席建筑师:Sanuki Daisuke
建筑师:Dinh Hue Dung
项目位置:Vung Tau, Vietnam
用地面积:139.2㎡
基底面积:125㎡
总建筑面积:490㎡ (室内面积-279.3㎡,室外面积-210.7㎡)
结构工程师:Truong Tuan Hiep
ME工程师:HUNG VIET TST CORP (Trinh Van Tam)
承包商:自建
摄影:Hiroyuki Oki
project info:
name: Vung Tau House
architect: Sanuki Daisuke Architects
principal architect: Sanuki Daisuke
architect: Dinh Hue Dung
location: Vung Tau, Vietnam
site area: 139.2 square meters
building area: 125 square meters
total floor area: 490 square meters (interior: 279.3 square meters, exterior: 210.7 square meters)
structure engineer: Truong Tuan Hiep (Inpidual)
ME Engineer: HUNG VIET TST CORP (Trinh Van Tam)
contractor: Self Build
photographer: Hiroyuki Oki | @oki.hiroyuki.47
本文版权归腿腿教学网及原创作者所有,未经授权,谢绝转载。

猜你喜欢

BIM建筑|大湾区纳米科创院广纳院展示中心 / HOT DESIGN炽造设计工作室

BIM建筑|10位你应该认识的黑白摄影大师
BIM建筑|悼念 | 日本重要建筑师,纽约MoMA设计者谷口吉生逝世:精致细节的创造者

BIM建筑|连绵的震撼:中国宣纸小镇国纸客厅及国纸水街 / 中国美院风景建筑设计研究总院
BIM建筑|竞赛结果+一等奖方案发布|AUBE欧博设计,红树湾学校项目

BIM建筑|中建西南院新作:成都漂浮公园,一座桥一处园
最新课程



推荐专题



























客户端下载 Windows 10 / 11 64 位测试版