* 主体类型
* 企业名称
* 信用代码
* 所在行业
* 企业规模
* 所在职位
* 姓名
* 所在行业
* 学历
* 工作性质
请先选择行业
您还可以选择以下福利:
行业福利,领完即止!

下载app免费领取会员







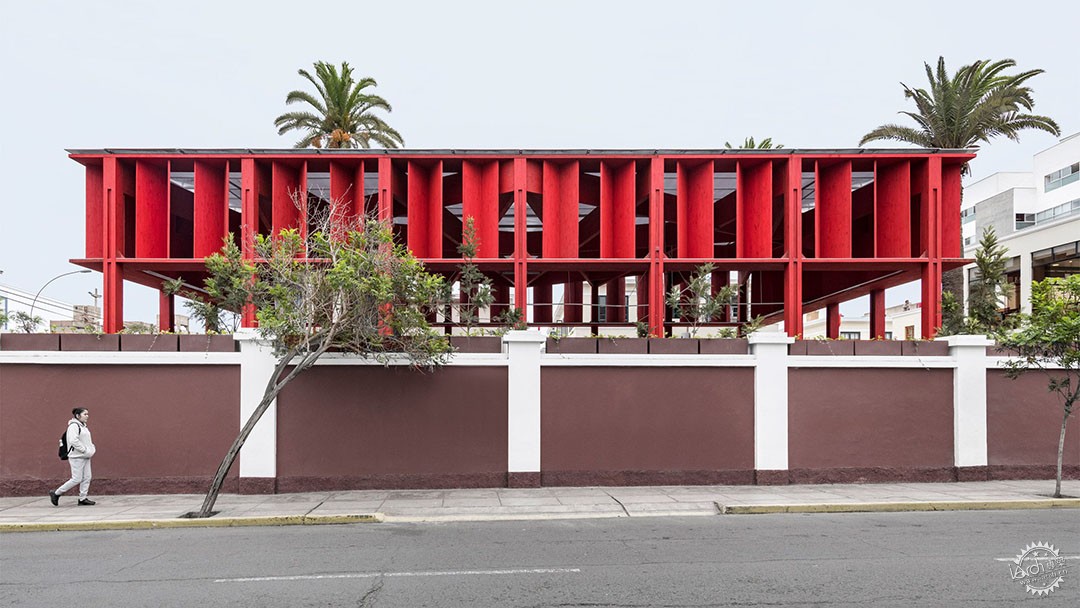
K+M建筑与城市规划事务所:秘鲁历史建筑后方的红色木质亭阁
K+M Arquitectura y Urbanismo slots red pergola behind historic building in Peru
由专筑网郑京,小R编译
秘鲁本地的建筑与城市规划事务所 K + M 事务所(K+M Arquitectura y Urbanismo)设计的 “自由空间”(Espacio Libertad)项目正式完工。“自由空间”是一座红色的木质亭阁,是专门为秘鲁利马市的一家历史悠久的文化机构搭建的一个 “开放式舞台”。
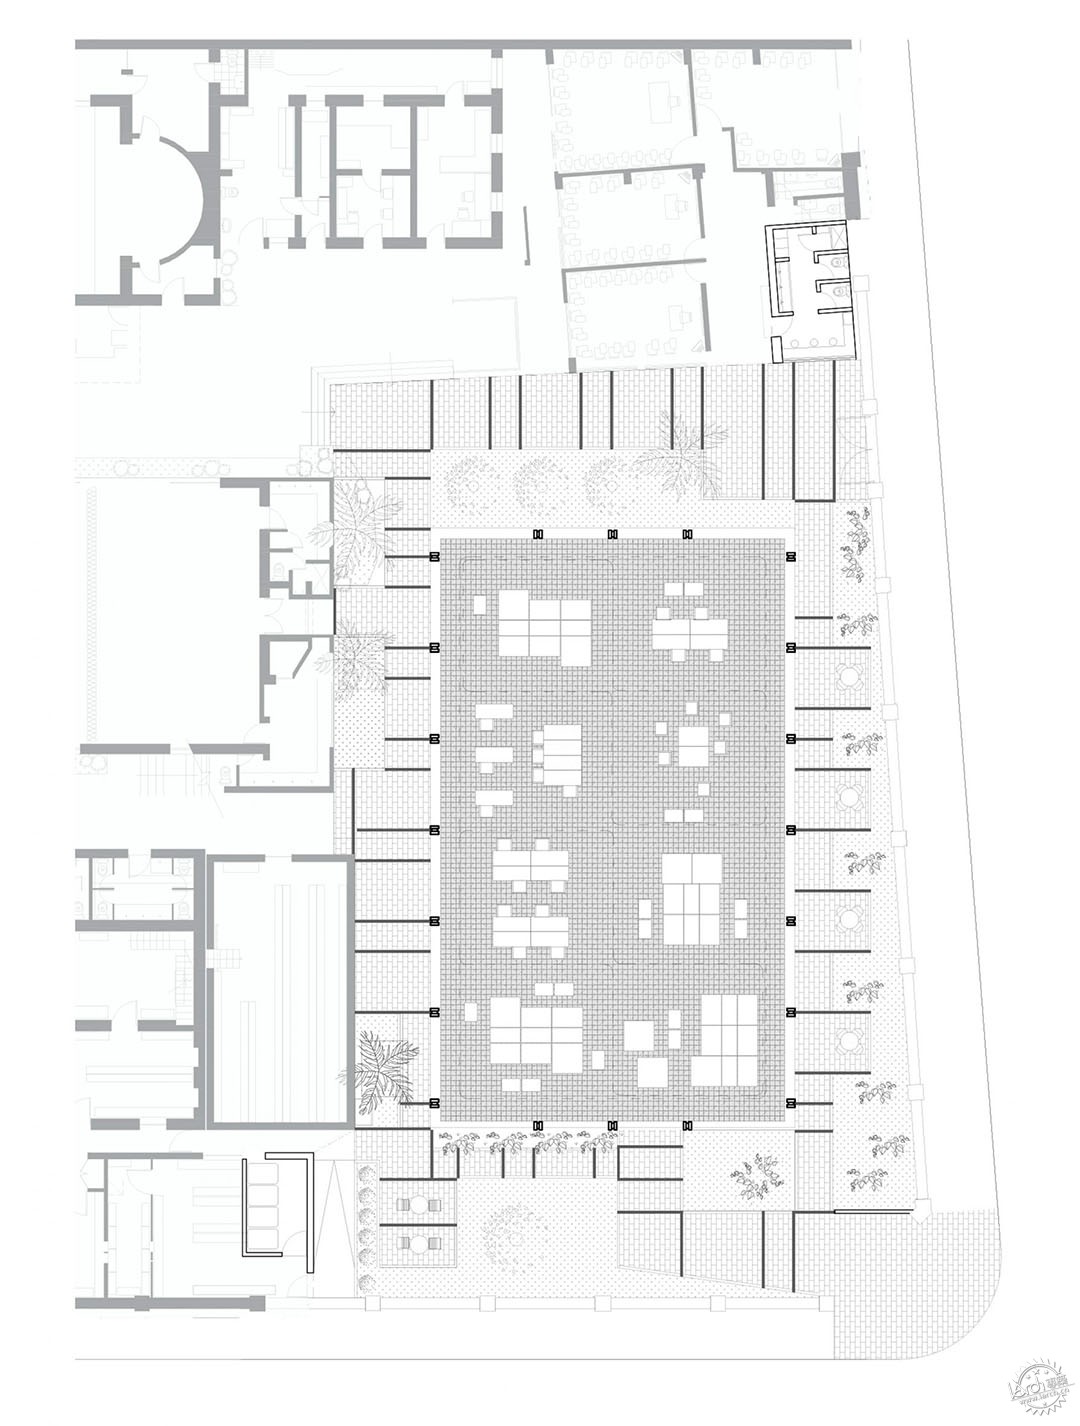
这座木质亭阁位于秘鲁利马市米拉弗洛雷斯区(Milaflores)的一座新古典主义宅邸后方,场地是一个 700 平方米的庭院,同时也是利马法国文化协会(Alianza Francesa de Lima)的总部所在地。
Local studio K+M Arquitectura y Urbanismo has completed Espacio Libertad, a red timber pavilion that provides an "open stage" for a long-standing cultural institution in Lima, Peru.
The wooden pergola fills a 700-square-metre courtyard behind a neoclassical mansion in the district of Milaflores, home to the headquarters of the French cultural association Alianza Francesa de Lima.
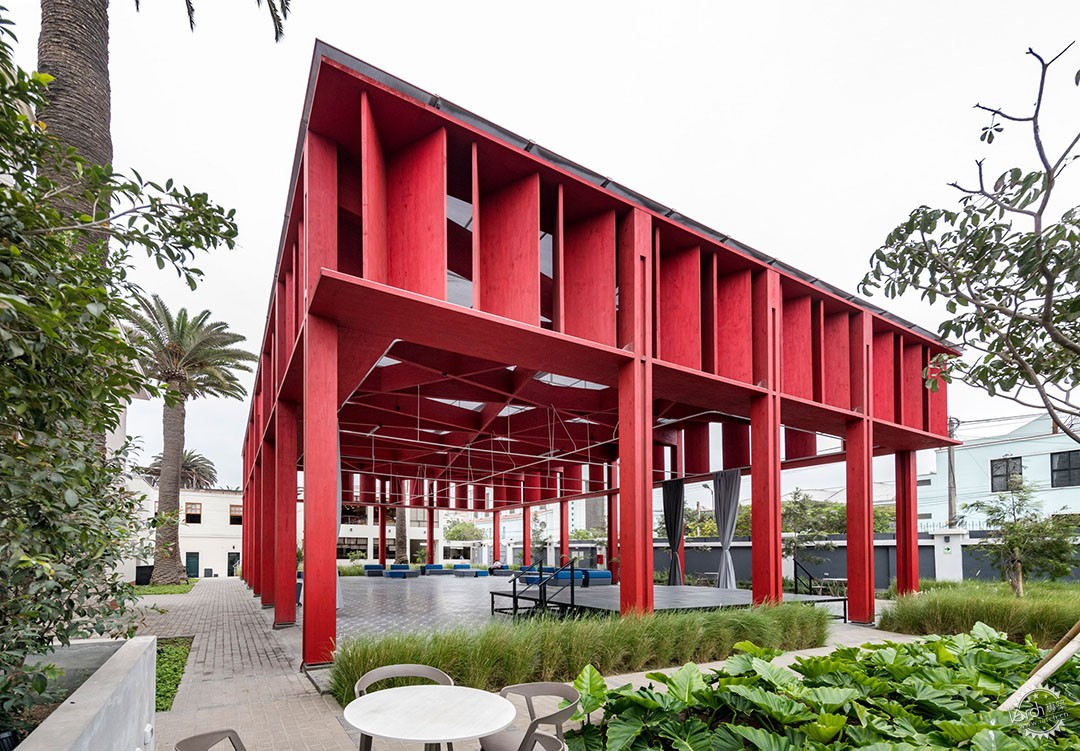
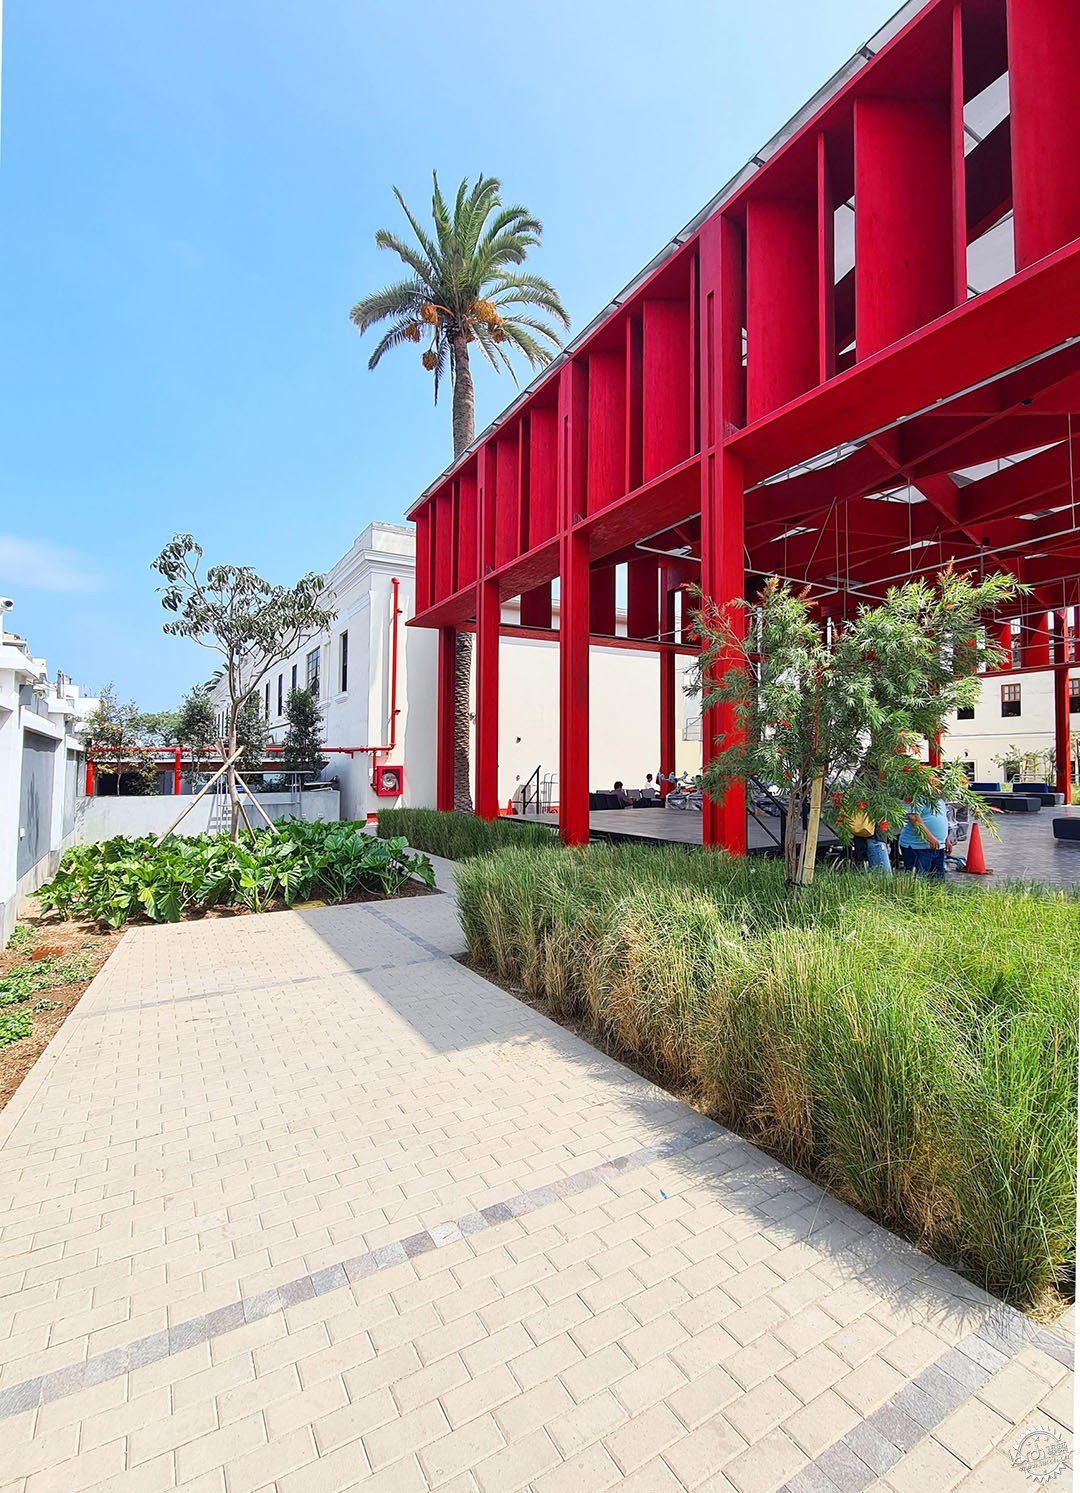
▲ “自由空间” 是位于利马的一座木质亭阁
Espacio Libertad is a timber pavilion in Lima
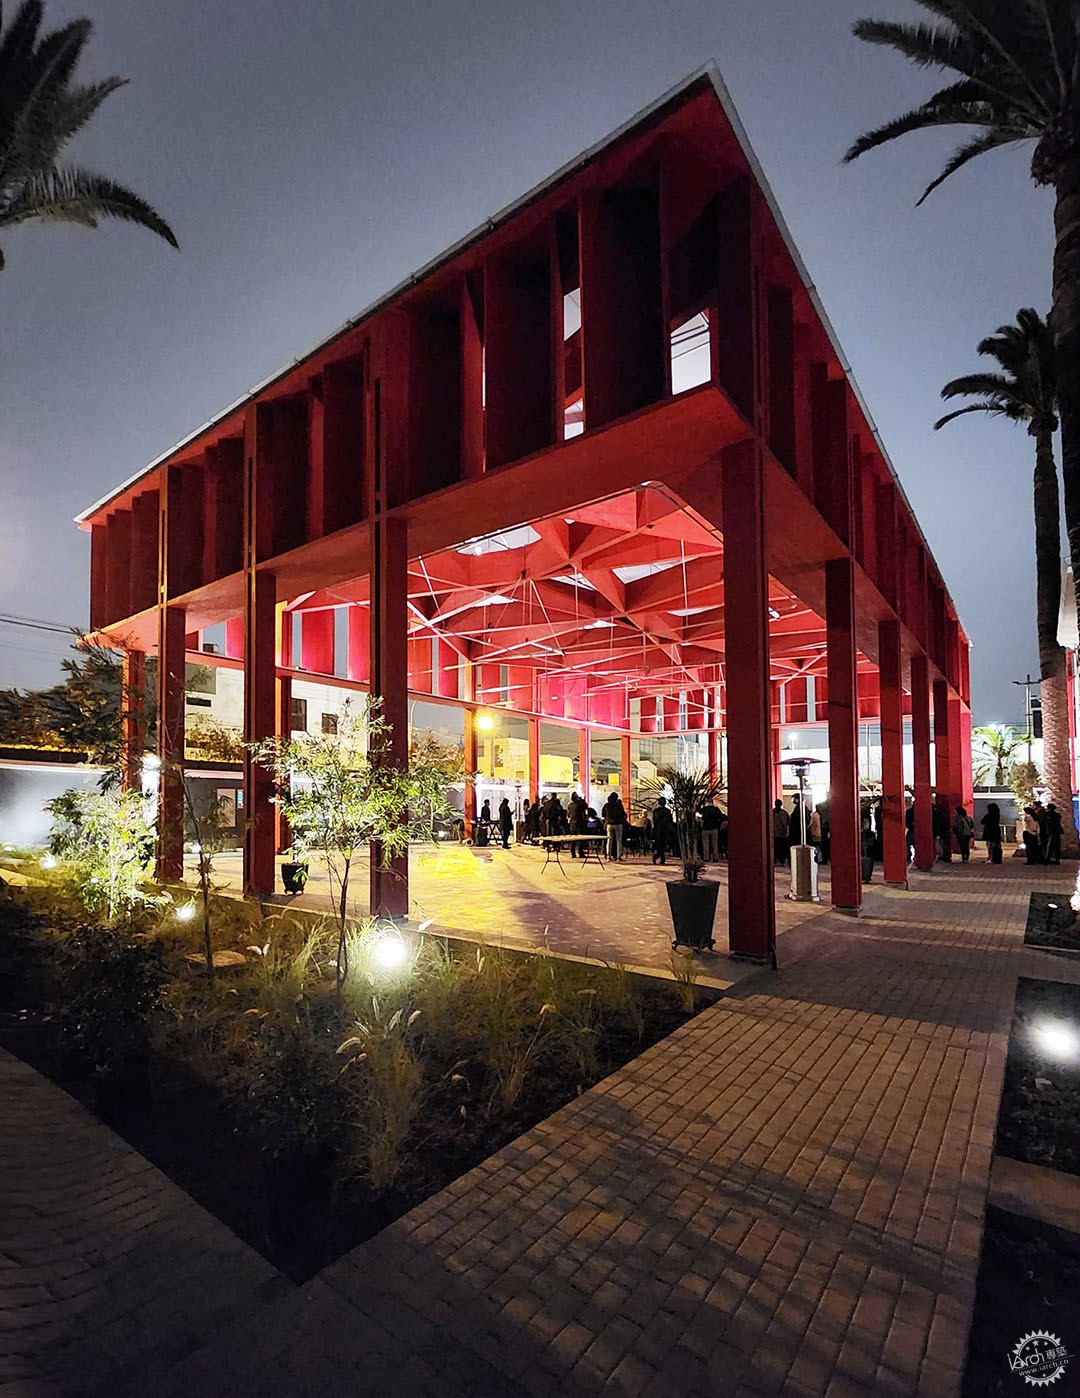
“自由空间”高达7米多,像一个“现代庇护所”一样,它与周边一些历史建筑的房屋屋顶线互相映衬,旨在为利马法国文化协会树立新的形象,同时为法裔秘鲁人构建一个聚会用的社会场所。
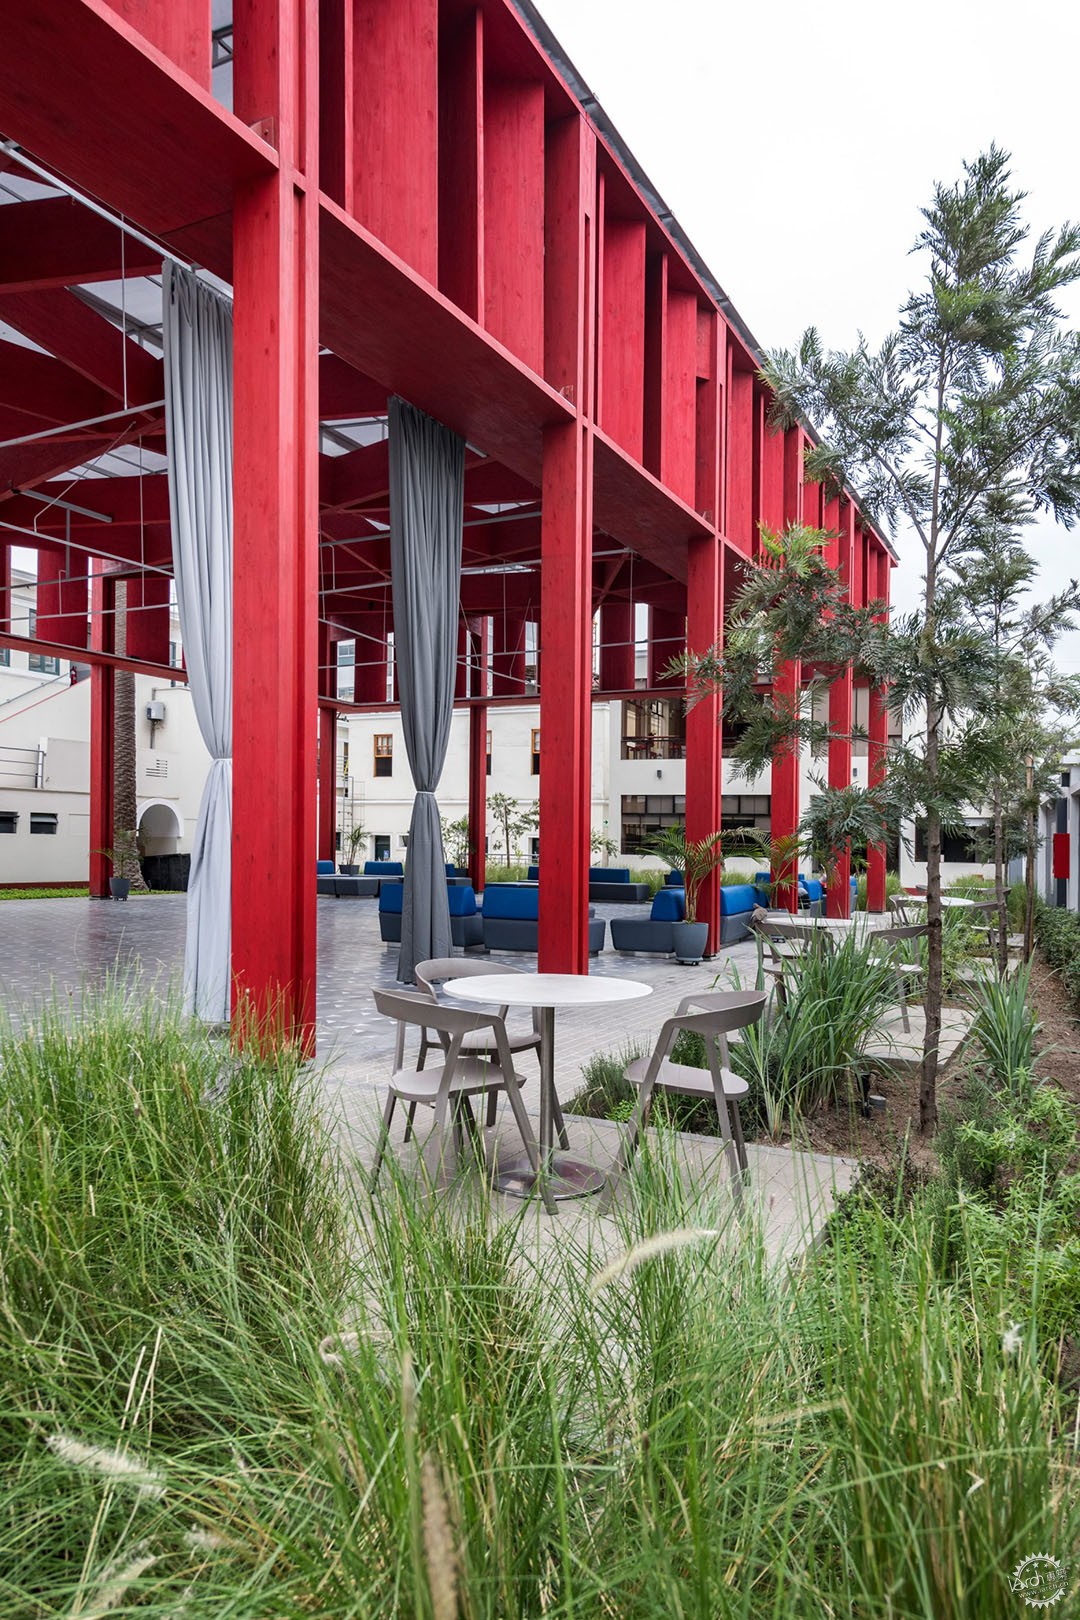
“自由空间”的围护结构由 20 根类似高跷的柱子环绕构成,同时还设计有一个带有 14 米长木梁的顶篷,通过金属连接件纵横交错地固定在柱子上。
Standing over seven metres tall and matching the roofline of its neighbour, which was given heritage status in 2007, the "contemporary shelter" also aims to give the association a new presence on the street and act as a meeting place for the Franco-Peruvian community.
The pavilion's enclosure is formed by 20 stilt-like columns running around its perimeter. A crisscrossing canopy with 14-metre wooden beams is secured to the columns with metal joints.
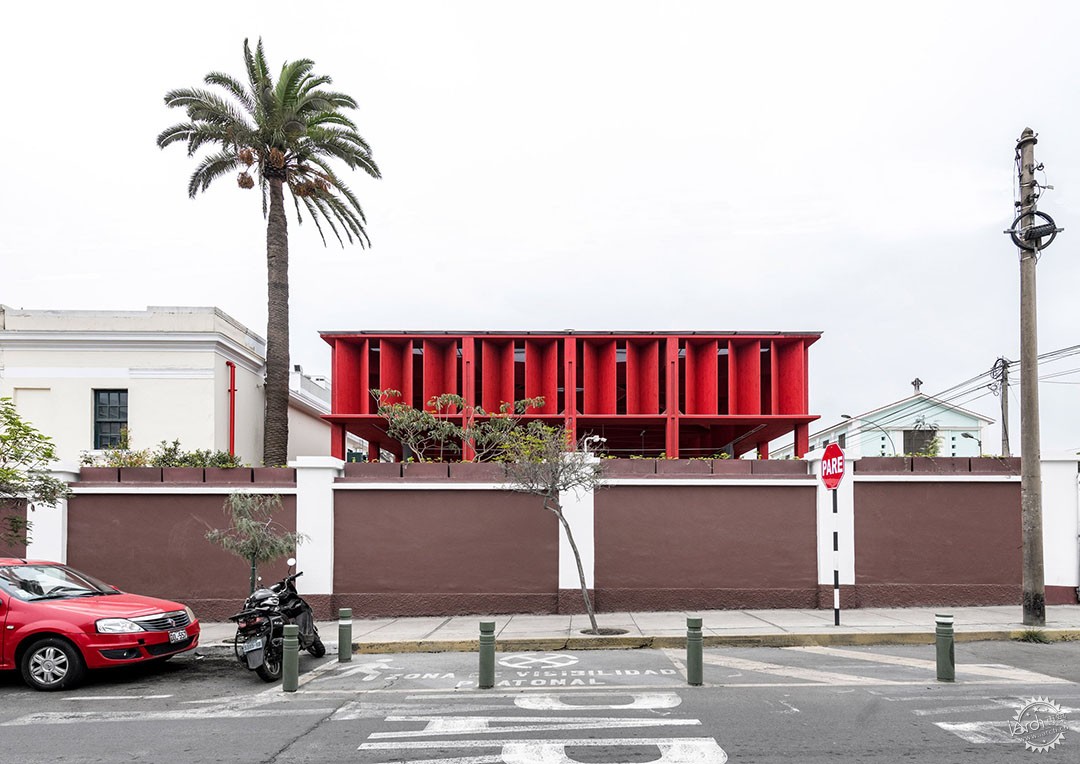
▲ “自由空间”建在一家文化机构后方的庭院里
It was built in a courtyard behind a cultural institution
“自由空间”建筑结构覆盖着一层厚厚的透明聚碳酸酯板,可起到遮阳挡雨的作用。同时透明聚碳酸酯板设有窗帘,拉上窗帘便可为演出或音乐会划分出不同区域。
K + M 事务所联合创始人Marta Morelli表示:“我们一直在寻求一种解决方式,建筑不仅是一个多功能空间,而且人们从道路角度观测时能感受到全新的建筑立面形态。我们的策略是不触碰现有建筑,并且引入全新的当代建筑结构。这座亭阁通过其高度以及垂直元素的节奏与相邻建筑形成对话,且不会与之形成竞争关系。”
The structure is covered with a thick transparent polycarbonate sheet, which protects the space from sun and rain, and features curtains that can be drawn to create partitions for performances or concerts.
"We were looking for an intervention that would not only provide a multi-purpose space but also create a new facade for the building when viewed from the road", said Marta Morelli, co-founder of K+M Arquitectura y Urbanismo.
"The strategy was to not touch the existing building, but instead to introduce a new contemporary structure. The pavilion creates a dialogue with its neighbour through its height and rhythm of vertical elements, without competing with it," Morelli added.
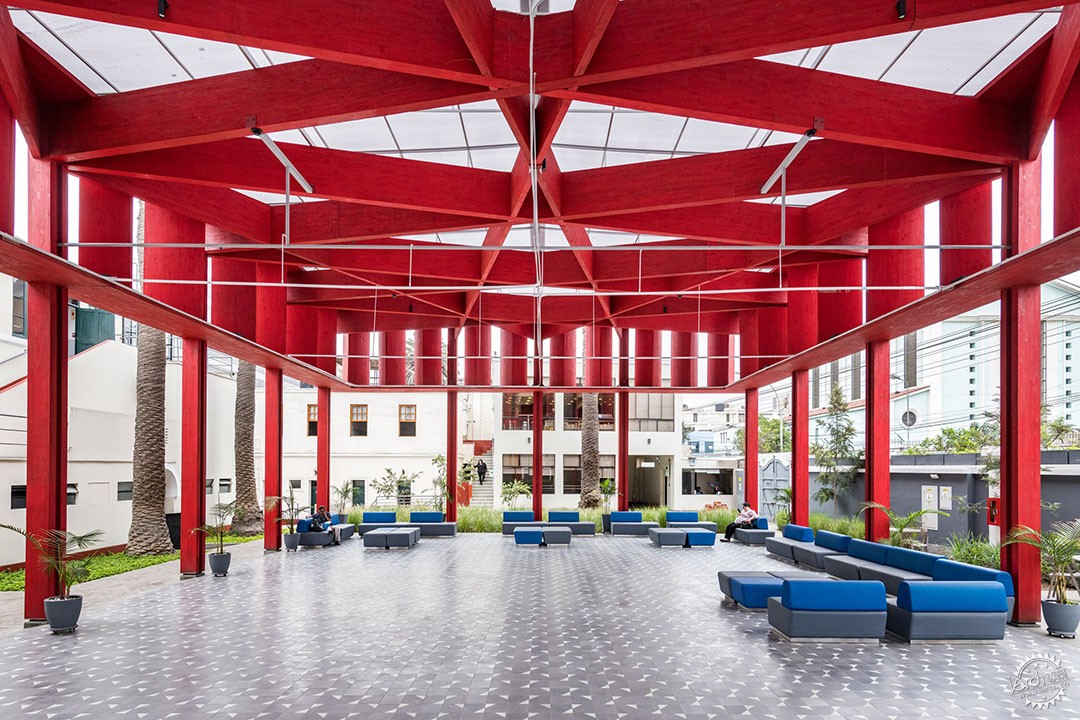
▲ 这座 7 米高的木制亭阁被设计为开放式舞台
The seven-metre-tall pergola was designed to be used as an open stage
“自由空间”木制亭阁项目位于新花园的中心位置,花园里有铺设的地面、新种植的区域以及灌木和植被,旨在提升庭院的 “环境质量”。
该建筑结构采用从智利进口的松树制作地胶合木,同时用天然油脂染成深红色。这种颜色与协会的品牌形象以及其外部柱子等建筑特色相呼应。
据Morelli介绍,虽然目前胶合木在秘鲁并未得到广泛应用,但这种材料使用寿命长,且维护需求少,所以他们选用了这种材料。该事务所与木材制造商合作,在组装过程中隐藏了结构加固件和连接件。
K + M 事务所建设此项目的契机来源于一场由利马法国文化协会举办的私人竞赛。Morelli表示,甲方给予的设计要求很开放,他们只需将庭院改造成一个可举办各类活动的文化空间即可。
The pergola has been placed in the centre of a new garden, which includes paving, new planted areas and shrubs and vegetation designed to improve the "environmental quality" of the courtyard.
The structure is glued-laminated timber, made of pine imported from Chile and stained a deep red using natural oils. The colour mirrors the association's branding and architectural features in the main building, such as its exterior columns.
According to Morelli, glulam is not widely used in Perum but was chosen due to the material's longevity and limited maintenance requirements. The studio worked with timber manufacturers to hide structural reinforcements and joints in the assembly.
K+M Arquitectura y Urbanismo secured the commission after being invited to take part in a private competition run by Alianza Francesa de Lima. Morelli said the brief was open, and the studio was simply asked to adapt the courtyard into a cultural space, for various events and activities.
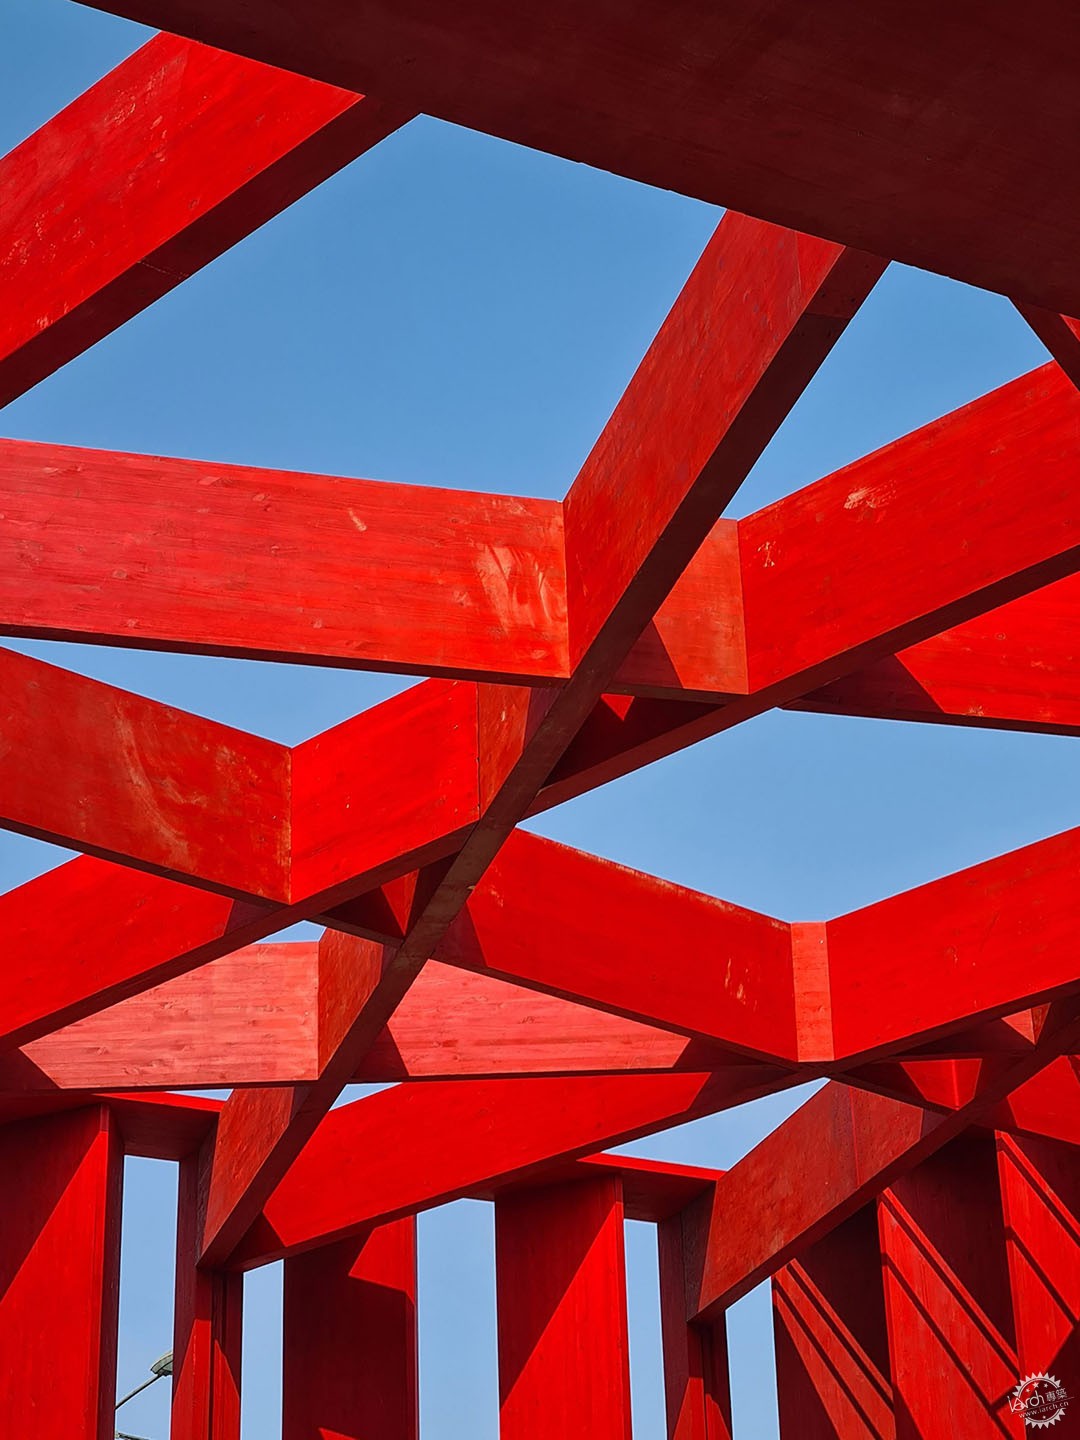
▲ “自有空间”有一个纵横交错的屋顶结构
It has a crisscrossing roof structure
Morelli说:“这个项目催生了一个新的文化中心,从字面意义和隐喻意义上来说,它都充当着一个‘开放式舞台’的角色。它不仅能举办演出、戏剧、讲座和露天音乐会,还为众多可能不适合在画廊、剧院或音乐厅等传统场所举办的文化和艺术活动提供了一个免费且开放的平台。通过这样的设计理念,‘自由空间’项目超出了预期,丰富了我们城市的文化景观。”
"This project has given birth to a new cultural hub, serving as an "open stage" – both literally and metaphorically. It not only hosts performances, plays, talks, and open-air concerts but also offers a free and open platform for a wide range of cultural and artistic interventions that might not fit within traditional venues like galleries, theatres, or concert halls", said Morelli.
"By doing so, the Espacio Libertad has exceeded expectations and enriched the cultural landscape of our city", she continued.
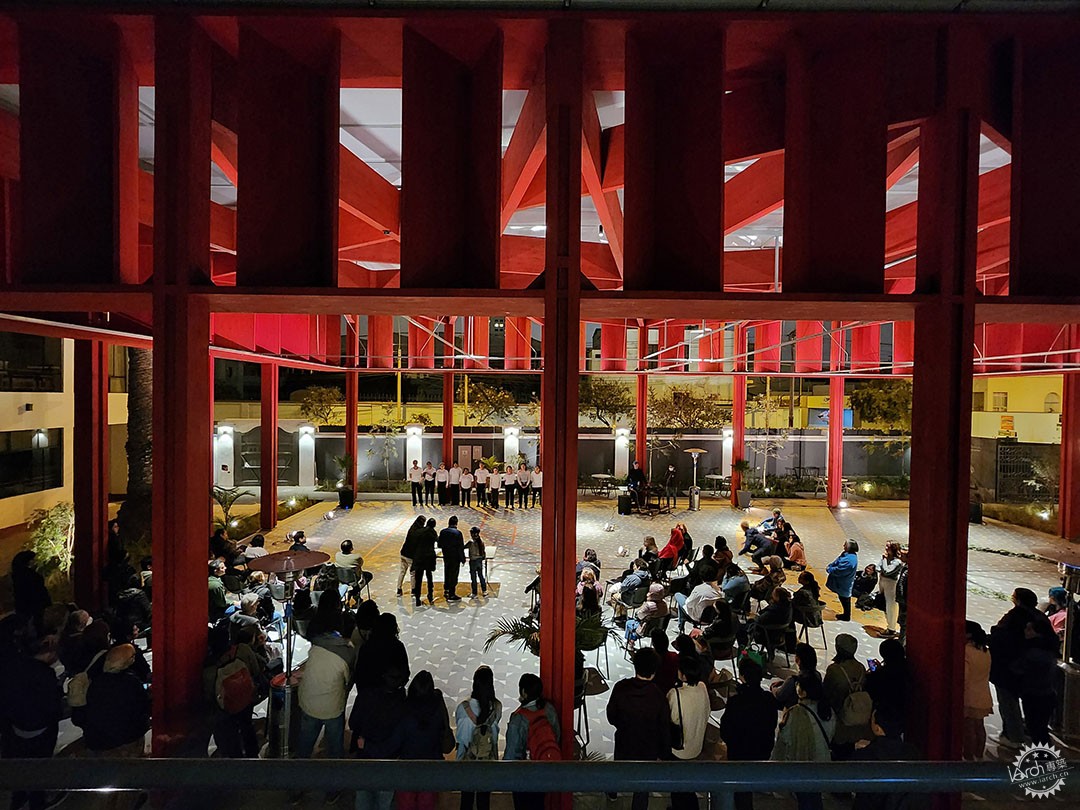
▲ “自有空间”建筑主要用天然油脂染成的红色胶合木搭建
The glued laminated timber structure that was stained red with natural oils
现有的法国文化协会建筑始建于 1926 年,其最初是一所女子宗教学校,后来该校迁至利马郊区后,于 1977 年被卖给了该协会。
K + M 事务所由建筑师Marta Morelli 和Sharif Kahatt于 2010 年创立,其总部位于利马。该事务所已经在秘鲁不同城市完成了住宅、办公和文化等各类项目。
最近,Roman Bauer Arquitectos运用传统建筑技术对另一家文化机构进行了翻新和扩建。
The existing Alianza building was constructed in 1926 and was originally used as a religious school for girls before the school moved to the outskirts of Lima. The building was sold to the association in 1974.
K+M Arquitectura y Urbanismo was founded by Marta Morelli and Sharif Kahatt in 2010 and is based in Lima. The studio has completed housing, office and cultural projects in different cities around Peru.
Recently, Roman Bauer Arquitectos renovated and expanded another cultural institution using traditional building techniques.
文中图片由 K + M 事务所提供。
The photography is courtesy of K+M Arquitectura y Urbanismo.
本文版权归腿腿教学网及原创作者所有,未经授权,谢绝转载。

下一篇:政策新闻 | 宁夏自治区住建厅关于宁夏经纬建设工程有限公司等建筑施工企业安全生产许可证审核公示名单
猜你喜欢
BIM建筑|日本设计新作:广州国际航运大厦,琶洲观景的不同方式

BIM建筑|同济院新作:西藏美术馆,世界屋脊上的时空叠变
BIM建筑|萨夫迪“栖息地”新作:秦皇岛海碧台住宅二期
建筑赏析|“璞玉”变身高楼:三松璞玉大厦的“跨界”秀
BIM建筑|建筑地图257|哥德堡:瑞典式优雅

BIM建筑|中建西南院新作:成都漂浮公园,一座桥一处园
最新课程



推荐专题





























客户端下载 Windows 10 / 11 64 位测试版