* 主体类型
* 企业名称
* 信用代码
* 所在行业
* 企业规模
* 所在职位
* 姓名
* 所在行业
* 学历
* 工作性质
请先选择行业
您还可以选择以下福利:
行业福利,领完即止!

下载app免费领取会员







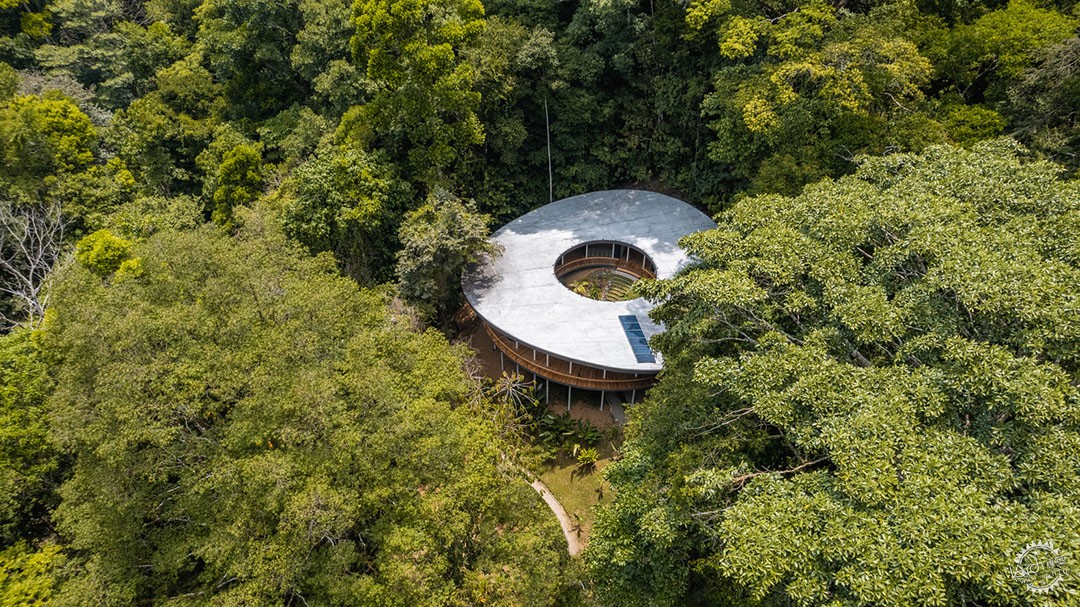
Sinfonia Verde住宅
由专筑网Yinglin,小R编译
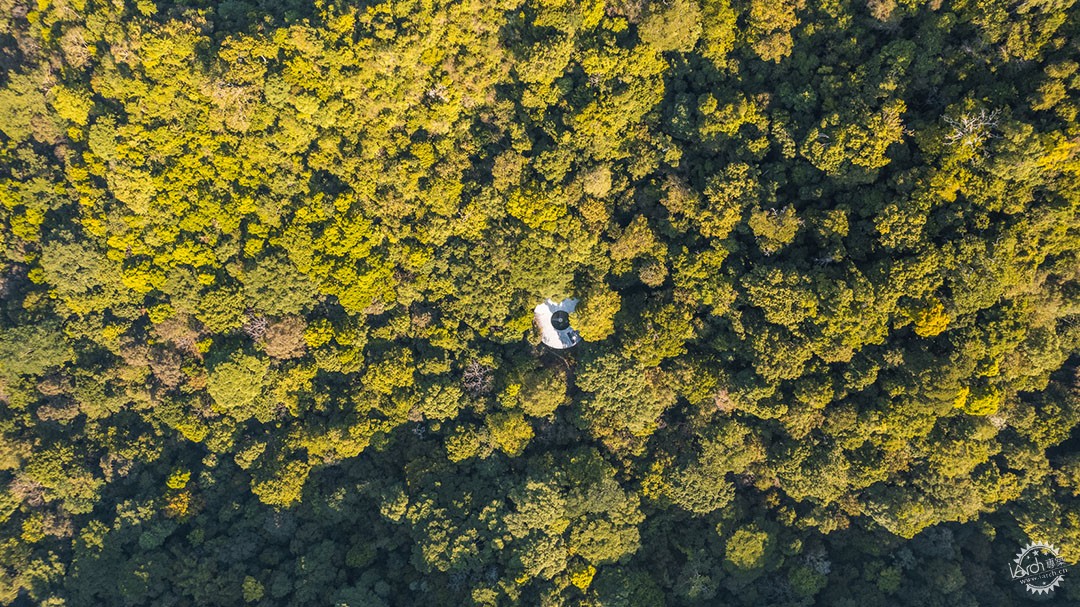
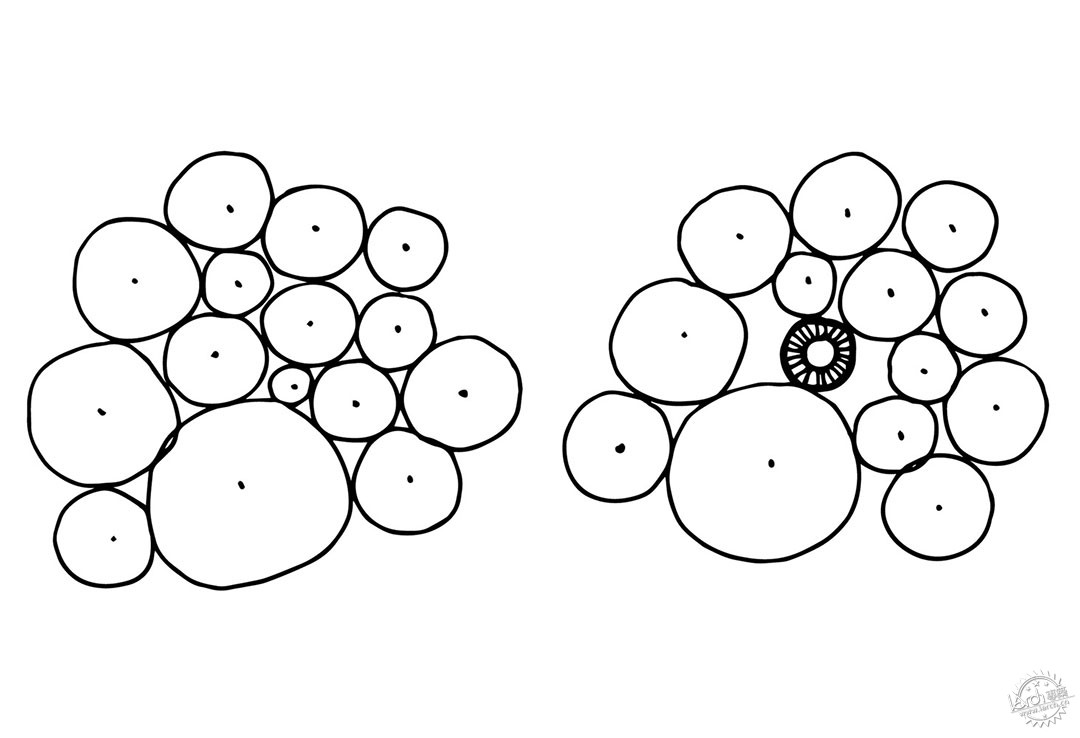
奥萨半岛深处,一株苍古的巨木倾颓而下。一刹那,阳光破开密织的树冠,洒落地表,勾勒出一方难得的碧空。这处天然的林中空地,成就了两位研究者的心愿,为他们构筑起一座与世隔绝的居所,四面八方尽是野性的律动。
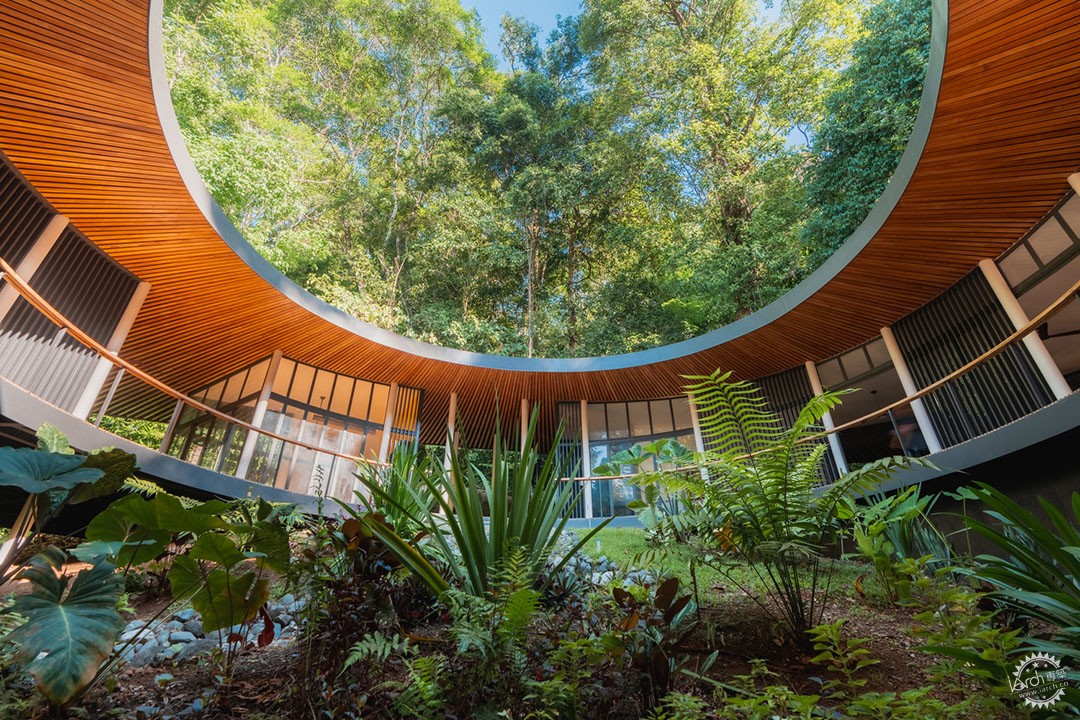
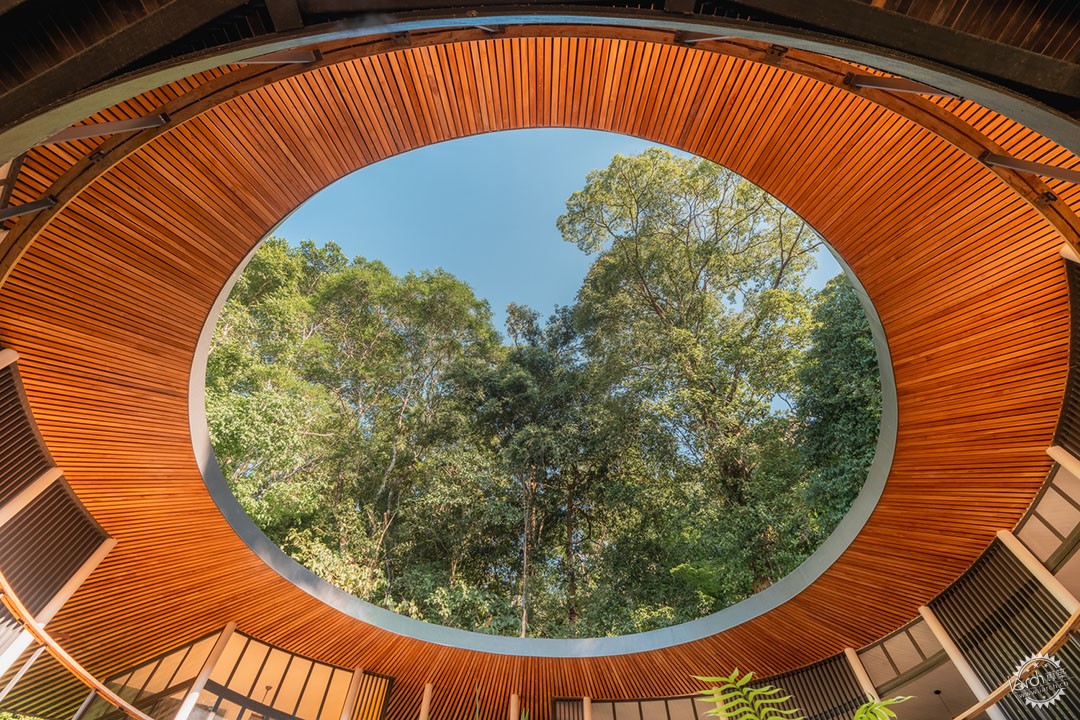
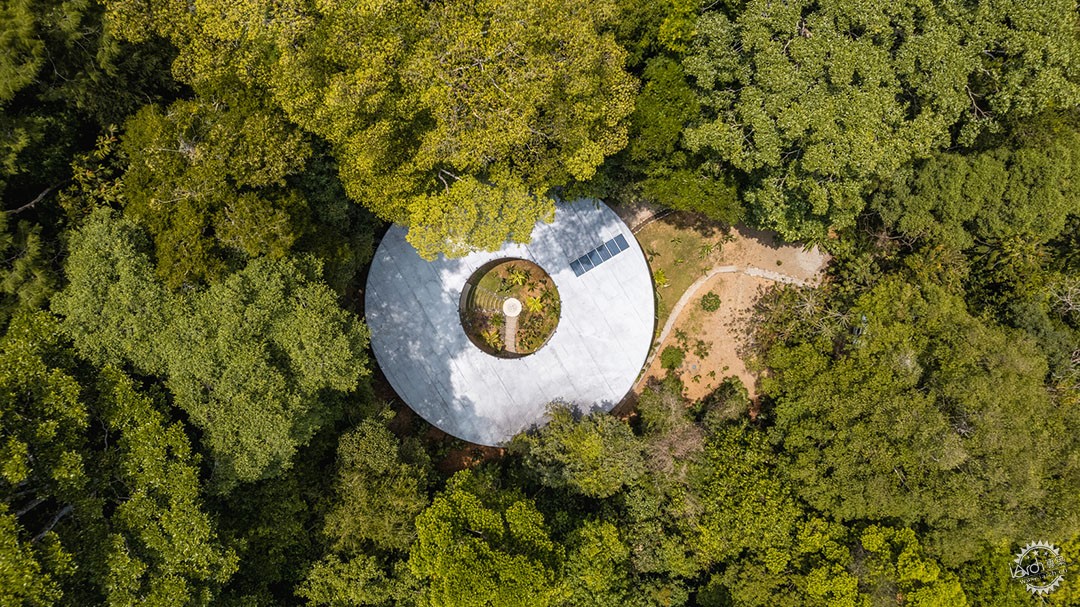
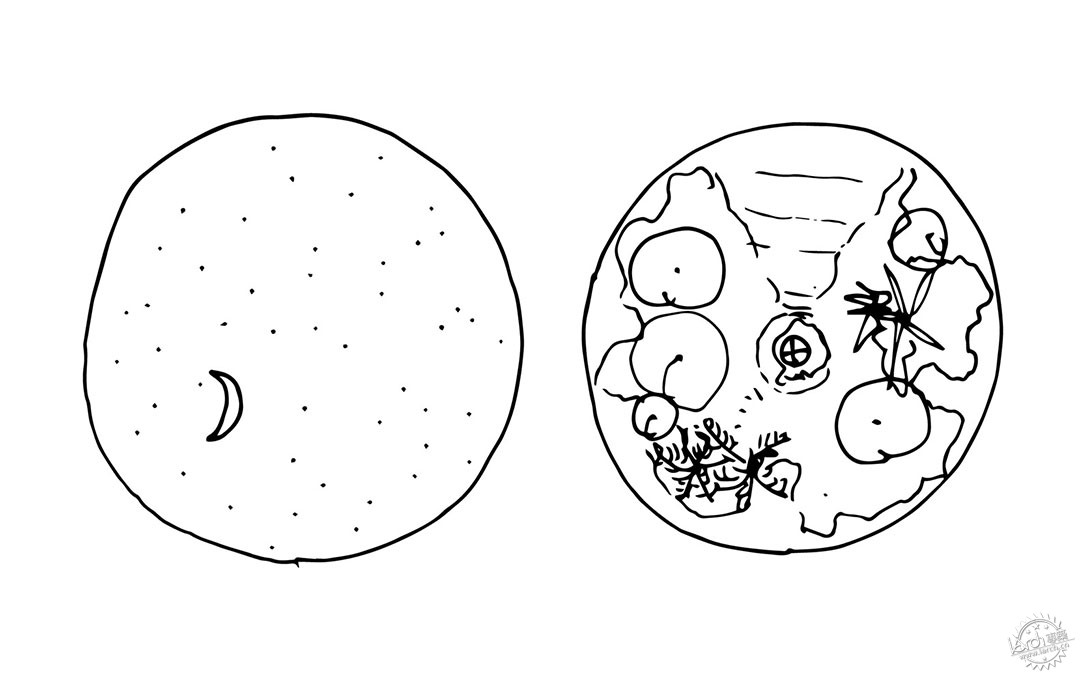
设计概念 - 热带雨林是一个复杂且多层次的生态环境,其中的密度和阴暗常常令人感到迷失。林叶间的一线空隙,恰似天光乍现,揭示出参天古木的雄伟。这种全景体验激发了住宅的设计灵感,建筑形态宛如一轮圆盘,中间有一个圆形天窗。建筑的边缘与森林相融,而内核则成为一方与旷野相隔的净土。居于此高架之上,住者浸润于自然的声响与节律之中,随昼夜流转,犹如一曲动人的交响乐。
In the depths of the Osa Peninsula, a giant tree fell to the ground. For the first time, sunlight penetrated the dense canopy, revealing a rare glimpse of the blue sky above. The natural clearing it created offered a place for two researchers to build their off-grid home, surrounded in every direction by the vibrations of the wild. Concept - The rainforest is a complex multi-layered environment, where the density and darkness can be disorienting. An opening in the foliage provides a moment of clarity, revealing the towering heights of trees. This panoramic experience inspired the design of the home, which takes the shape of a disk with an oculus at its center. On its periphery, the house interfaces with the forest, while its core provides a sanctuary from the wilderness. From this elevated platform, residents are immersed in the sounds and rhythms of nature, transitioning throughout the day like a symphony.
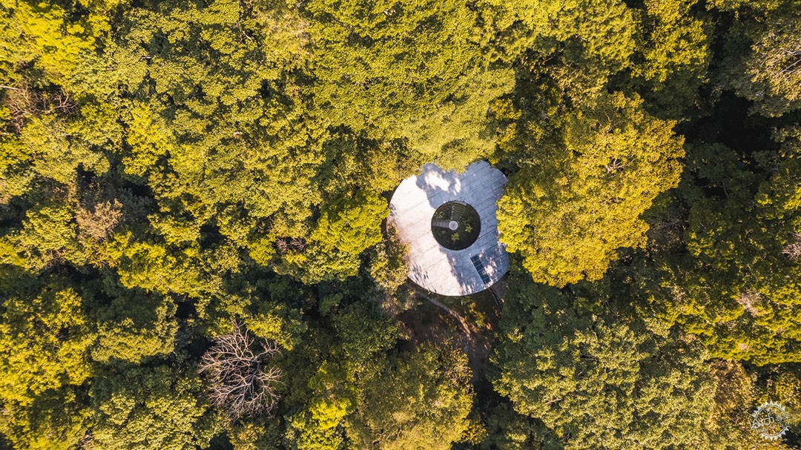
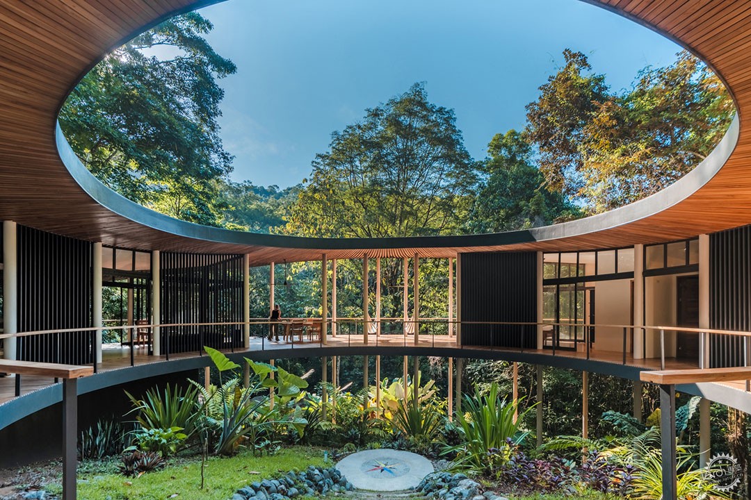
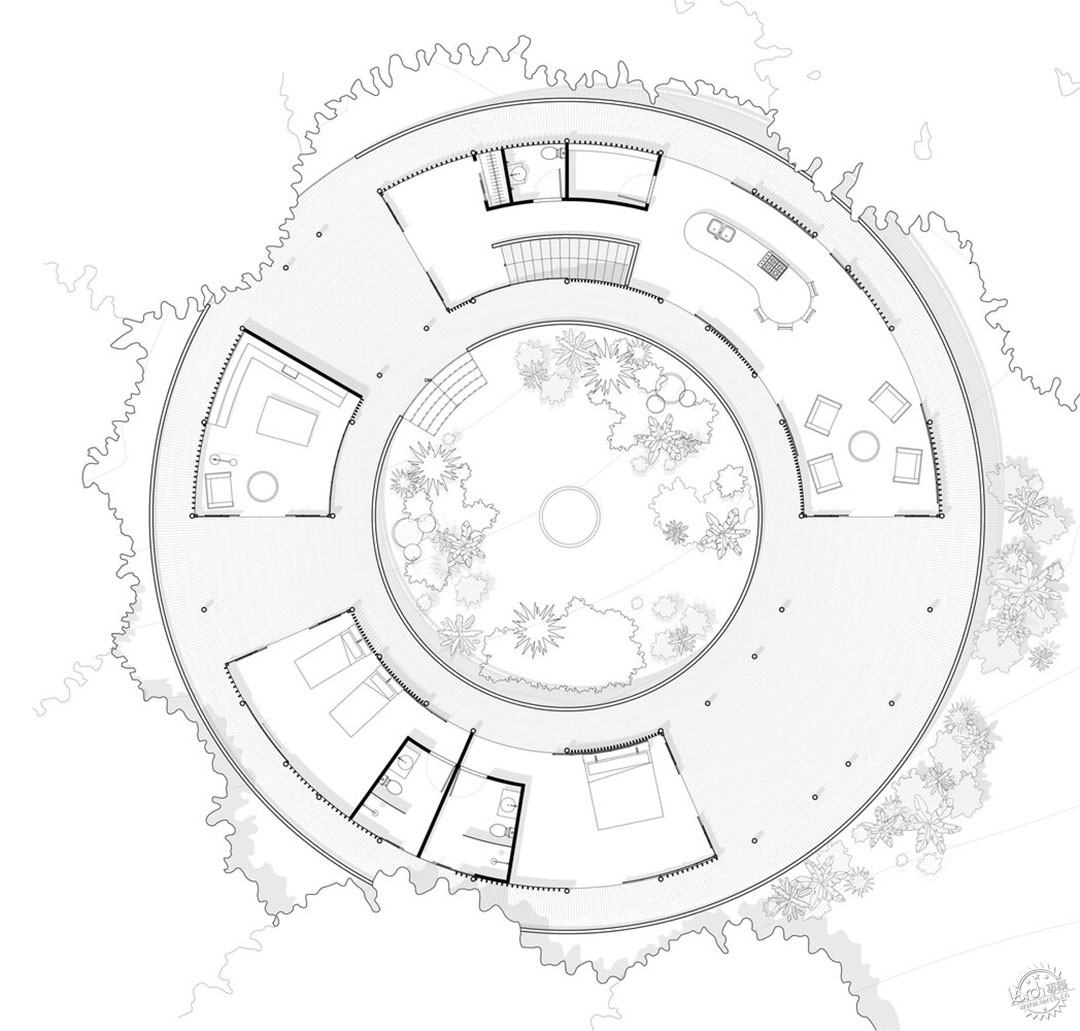
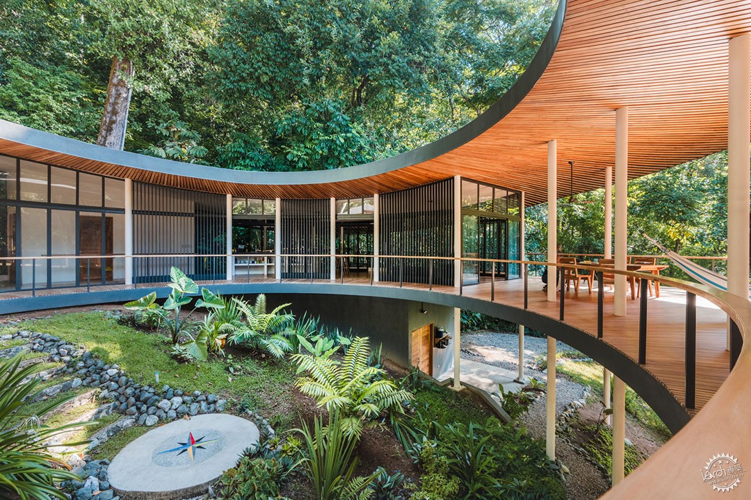

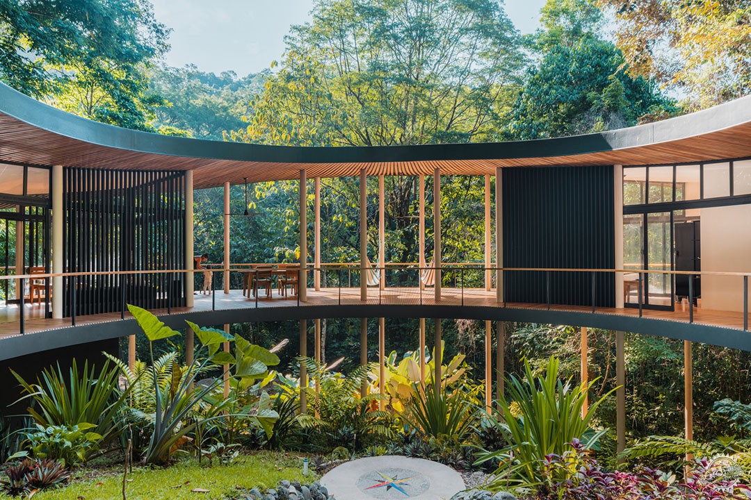
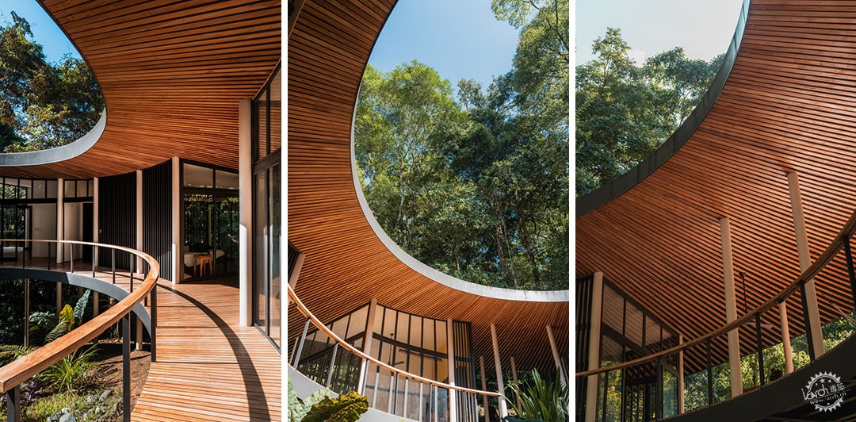
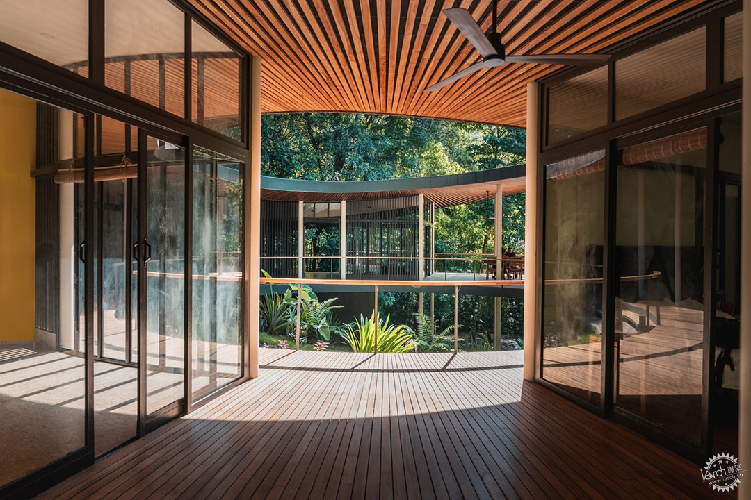
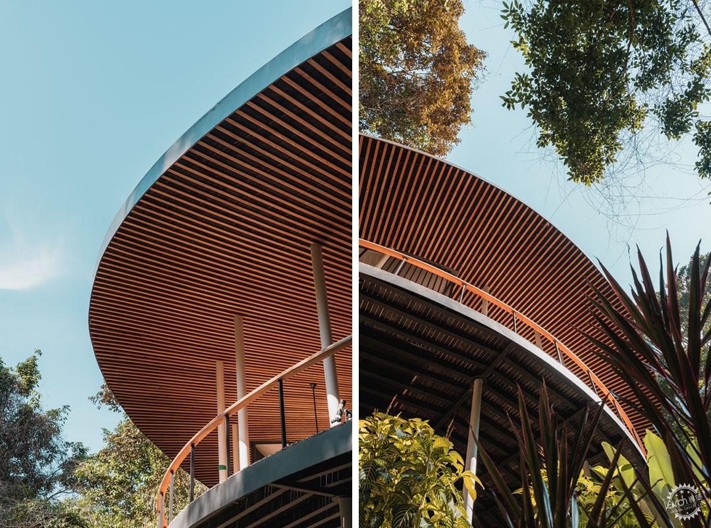
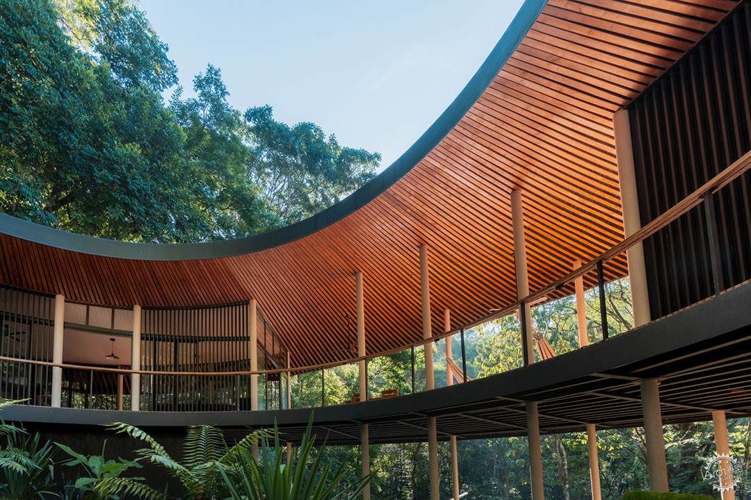
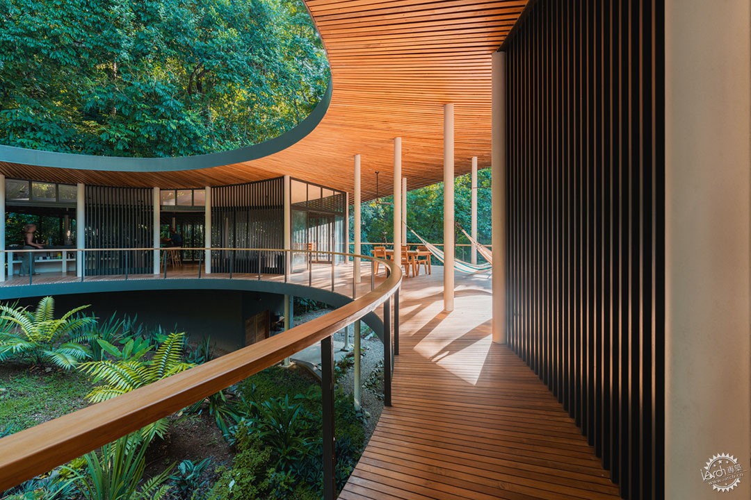
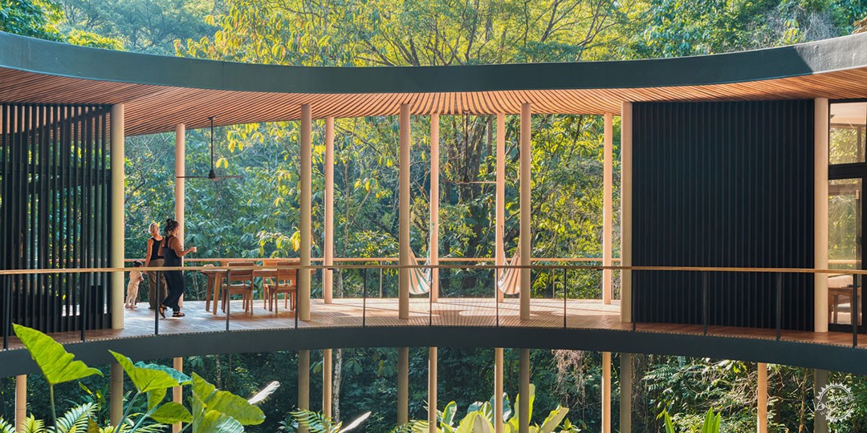
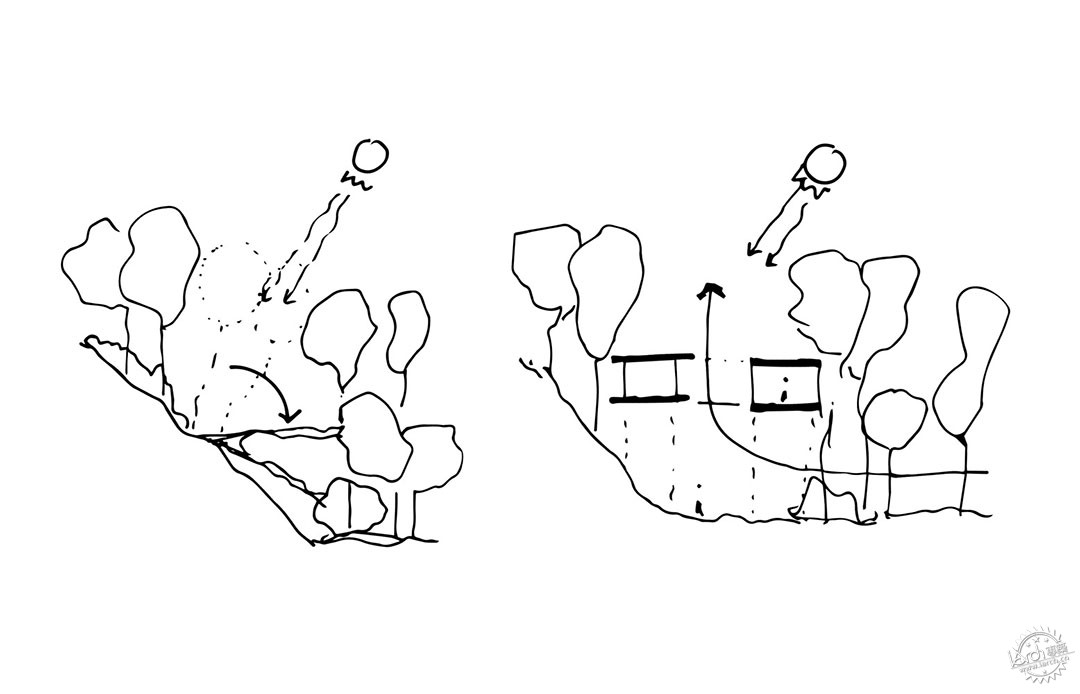
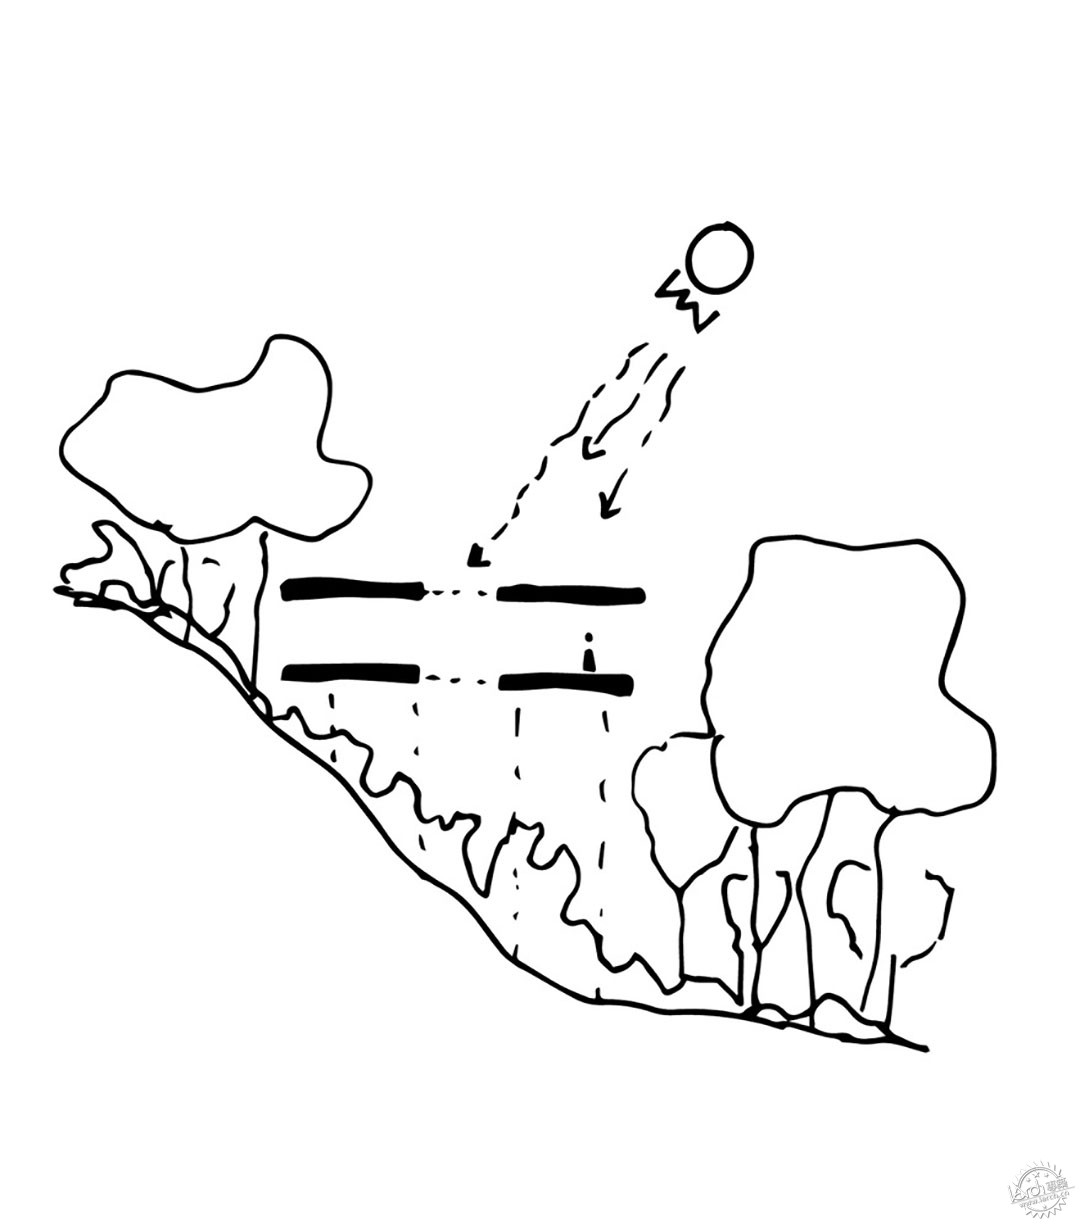
设计 - 建筑师的设计意图在于展现环境的多重视角。建筑虽为单层,却因地势陡降而形成错落。一侧与林地平齐,一侧则凌空而起。环绕的步道引人从覆满苔藓的树根漫步至树冠层,那里绯红金刚鹦鹉正在枝间觅食。住宅内设有两个卧室、一个结合了起居室和厨房的空间,以及一个实验室书库,交错着可以观赏野生动物的阴凉露台。因四邻有美洲豹、吼猴出没,中庭便成为这片未经驯化的生态系统中的一方净土。宽大的屋顶结构庇护住宅免受热带强烈的日晒雨淋。双曲面将雨水导向两侧,汇成自然溪流。百叶遮阳让清新空气与林间声响渗透入室,而放射状的木质天花板从中心向外延展,散发温润。
Design - Our design intention was to highlight different perspectives of the environment. While the home is on a single level, the terrain around it descends steeply. One side aligns with the forest floor, while the other is raised high above the ground. The perimeter walkway takes visitors from moss-covered roots up to the treetops, where scarlet macaws forage among the branches. The home features two bedrooms, a combined living room and kitchen, and a laboratory library, interspersed with shaded outdoor terraces from which to observe wildlife. With the likes of jaguars and howler monkeys in the vicinity, the central courtyard offers a calm space amid an untamed ecosystem. An expansive roof structure shelters the house from the region's intense rain and sun. The hyperbolic form directs rainwater towards the sides, where it cascades into natural streams. Slatted screens allow fresh air and forest sounds to permeate the home, while the wooden ceiling radiates from the center, extending outwards.
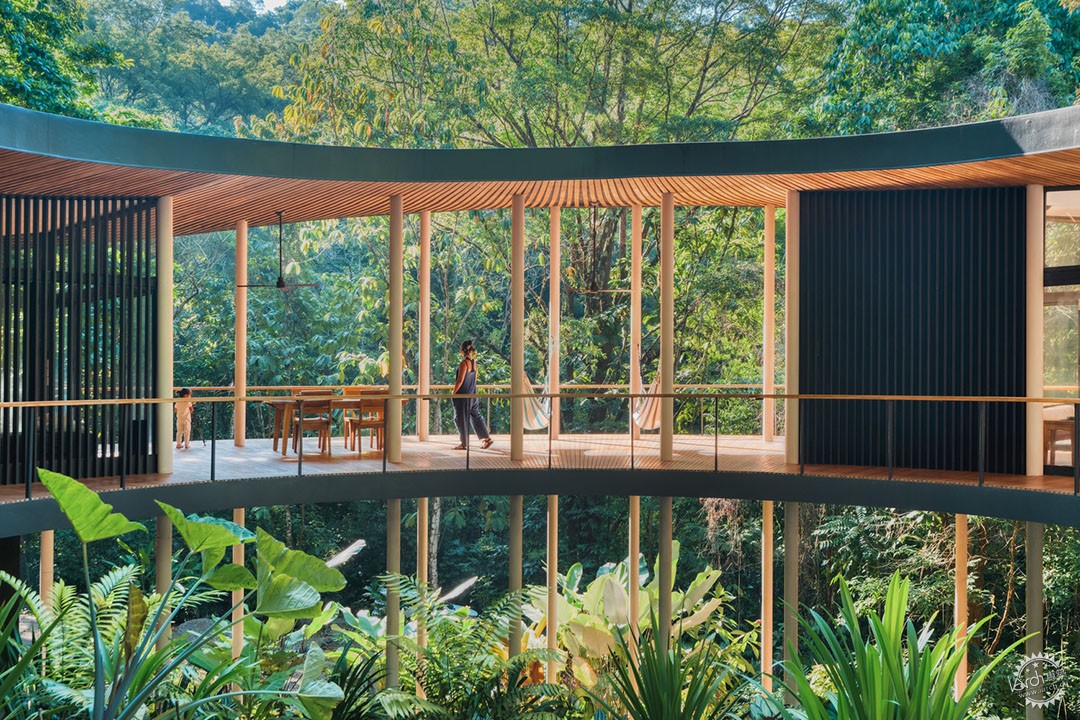
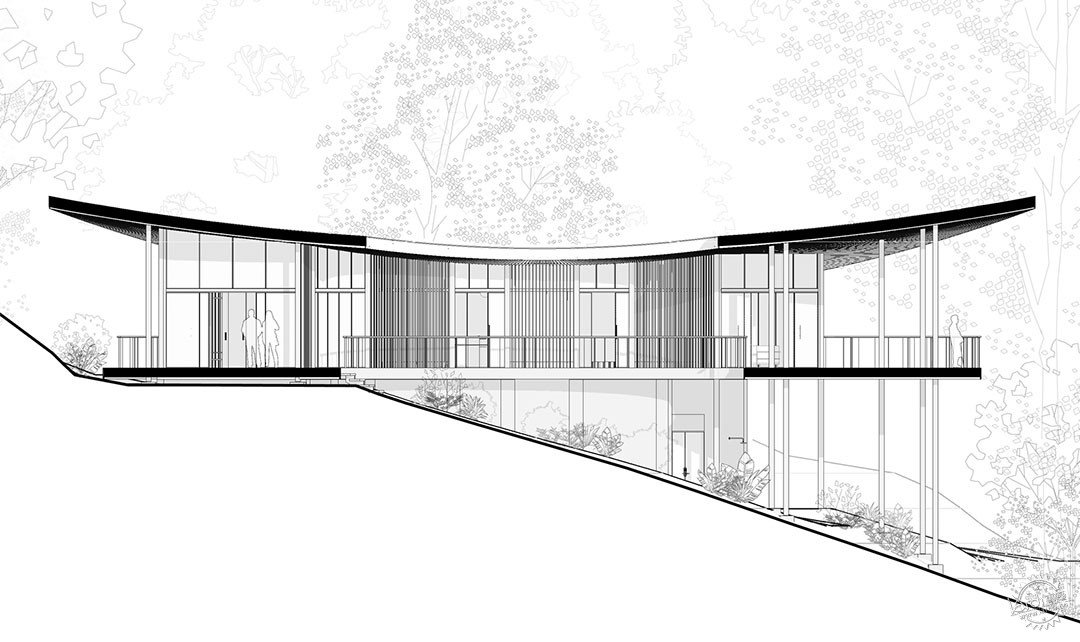
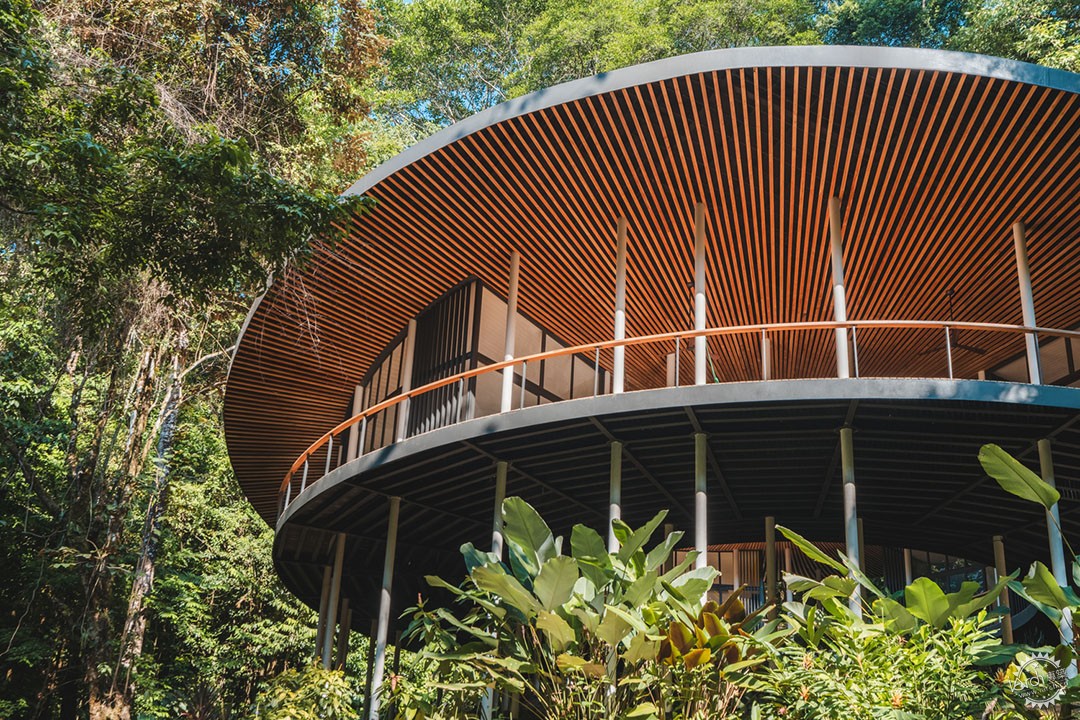
可持续性 - 毗邻科尔科瓦多国家公园——这片蕴藏着地球3%生物多样性的宝地,建筑需以更为谨慎且灵敏的设计策略进行应对。建筑基底最小化,以避免清除林地植被。采用高架桩基与细部基础,既不扰地下水流,又让野生动物与植物根系自由穿行。在这个炎热潮湿的地带,我们致力于打造一个无需机械制冷的舒适环境。此目标通过架空建筑并设置可调百叶开窗实现被动通风。白色隔热屋面反射阳光,降低热量吸收。建筑完全自给自足,通过光伏阵列与溪流水力涡轮发电,并提供饮用水。节能照明与环保材料如柚木、软木的使用进一步减少环境影响。
Sustainability - Building in proximity to Corcovado National Park, which hosts approximately 3% of the planet's biopersity, demanded a sensitive and responsive approach. The house was scaled to a minimum footprint to avoid removing vegetation around the clearing. It was raised on stilts with narrow footings to prevent disruption to the groundwater and allow animals and root systems to cross below. In a region characterized by extreme heat and humidity, our goal was to create a comfortable living environment without mechanical cooling. This was achieved by raising the home off the ground and including louvered openings to encourage passive ventilation. The white insulated roof helps keep the house cooler by reflecting sunlight and reducing heat absorption. The home is entirely self-sufficient, generating power through a photovoltaic array and a hydro turbine in a nearby stream, which also supplies drinking water. Energy-efficient lighting and responsibly sourced materials, such as teak and cork, further reduce the environmental impact. The residents contribute to the preservation of the area by monitoring wildlife, propagating native plant species, and leading initiatives to restore nearby coral reefs.
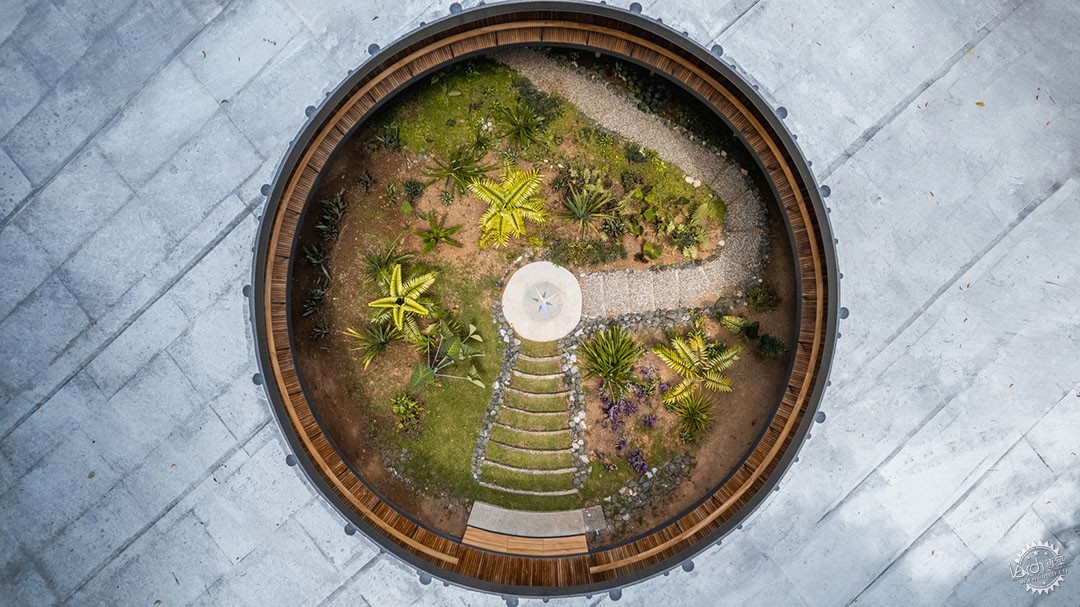

建筑 - 在此般偏远且严苛的环境中营建,需精心规划与灵活调适。此地多地震,降雨丰沛,昼夜温差大,空气含盐,野生动物环伺。选择熟谙此地且善于权变的本土承包商至关重要。由于场地上没有电力和水源连接,且只有一条狭窄的小径通往现场,所有资源都必须通过卡车运输过河流和山脉,然后再由人力背运至施工现场。钢结构构件预制完成后于旱季运抵,现场纯手工组装。独特的动态屋顶由不同坡度的梁架编织成网,覆以纤维水泥板与耐候膜,以抵御恶劣气候。竣工之后,场地将重植本土植被,假以时日,绿意将攀附整座建筑,使之渐渐没入自然怀抱。
Construction - Building in a remote and challenging location requires careful planning and adaptation. In an earthquake zone, with high precipitation, dramatic temperature differentials, salt in the air, and threatening wildlife, it was crucial to work with a local contractor who knew these realities and had the resourcefulness to overcome them. With no electricity or water connection on the property, and only a narrow footpath for access, all resources had to be transported over rivers and mountains by truck and then carried to the site. Prefabricated steel components were prepared in advance, delivered during the dry season, and assembled by hand. The dynamic roof form was created with a woven grid of uniquely pitched beams and was then covered with fiber cement boards and a durable membrane to withstand the harsh environment. After construction, the site was replanted with native vegetation, which will eventually envelop the home, absorbing it into the natural surroundings.

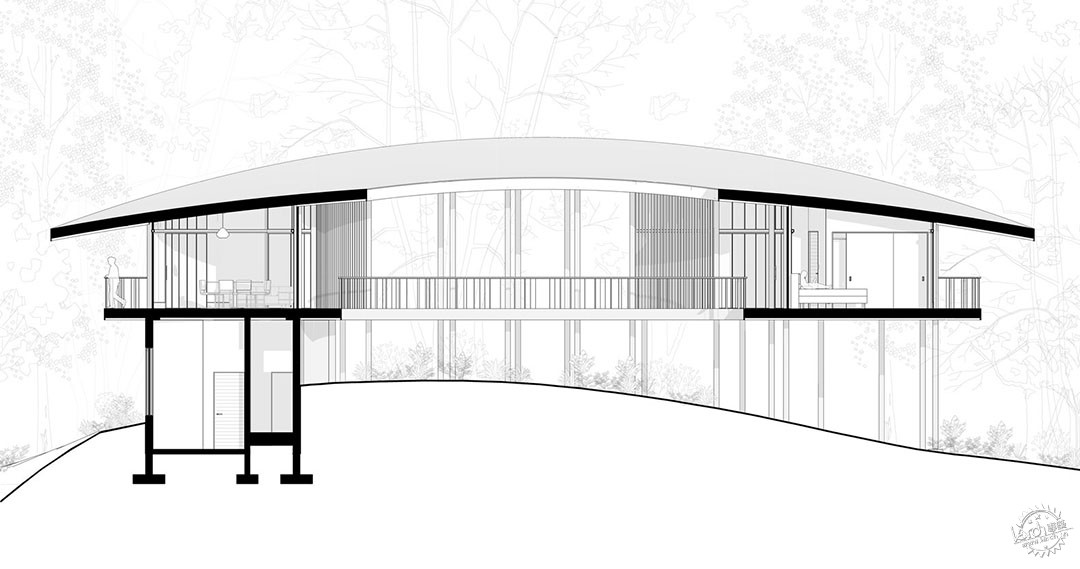

建筑师:Studio Saxe
类型:住宅、可持续性与绿色设计
面积:400 平方米
年份:2022年
项目建筑师:Frederik Dolmans
合伙人:Benjamin G Saxe
建筑商:Gabriel Reyes
机电工程师:CIEM
结构工程师:GUIDI Estructurales
城市: Carate
国家:哥斯达黎加
Sinfonia Verde Home / Studio Saxe
(Sinfonia Verde住宅)
Sinfonia Verde Home / Studio Saxe
Houses, Sustainability & Green Design•Carate, Costa Rica
Architects: Studio Saxe
Area: 400 m²
Year: 2022
Project Architect: Frederik Dolmans
Partner: Benjamin G Saxe
Builder: Gabriel Reyes
Electromechanical Engineer: CIEM
Structural Engineer: GUIDI Estructurales
City: Carate
Country: Costa Rica
本文版权归腿腿教学网及原创作者所有,未经授权,谢绝转载。

上一篇:政策新闻 | 住房城乡建设部通报智能建造试点城市2023年度工作情况
下一篇:政策新闻 | 天津市住建委关于责令6家建筑施工企业资质限期整改通知书
猜你喜欢
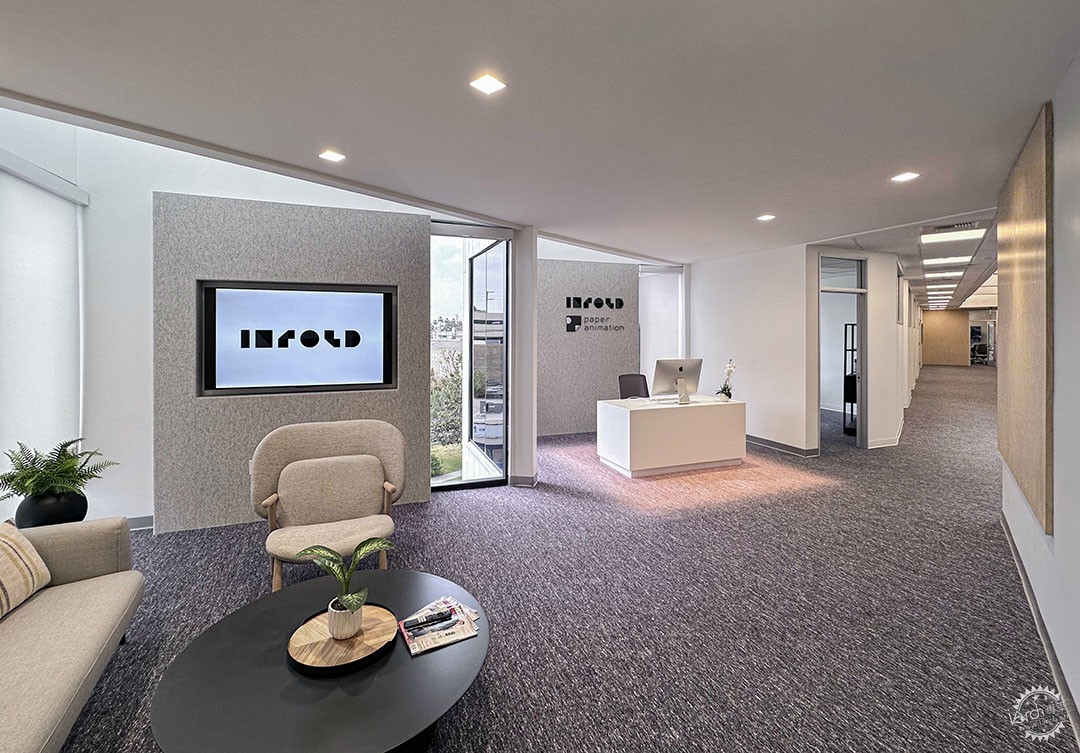
建筑赏析|层叠引入的空间——INFOLD洛杉矶办公空间

BIM建筑|2024,有方编辑部年度内容

BIM建筑|line+孟凡浩 × 科大讯飞:公园中的AI总部,一期正式启用
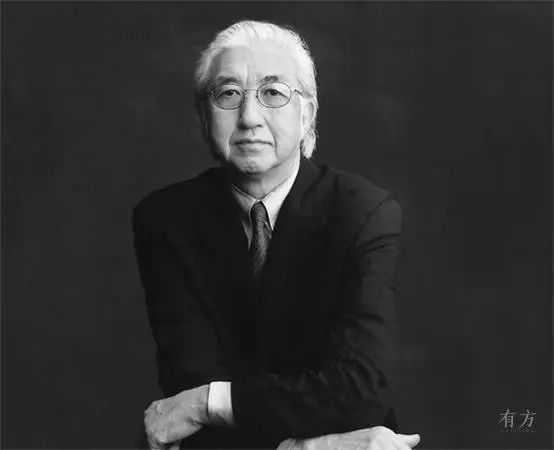
BIM建筑|悼念 | 日本重要建筑师,纽约MoMA设计者谷口吉生逝世:精致细节的创造者
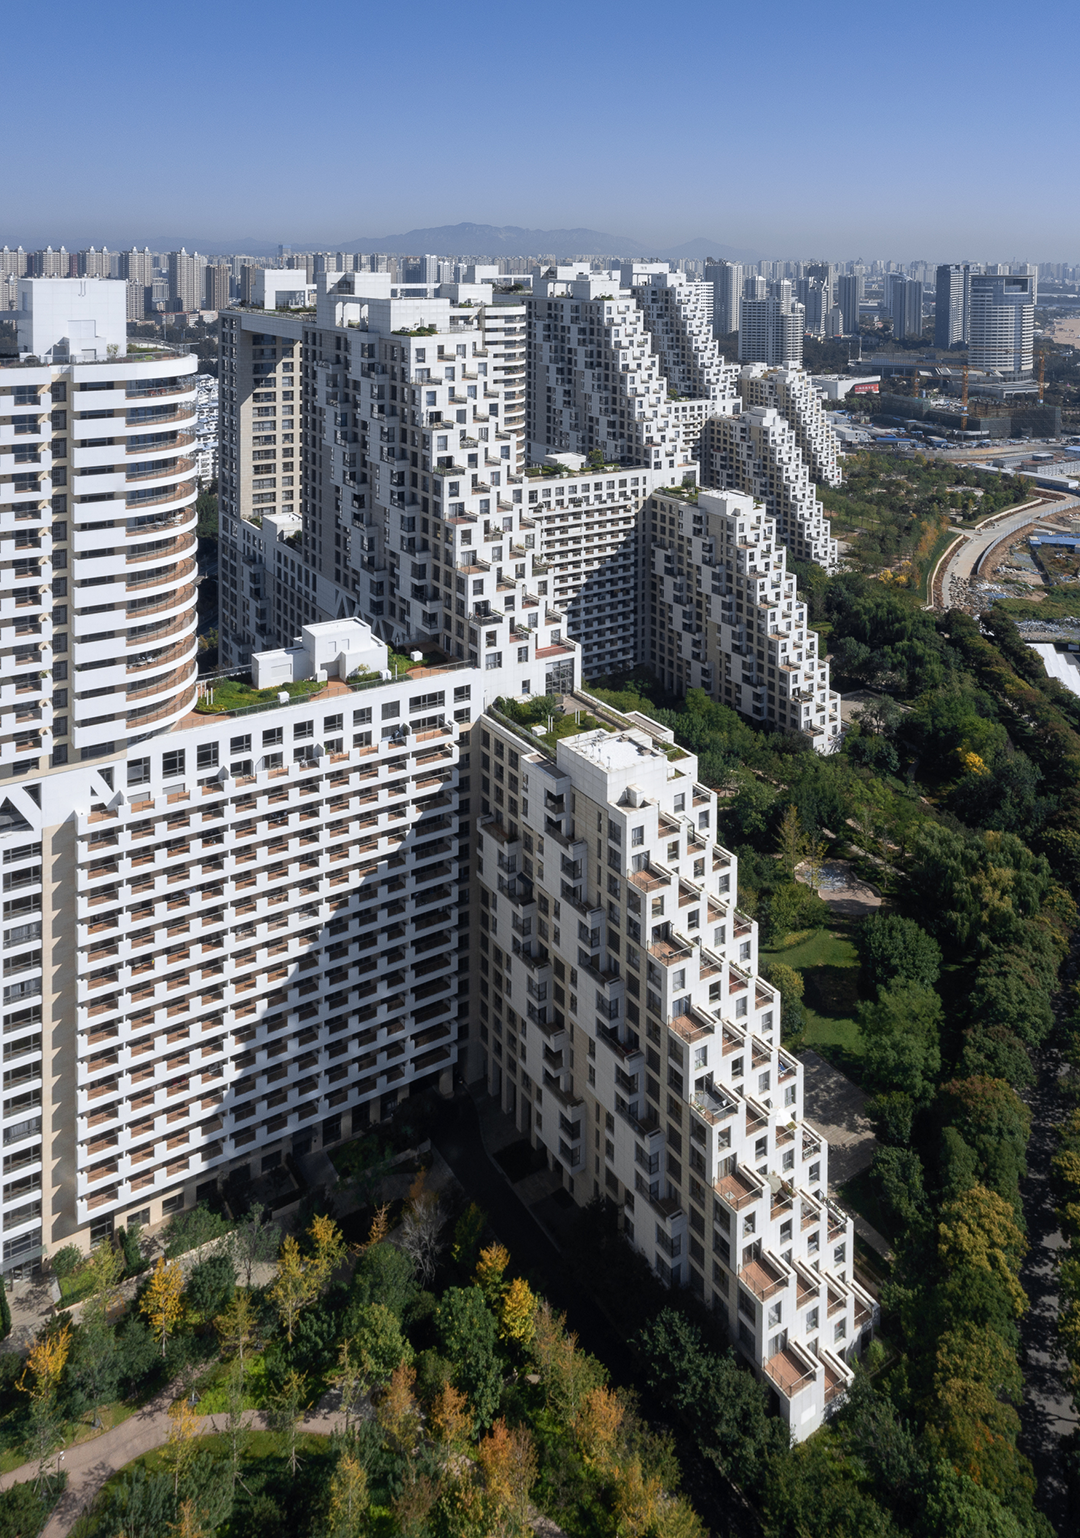
BIM建筑|萨夫迪“栖息地”新作:秦皇岛海碧台住宅二期
建筑赏析|打造合肥新地标:科大讯飞AI总部园区(一期)
最新课程






推荐专题






























客户端下载 Windows 10 / 11 64 位测试版