* 主体类型
* 企业名称
* 信用代码
* 所在行业
* 企业规模
* 所在职位
* 姓名
* 所在行业
* 学历
* 工作性质
请先选择行业
您还可以选择以下福利:
行业福利,领完即止!

下载app免费领取会员








▲ 文昌路街景 Wenchang Road Streetscape ©零壹城市 LYCS
近日,由零壹城市更新设计的“传承新生”嘉兴市海盐县杨家弄区块配套设施项目正式落成。项目总建筑面积7,211平方米,涵盖展览培训、精品民宿、商业空间等多元化用途。
Recently, the “Rebirth of Heritage” Yangjianong District Supporting Facilities Project in Haiyan County, Jiaxing City, designed by LYCS Architecture, was officially completed. The project, covering a total area of 7,211 square meters, encompasses perse functionalities such as exhibition and training spaces, boutique homestays, and commercial facilities.
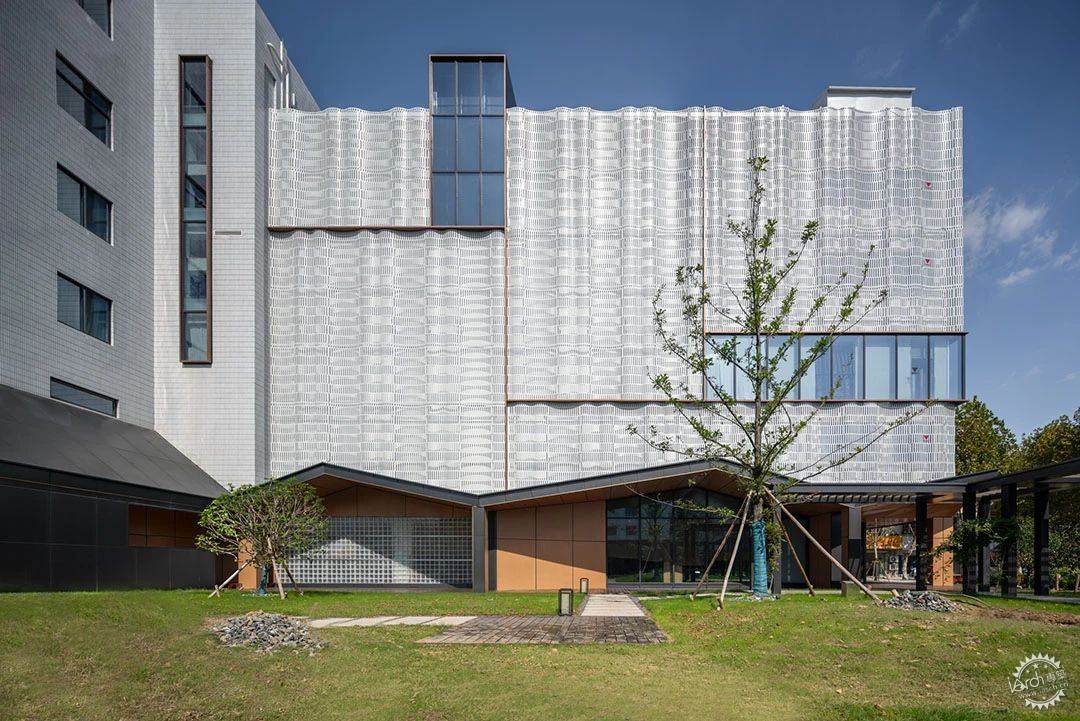
▲ 非遗馆南立面 South Facade of the Intangible Cultural Heritage Museum ©零壹城市 LYCS
项目内设的海盐非物质文化遗产馆(以下简称“非遗馆”)已开启试运营。其立面更新采用波纹穿孔铝板,通过水平线条与垂直构件的交错构图,新旧相宜,又充满现代气息。
The project includes the Haiyan Intangible Cultural Heritage Museum (referred to as the ICH Museum), which has recently commenced trial operations. The museum's facade renovation incorporates undulating perforated aluminum panels, featuring horizontal lines and vertical elements that blend the old with the new while exuding a distinctly modern aesthetic.
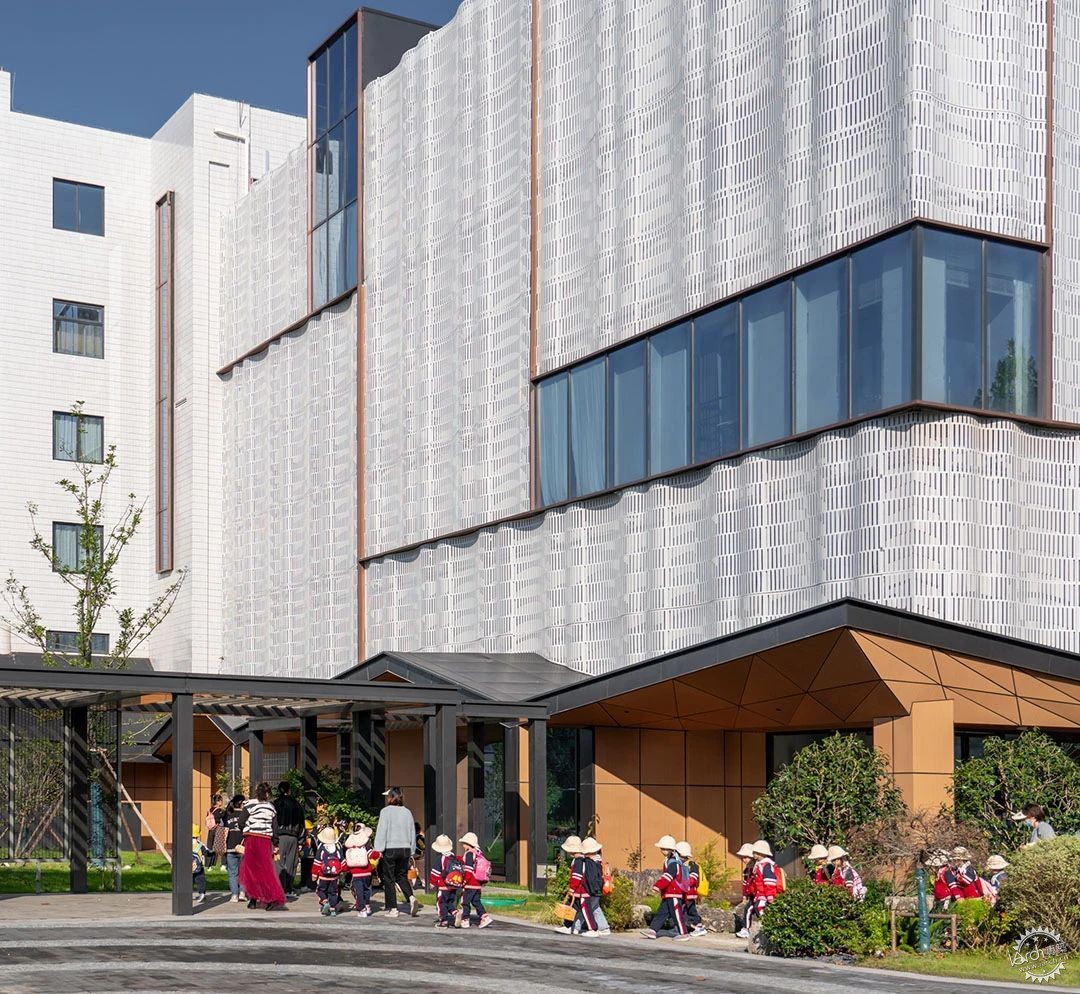
▲ 学生参观非遗馆 Students Visiting the Intangible Cultural Heritage Museum ©零壹城市 LYCS
同时,项目复原了海盐历史胜景之一的双池印景,并建设精品民宿,为海盐补充一处静谧的度假场地。该新文化地标为保护和传承海盐悠久的非物质文化遗产注入了全新的活力。
Additionally, the project restores the historic "Twin Pools Impression," a renowned scenic feature of Haiyan, and introduces a boutique guesthouse to provide a tranquil retreat. This new cultural landmark breathes fresh vitality into preserving and inheriting Haiyan's rich intangible cultural heritage.
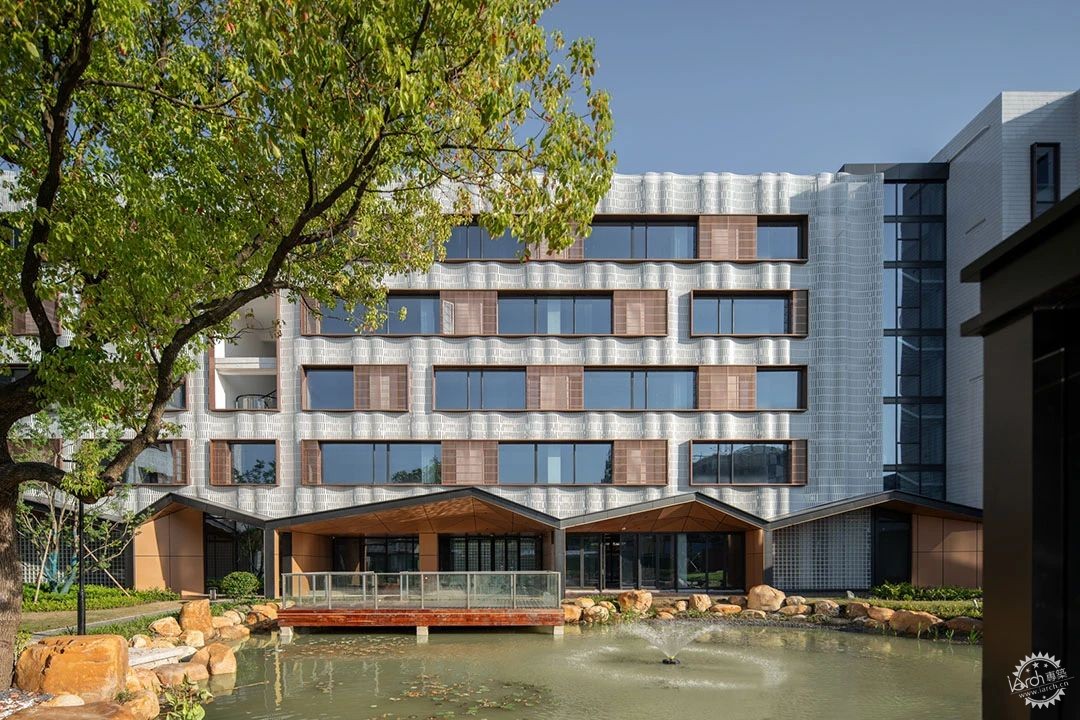
▲ 民宿南立面 South Facade of the Guesthouse ©零壹城市 LYCS
非遗传承 Preserving Inheritance
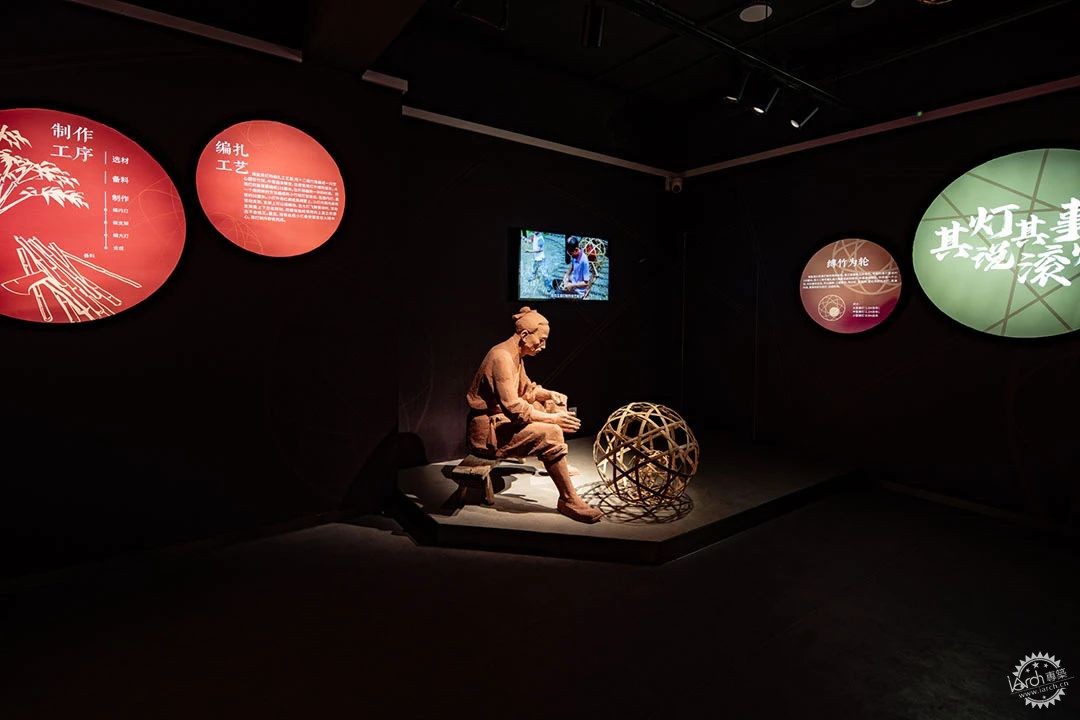
▲ 海盐滚灯制作展项 Haiyan Rolling Lantern Craft Exhibition ©零壹城市 LYCS
海盐作为浙江省文化底蕴深厚的历史名县,拥有丰富的非物质文化遗产。其“南戏鼻祖”海盐腔是中国戏曲史上最早的声腔之一;海盐黄酒则是江南黄酒文化的重要代表;而滚灯舞更是将民间传说融入了千家万户的日常生活。近年来,海盐以非遗保护为基础,融合传统技艺与旅游产业,旨在让传统文化焕发新的生命力。
Haiyan, a county with a profound cultural heritage in Zhejiang Province, is renowned for its intangible cultural assets. These include the Haiyan Opera, one of the earliest opera styles in China and known as the “ancestor of Southern Opera”; Haiyan Yellow Wine, a significant representative of Jiangnan’s wine culture; and the Rolling Lantern Dance, which weaves folk legends into everyday life. In recent years, Haiyan has prioritized the preservation of intangible heritage, integrating traditional crafts with tourism to revive traditional culture in contemporary contexts.
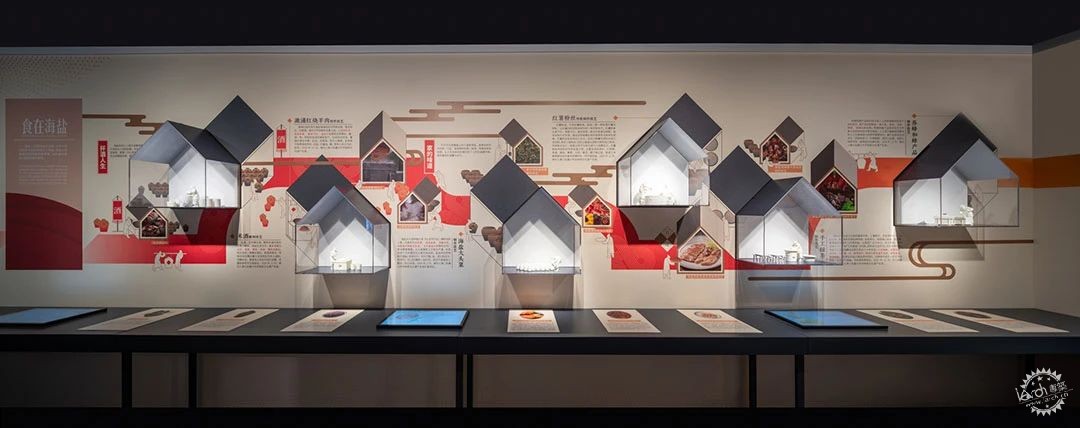
▲ 海盐特色饮食展项 Haiyan Specialty Food Exhibition ©零壹城市 LYCS
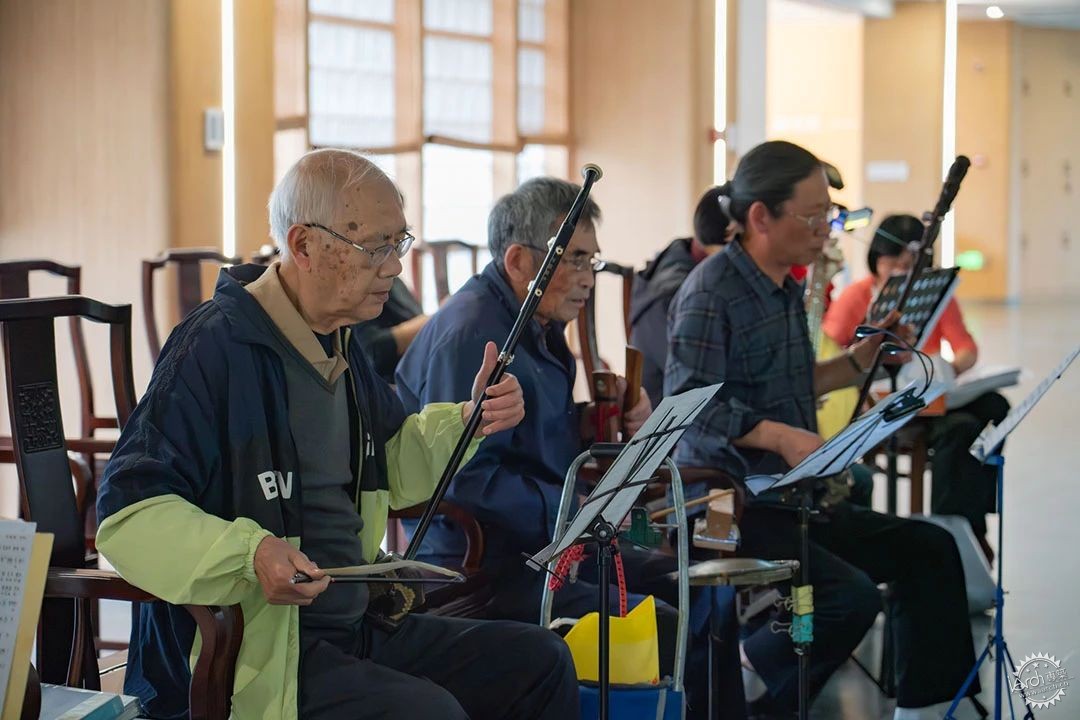
▲ 海盐腔 Haiyan Opera ©零壹城市 LYCS
海盐县电力仪表厂旧址位于文昌西路与绮园路交汇处,周边毗邻绮园、独寤园、张乐平纪念馆以及海盐县博物馆等核心旅游资源,文化氛围浓厚,是打造非遗馆的绝佳位置。2022 年,在厂区旧址上,一场城市更新正式启幕。
The former Haiyan Electric Instrument Factory, located at the intersection of Wenchang West Road and Qiyuan Road, is surrounded by key cultural attractions, including Qi Garden, Duwu Garden, Zhang Leping Memorial Hall, and the Haiyan County Museum, making it an ideal location for the ICH Museum. In 2022, an urban renewal initiative began at the factory’s site, marking a new chapter for this historic area.
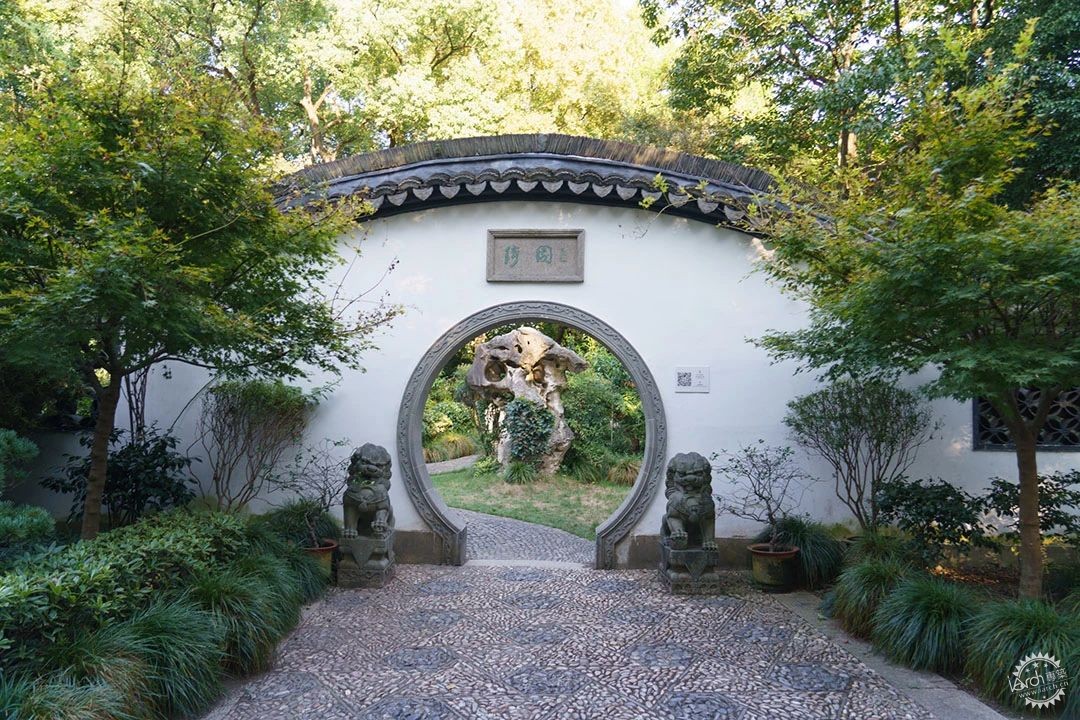
▲ 绮园 Qiyuan Garden ©零壹城市 LYCS
“我们不是为了保护而保护,而是为了让它们在现代社会中找到生命力。”
—— 席慕蓉,诗人、画家
"We do not protect for the sake of protection but to bring vitality to traditions in contemporary society."
— Xi Murong, Poet and Painter
遗存新生 Reviving Legacy
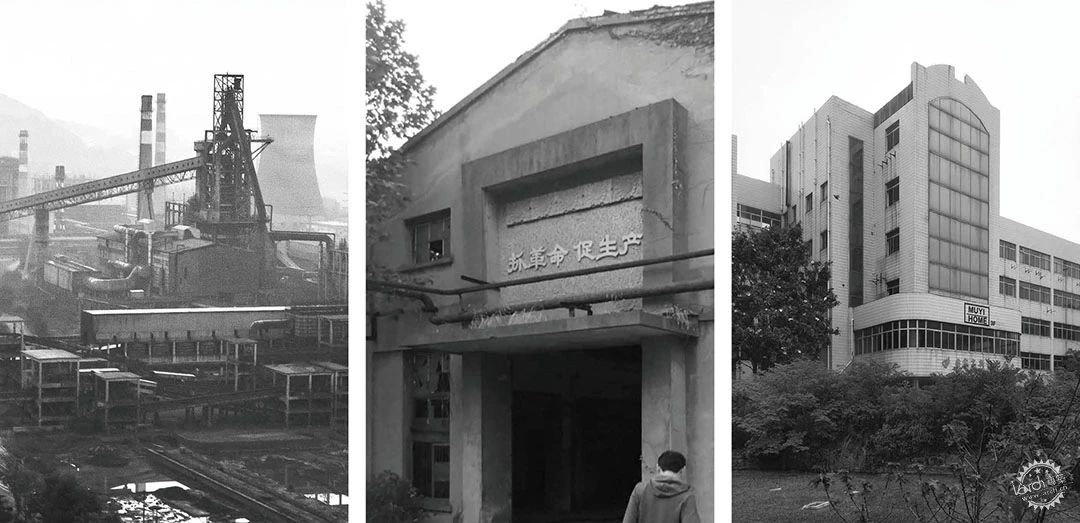
▲ 杭州钢铁厂遗址、杭州化纤厂旧址、海盐县电力仪表厂旧址(从左到右)©零壹城市 LYCS
随着我国工业升级,城市中不同年代的工业建筑更新需求日益增加。在零壹城市的更新实践中,以杭钢为代表的超大型重工业建筑,因其历史悠久、文化积淀深厚且占地面积巨大,自身已成为一种奇观,是发展文旅产业的绝佳载体。相比之下,中小型工业建筑往往历史较短、规模较小,建筑形式也更为常规。然而,这类建筑更新需求更加广泛,如何为其注入新的生命力,成为零壹城市本次探索的重要课题。
With the advancement of industrial upgrading in China, the demand for revitalizing industrial buildings from various eras in urban areas is steadily increasing. In the renewal practices of LYCS Architecture, Iconic large-scale industrial complexes such as Hanggang stand out for their rich histories, profound cultural significance, and vast footprints. These sites have become architectural marvels and ideal platforms for developing cultural and tourism industries. In contrast, small to medium-sized industrial buildings often have shorter histories, smaller scales, and more conventional forms. However, the need for their renewal is far more widespread. Finding ways to breathe new life into these structures has become a key focus of LYCS Architecture's exploration in this project.
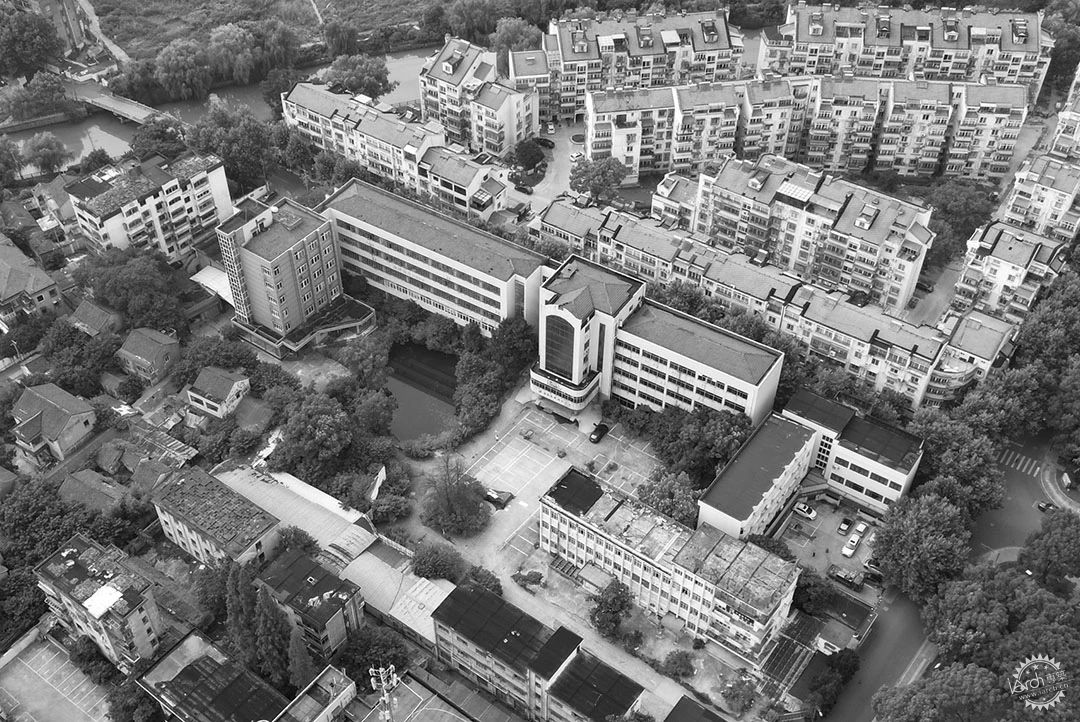
▲ 原电力仪表厂旧址鸟瞰 Aerial View of the Former Haiyan County Power Meter Factory Site ©零壹城市 LYCS
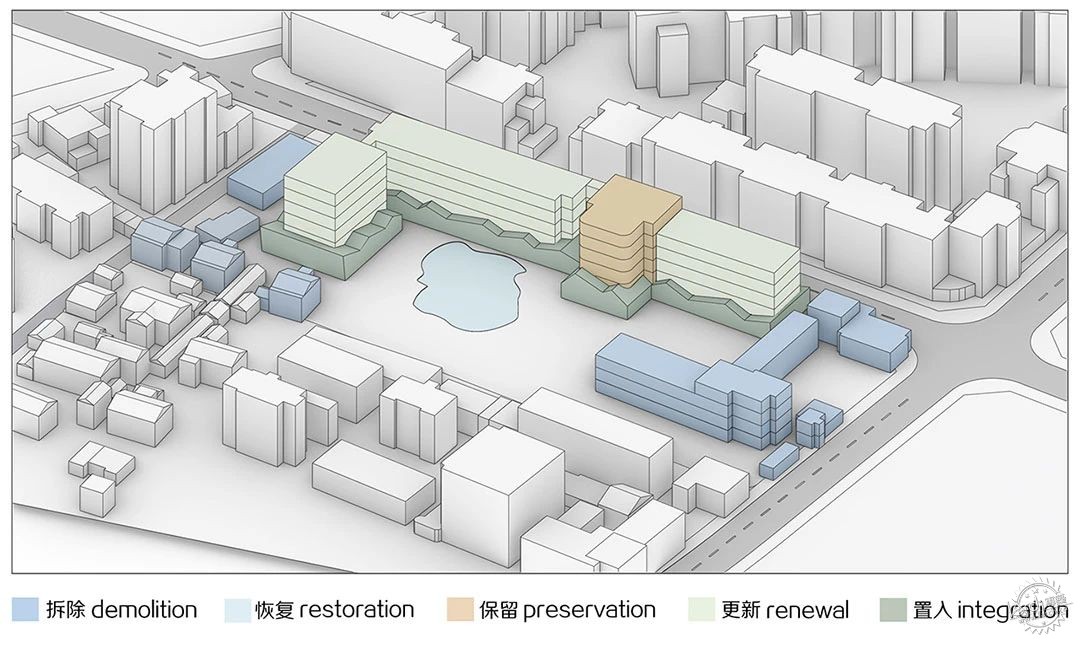
▲ 组合式更新方案 Modular Update Scheme ©零壹城市 LYCS
海盐县电力仪表厂旧址始建于上世纪90年代,是典型的中小型工业建筑,设计采用了“拆除,恢复,保留、更新与置入”的组合式更新方案。
The former site of the Haiyan County Power Meter Factory, established in the 1990s, is a typical small to medium-sized industrial building. The design employs a combination of strategies for revitalization, including "demolition, restoration, preservation, renewal, and integration."
拆除临时建筑 Demolishing Temporary Structures
彼时,厂区被违章和临时建筑封闭,沿绮园路城市界面被两幢临时建筑阻隔,文昌西路部分区域被违规加建的低矮棚屋和围墙占据了公共空间,对场地的整体通行和视觉效果产生不利影响。设计方案通过拆除临时建筑,拓宽道路,改善步行及车行环境,打通与绮园、张乐平纪念馆的城市空间联系。
The site was initially burdened by temporary structures, obstructing its connection to surrounding cultural landmarks. Along Qiyuan Road, temporary buildings blocked urban interfaces, while parts of Wenchang West Road were occupied by low sheds and walls that limited public access and disrupted visual continuity. The design team removed these barriers, widened roads, improved pedestrian and vehicular circulation, and reconnected the site to Qi Garden and the Zhang Leping Memorial Hall, creating a cohesive urban space.
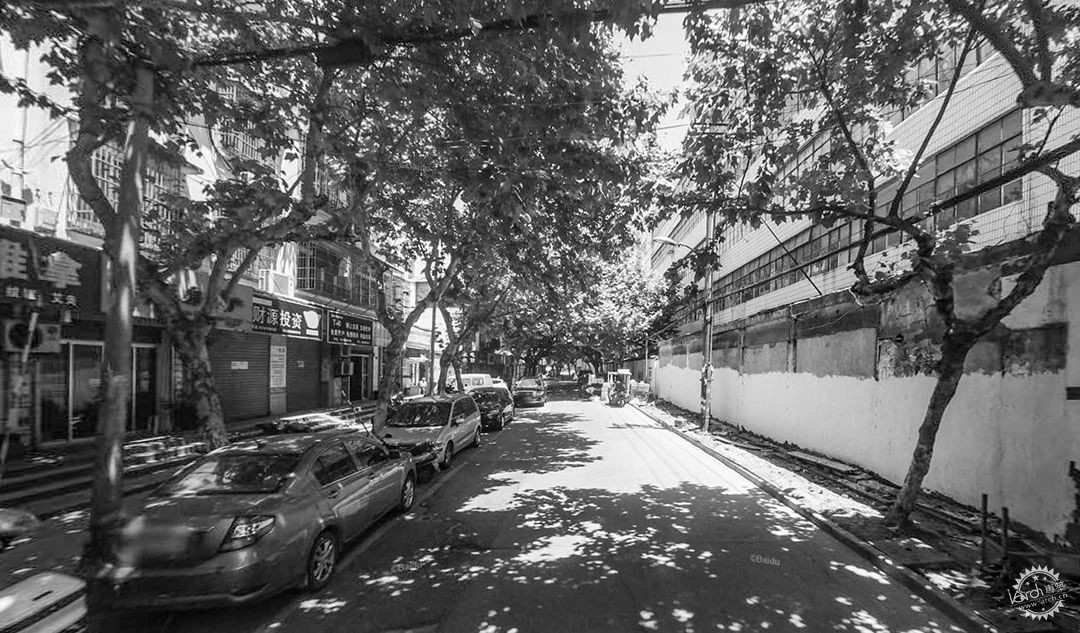
▲ 沿文昌路立面改造前 Facade Along Wenchang Road Before Renovation ©零壹城市 LYCS
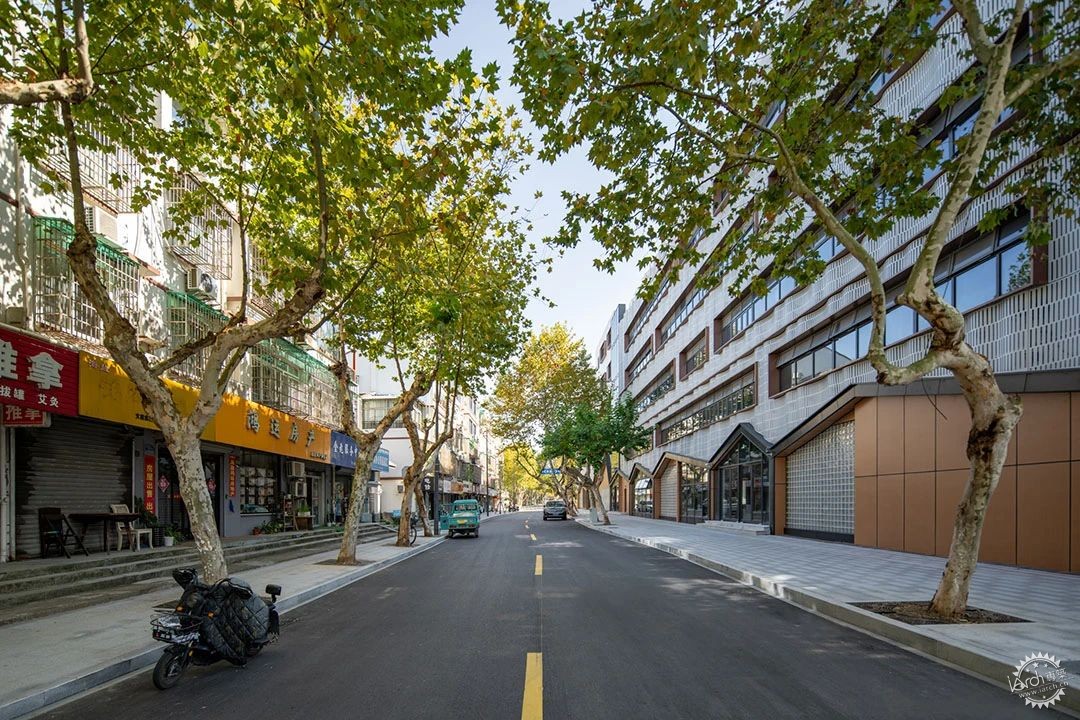
▲ 沿文昌路立面改造后 Facade Along Wenchang Road After Renovation ©零壹城市 LYCS
保留历史符号 Preserving Historical Symbols
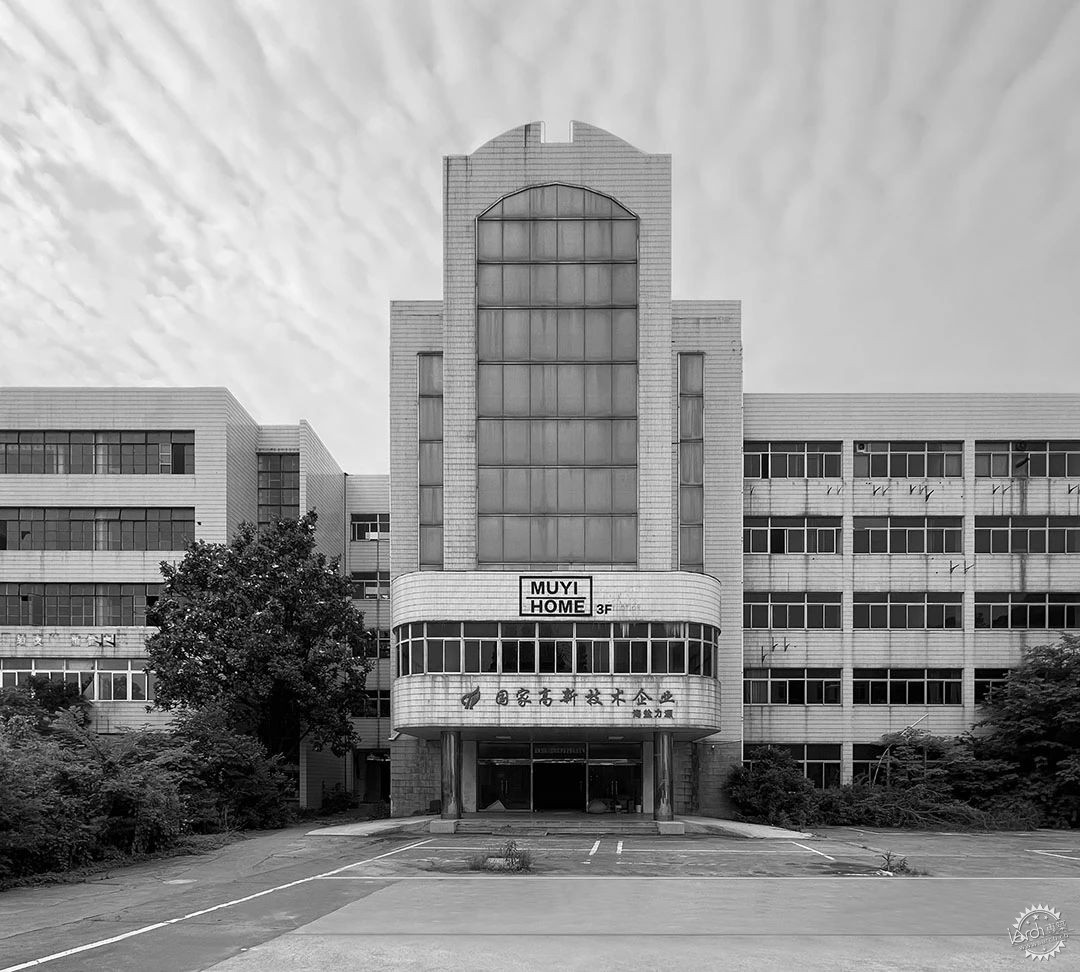
▲ 原电力仪表厂入口 Entrance of the Former Haiyan County Power Meter Factory ©零壹城市 LYCS
场地内北楼和南楼两栋主要建筑均为框架结构,长期使用导致建筑外观与内部设施老化严重,设计方案对其进行立面更新。其中,北楼中段的电力仪表厂入口立面保存相对良好,建筑风格为上世纪末的流行风格,颇具历史感,设计方案对其屋顶和立面进行修复,保留工业记忆,与新建筑立面之间创造历史对话。
The two main buildings on-site, the North and South Blocks, feature reinforced concrete frames. Years of use had left their façades and interiors in severe disrepair. The design preserved the industrial aesthetic of the Electric Instrument Factory’s original façade, with its distinctive 1990s style, while updating its roof and structural elements to facilitate a dialogue between past and present.

▲ 屋顶红瓦 Red Tiles on the Roof ©零壹城市 LYCS
更新立面风貌 Revamping Facades

▲ 改造后建筑南立面 South Facade of the Renovated Building ©零壹城市 LYCS
新建筑立面遵循“新旧对话,修旧如旧”的设计理念,以尊重历史风貌为基础,巧妙融入现代美学。设计团队对非遗元素进行了现代化的艺术诠释,选用弧形仿古纹路的穿孔铝板作为主要立面材料,将原建筑的面砖立面进行完全拆除后覆盖,为其注入全新的生命力。
The new architectural facades adhere to the "dialogue between old and new” principle, respecting the historical context while incorporating modern elements. Intangible heritage motifs were reinterpreted into contemporary patterns, with ripple-patterned perforated aluminum panels enveloping the structures.
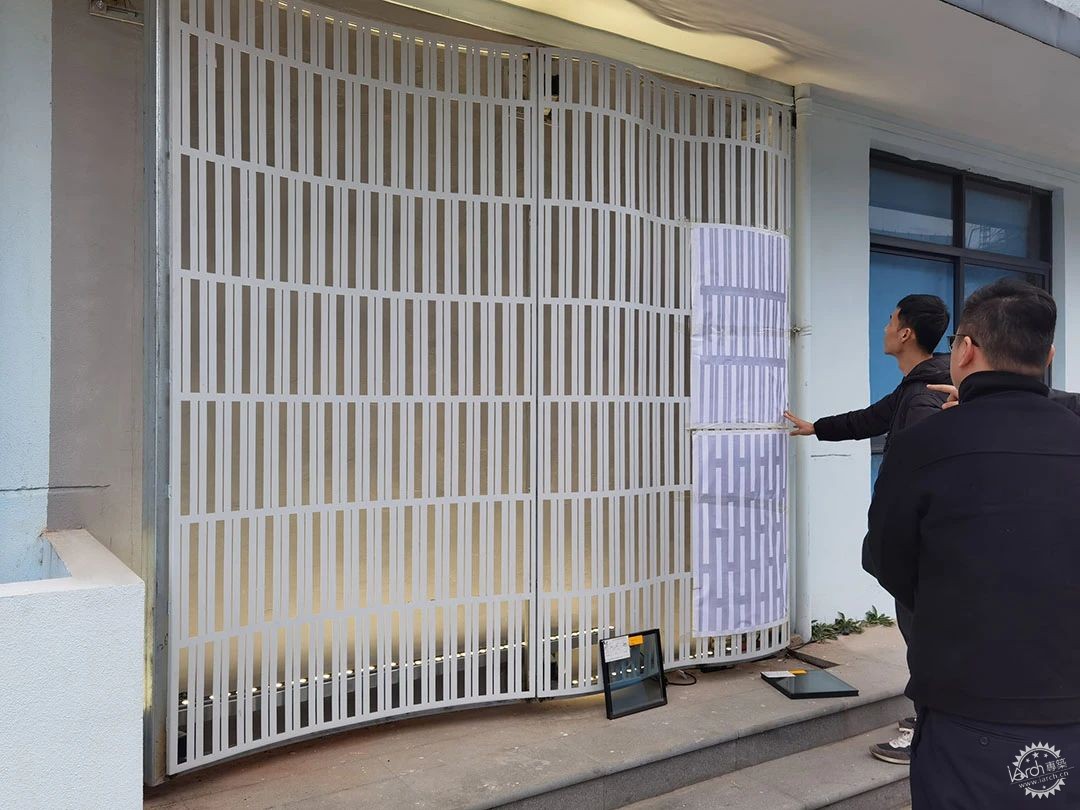
▲ 团队对比选材 Team Comparing Material Selections ©零壹城市 LYCS

▲ 弧形穿孔铝板 Curved Perforated Aluminum Panel ©零壹城市 LYCS
在柔和的光线下,铝板与原面砖立面的尺度和色调相呼应,和谐融为一体。
Under soft light, these panels harmonize with the original brick facade in scale and tone.

▲ 铝板与原面砖立面协调 Harmony Between Aluminum Panels and Original Brick Facade ©零壹城市 LYCS
而在明亮的光线下,弧形幕墙投射出变幻的阴影,仿若风吹皱的水面,呈现出传统建筑装饰独特的动态韵味。
Under strong sunlight, the curved panels cast shifting shadows, evoking rippling water, a nod to the elegance of traditional architectural decoration.
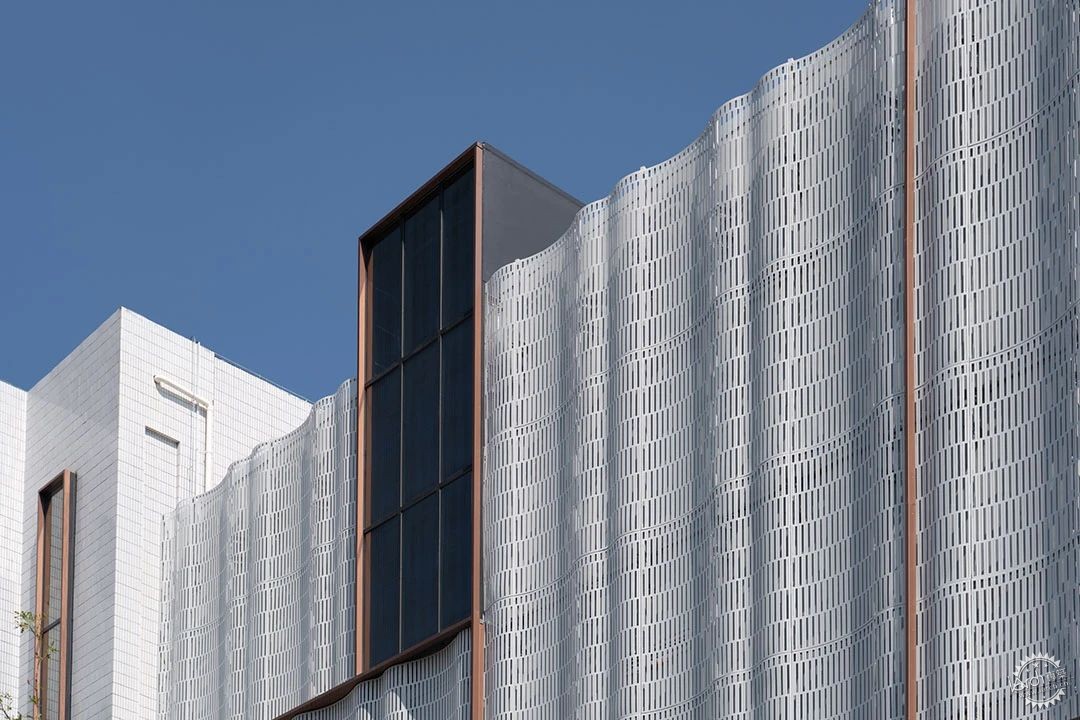
▲ 弧形幕墙细部 Detail of the Curved Curtain Wall ©零壹城市 LYCS
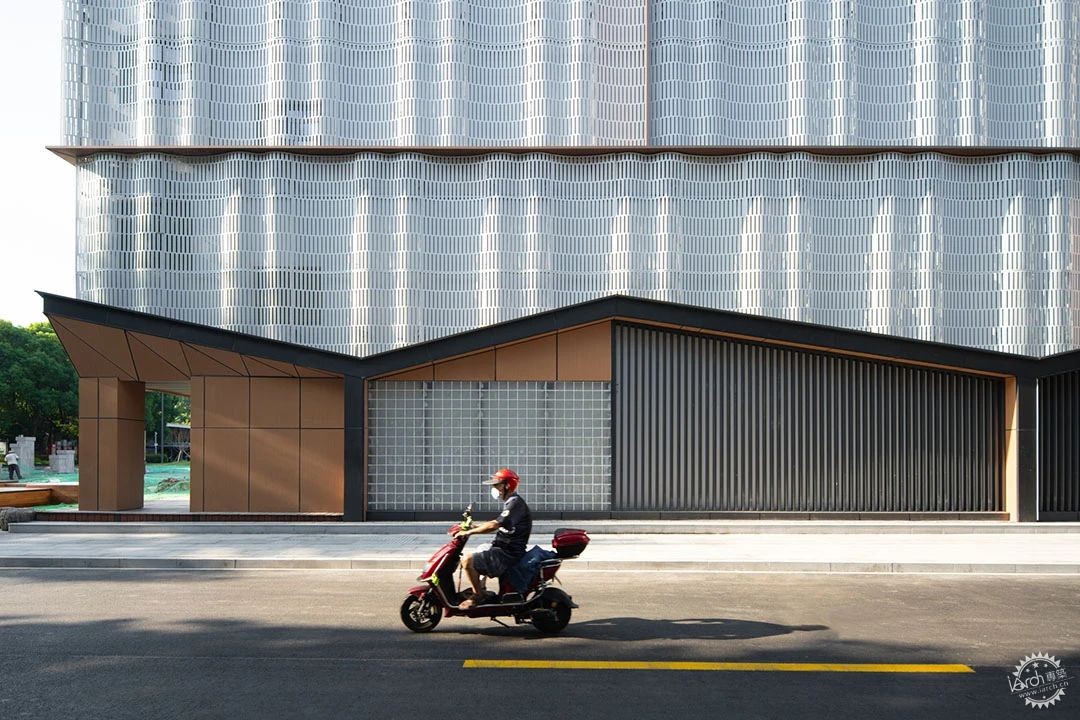
▲ 弧形幕墙局部 Partial View of the Curved Curtain Wall ©零壹城市 LYCS
精品民宿的立面则通过增加外凸采光器,在穿孔铝板上更进一步强调了空间的层次感。古铜色铝板与“修旧如旧”的墙体相得益彰,为古朴的建筑外观增添了温馨与精致的现代气息。
For the boutique homestays, the facade design includes outwardly projecting light wells, emphasizing spatial rhythm. Bronze-toned aluminum panels contrast with the “restored” wall surfaces, blending traditional aesthetics with a refined, inviting ambiance.
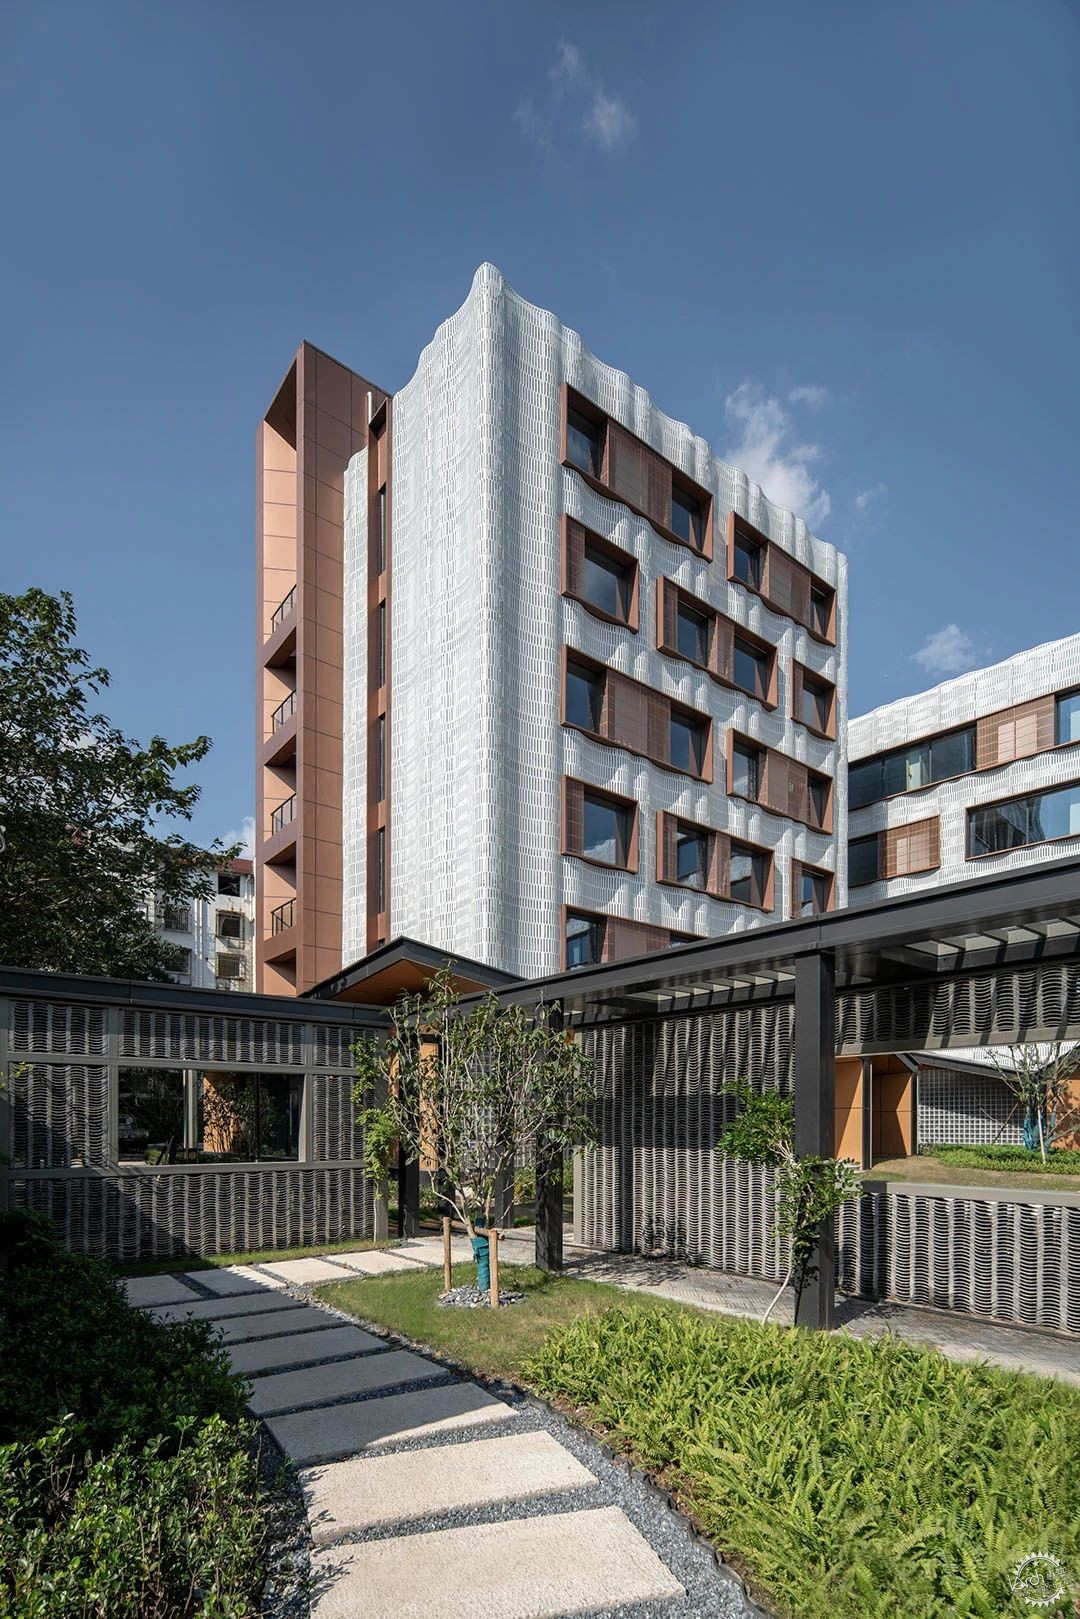
▲ 民宿东南立面 Southeast Facade of the Guesthouse ©零壹城市 LYCS
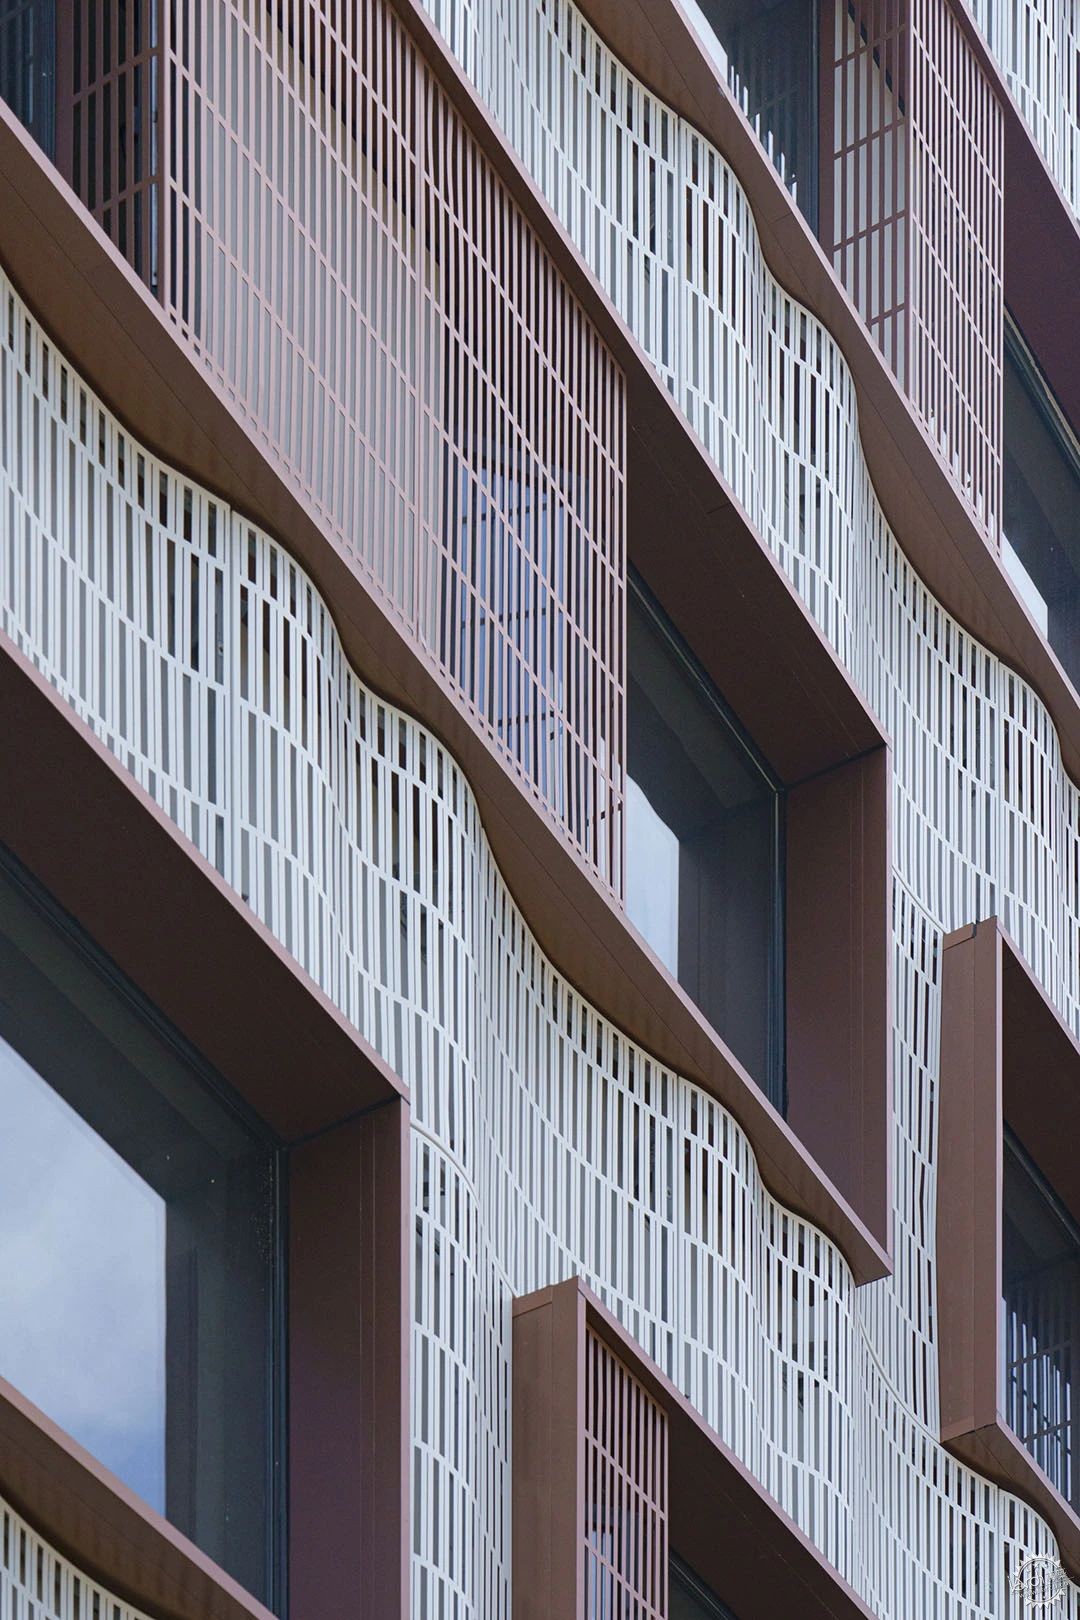
▲ 民宿立面细节 Facade Details of the Guesthouse ©零壹城市 LYCS
置入环廊 Integrating the Corridor
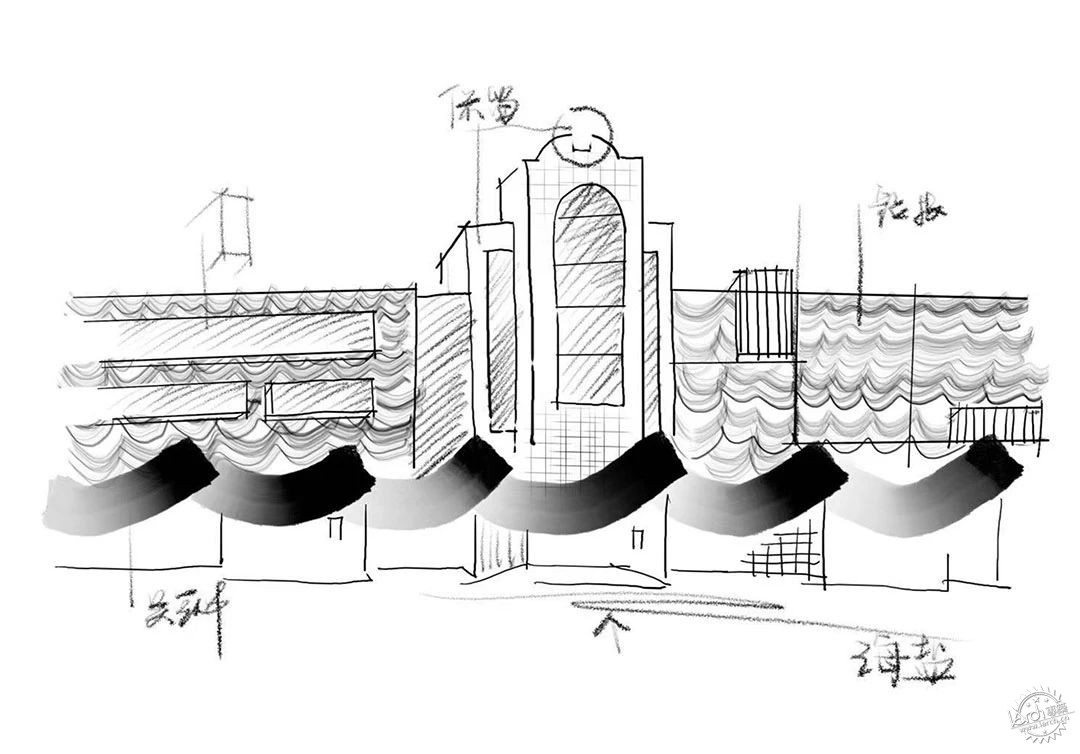
▲ 设计草图 Design Sketch ©零壹城市 LYCS
项目底层置入了以“传统民居”为意向的新建筑要素,连绵山墙呼应海盐的传统民居。串联非遗馆、历史老门头与精品民宿,形成一条贯穿全场的历史环廊。
New architectural elements inspired by traditional Haiyan residential styles were introduced at the ground level. A series of continuous pitched roofs echo the vernacular architecture, linking the ICH Museum, historic doorways, and boutique homestays into a cohesive corridor that traverses the site.
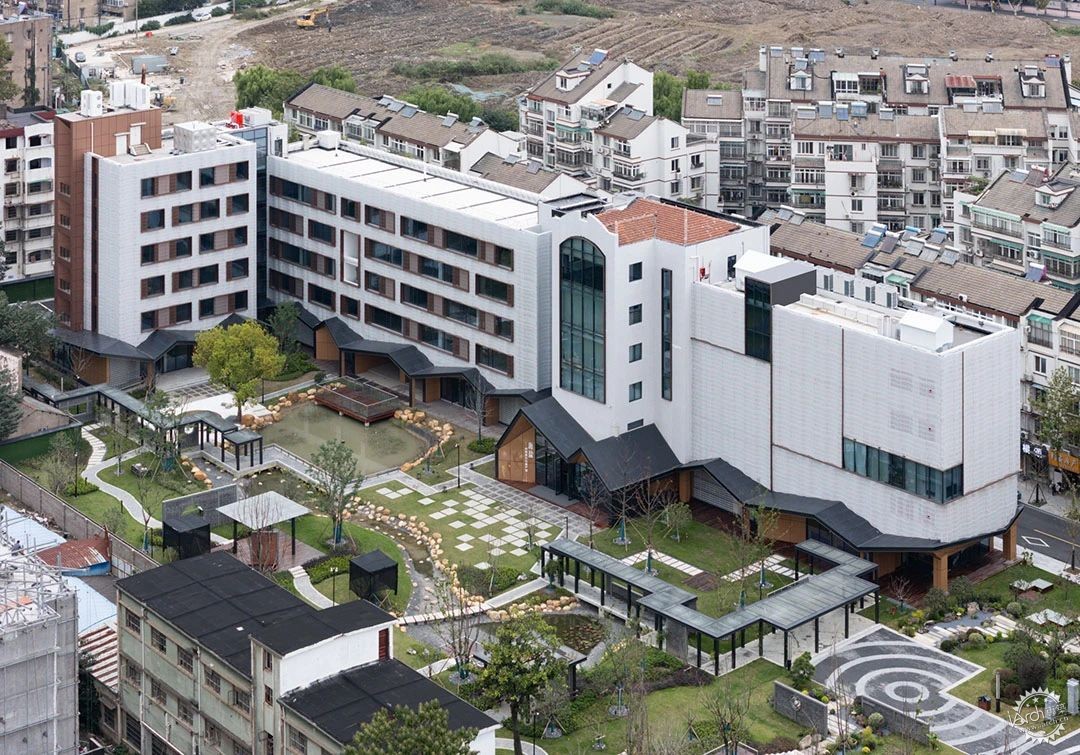
▲ 更新后建筑鸟瞰 Aerial View of the Updated Building ©零壹城市 LYCS
连廊作为新引入的建筑元素,与建筑主体修旧如旧的立面更新,形成了有趣的新旧对比。
The corridor, a newly introduced architectural feature, creates an engaging contrast with the restored facades, weaving old and new into a unified narrative.
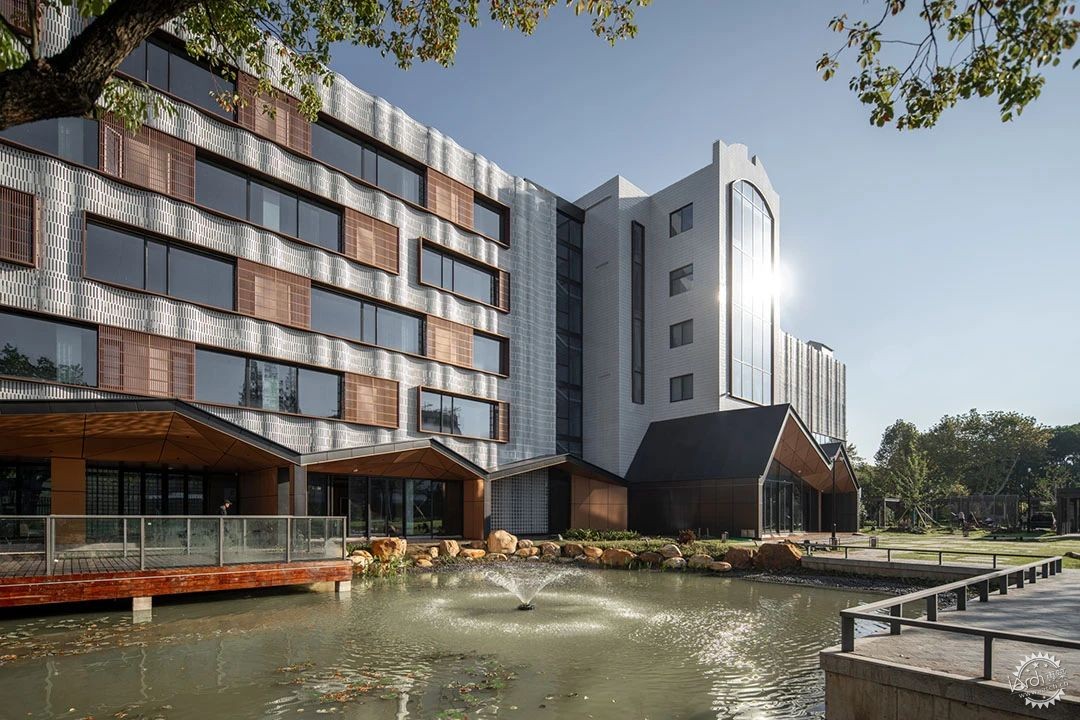
▲ 立面更新与环廊置入 Facade Update with Corridor Integration ©零壹城市 LYCS
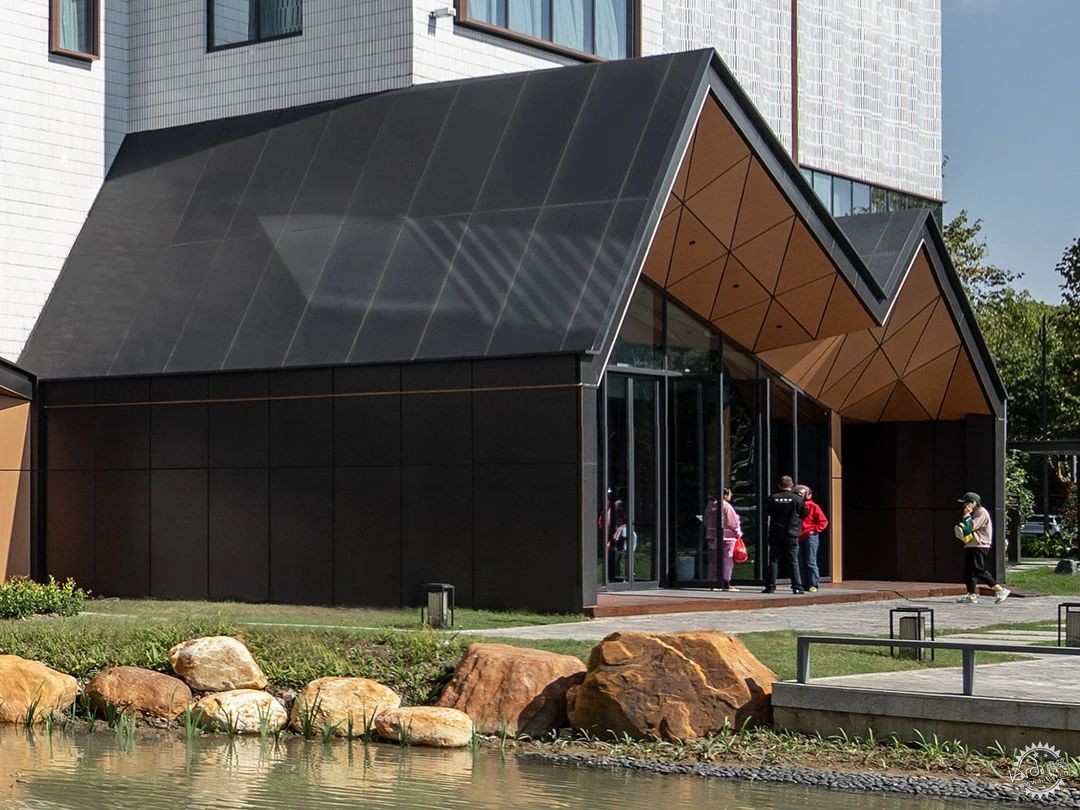
▲ 非遗馆环廊局部 Partial View of the Corridor at the Intangible Cultural Heritage Museum ©零壹城市 LYCS
连廊的立面材质选择玻璃砖与铜色金属板,传递浓厚的文化氛围,也为建筑增添现代感和时尚感,提升视觉辨识度。
Glass bricks and bronze-toned metal panels were chosen for the corridor’s facade materials, enhancing the site’s cultural atmosphere while adding a contemporary flair and improving visual identity.
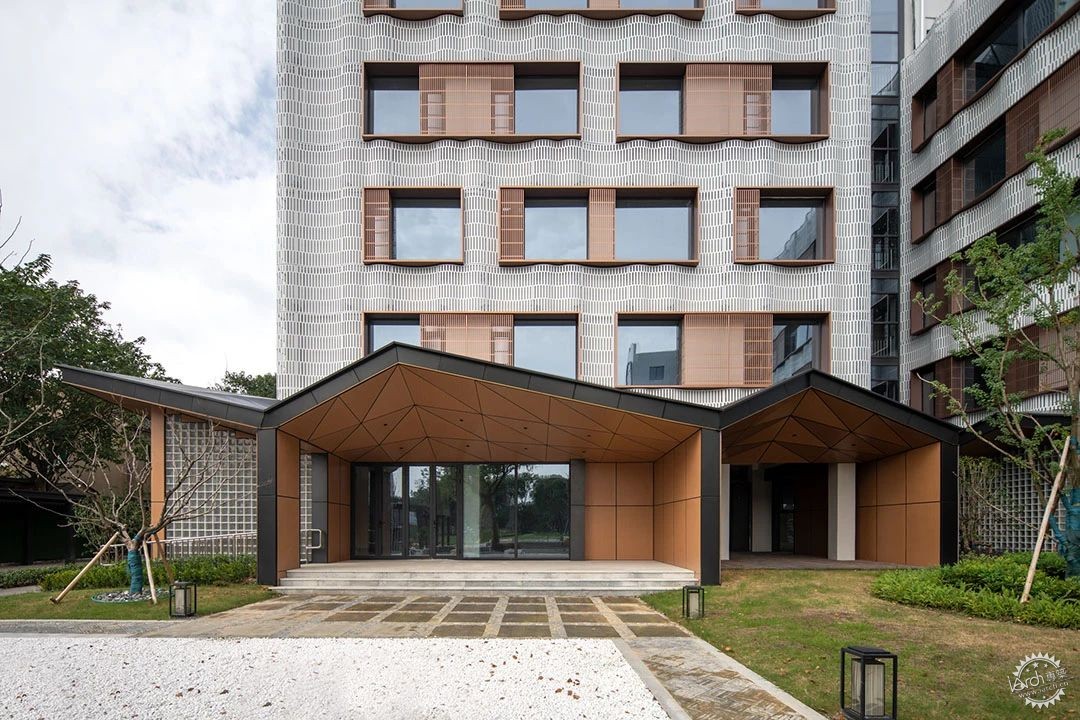
▲ 民宿环廊局部 Partial View of the Corridor at the Guesthouse ©零壹城市 LYCS
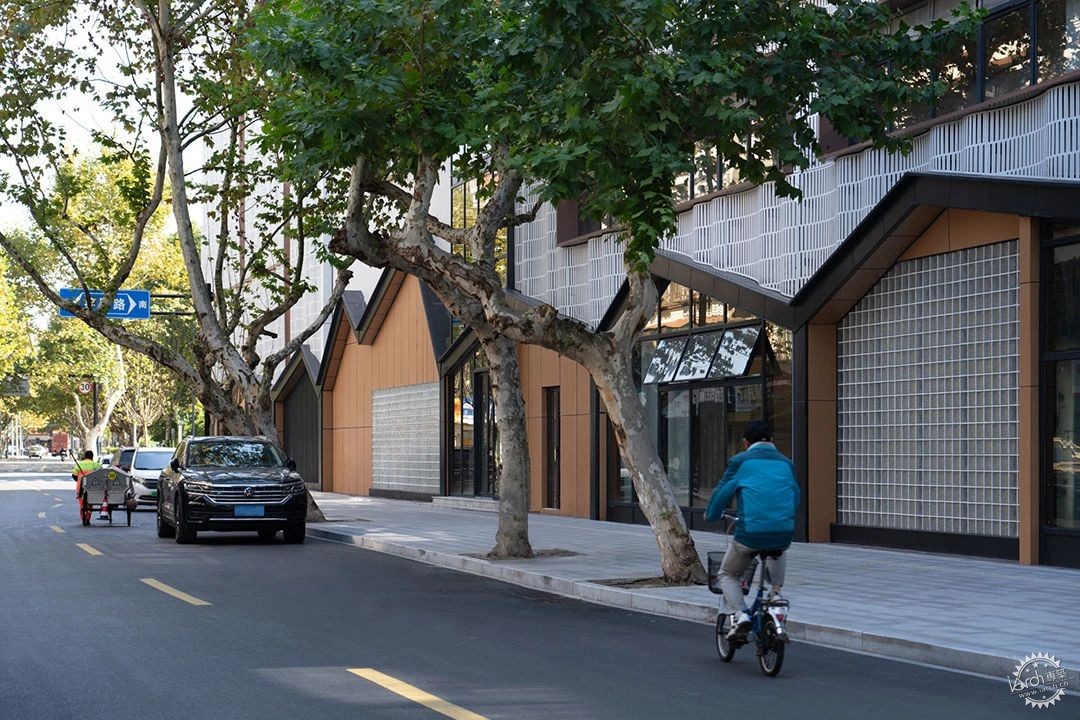
▲ 沿街环廊局部 Partial View of the Corridor Along the Street ©零壹城市 LYCS
恢复双池印景 Restorating Twin Pools Scenic Spot
厂区中央的池塘是海盐历史上著名的“双池印景”的原址,设计方案恢复双池景观,并融入滚灯等非遗元素,营造步移景异的园林景观,为市民、游客营造更加舒适的公共空间和度假氛围。
At the heart of the site lay a pond, the historic location of the Twin Pools Scenic Spot. The design restored this landmark, integrating elements like the Rolling Lantern Dance to craft a dynamic garden landscape, providing a serene setting for both residents and visitors.
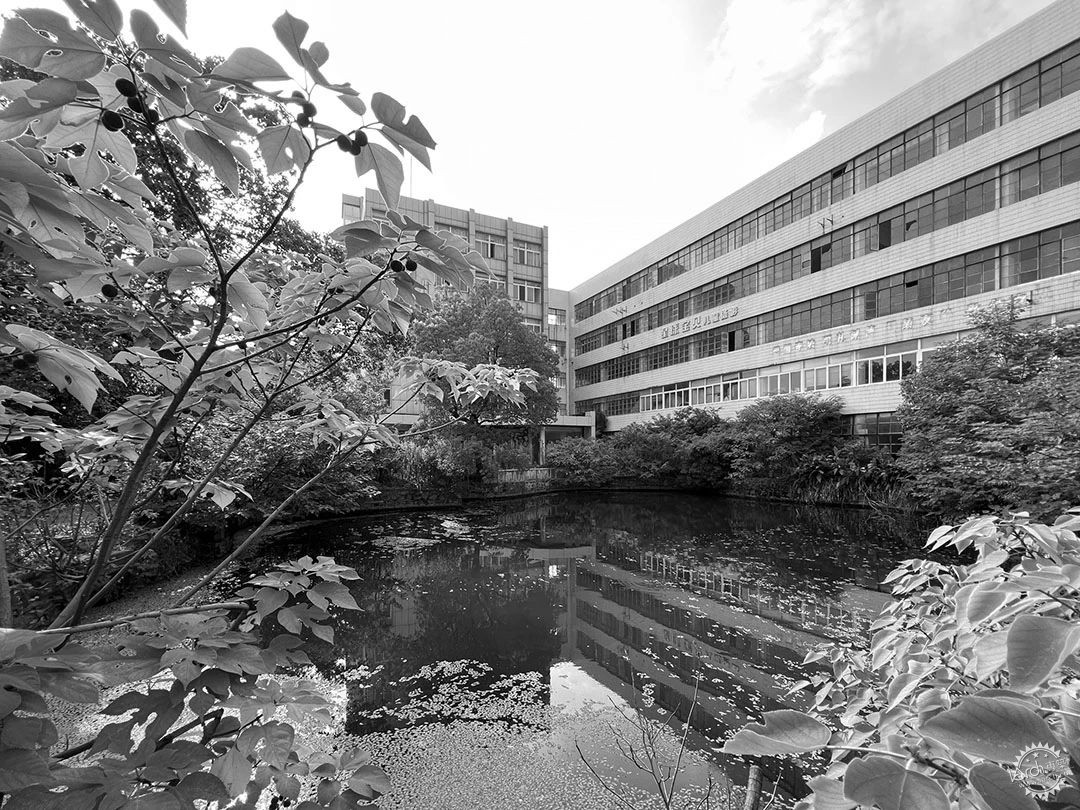
▲ “双池印景”遗存 Historic Location of the Twin Pools Scenic Spot ©零壹城市 LYCS
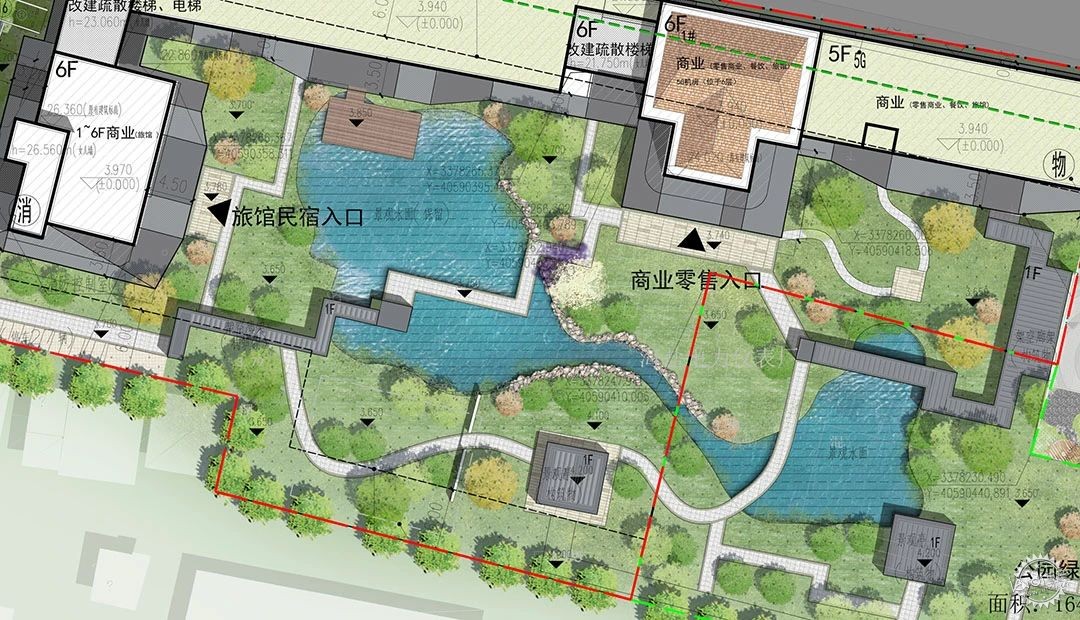
▲ 改造后双池景观图纸 Landscape Design Drawing of the Twin Pools After Renovation ©零壹城市 LYCS
结语 Conclusion

▲ 沿街东立面 East Facade Along the Street ©零壹城市 LYCS
海盐非物质文化遗产馆项目通过承载传统文化,打造非遗与现代生活的纽带,不仅为游客提供了深度文化体验,更为区域经济发展注入了新活力;同时也是一次对中小型工业建筑的保护更新实践,为历史与现代的交融书写了精彩篇章。
The Haiyan ICH Museum Project bridges tradition and modernity, serving as both a cultural experience for visitors and a catalyst for regional economic growth. It also represents a significant exploration of adaptive reuse for small- and medium-sized industrial buildings, showcasing how history and modern design can merge into a harmonious and inspiring whole.
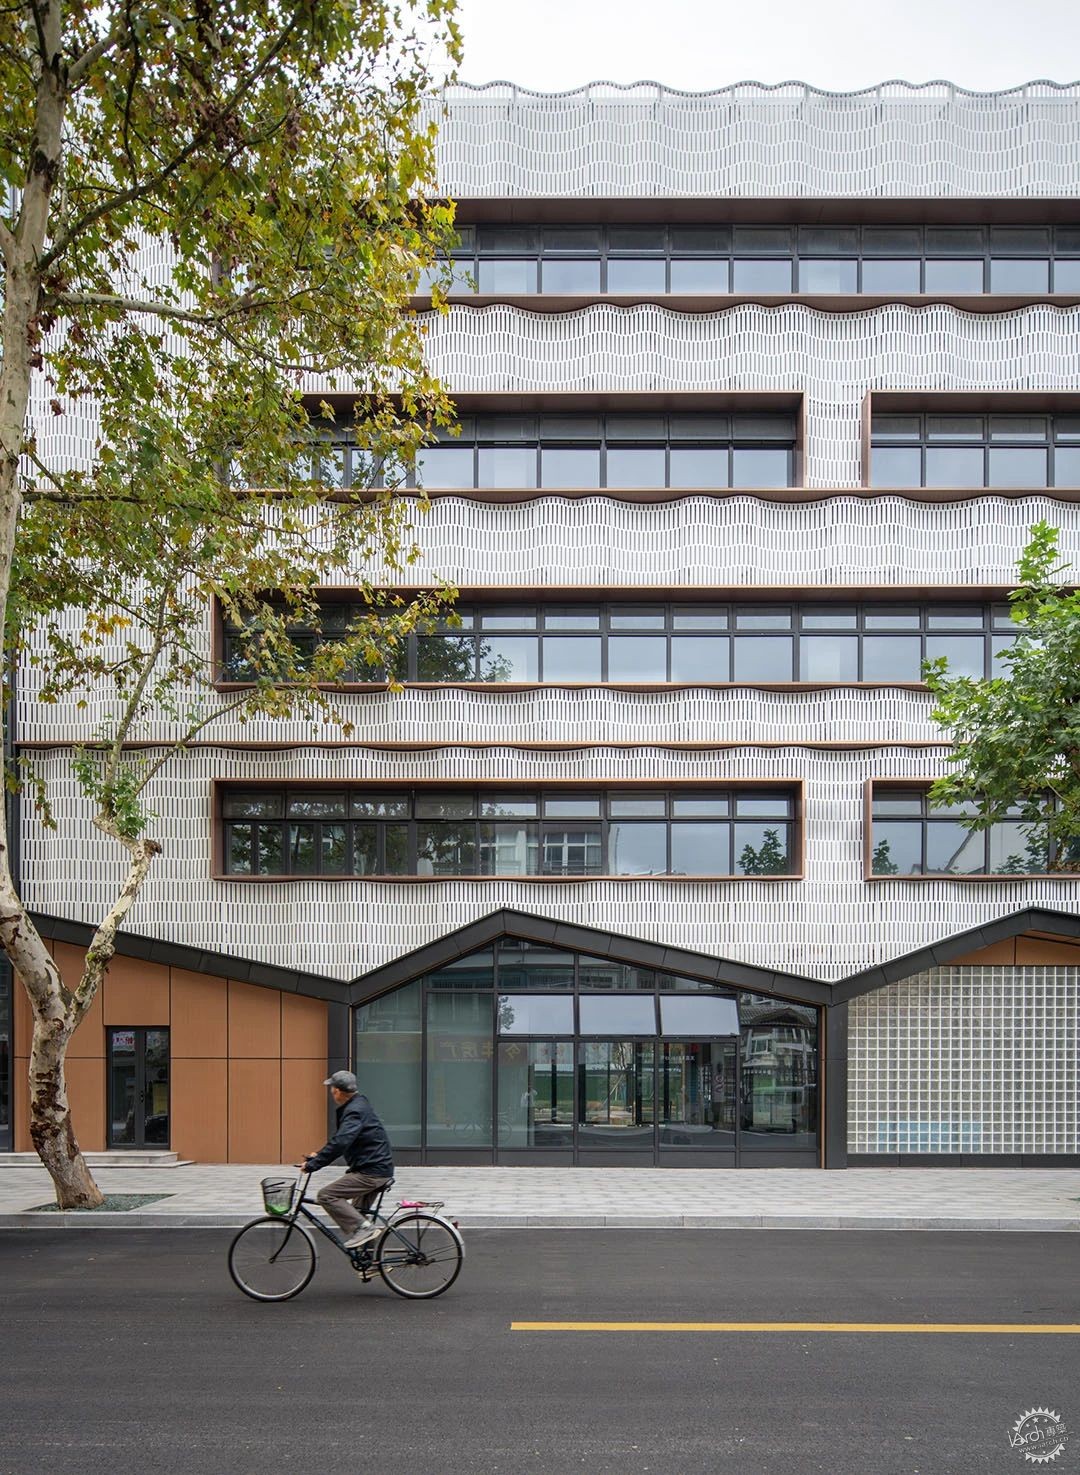
▲ 沿街立面局部 Partial View of the Facade Along the Street @零壹城市 LYCS
传承新生 | 海盐非物质文化遗产馆
地点:中国,嘉兴
业主:海盐县城市建设投资发展有限责任公司
面积:7,211 平方米
详细地址:浙江省嘉兴市海盐县绮园路68号
设计时间:2022年7月—2023年5月
建造时间:2023年8月—2024年11月
建筑设计:零壹城市建筑事务所
设计团队:阮昊、詹远;于志强、王文广、蒋运剑、金琳、袁然、李栩、徐雅惠
配合设计院:浙江宝业建筑设计研究院有限公司
摄影:陆菲
Inheriting New Life | Haiyan Intangible Cultural Heritage Museum
Location: Jiaxing , China
Client: Haiyan County Urban Construction Investment Development Co., Ltd
Area: 7, 211 ㎡
Address: No. 68 Qiyuan Road, Haiyan County, Jiaxing City, Zhejiang Province
Design Date: 2022/07 — 2023/05
Construction Date: 2023/08 — 2024/11
Architectural Design: LYCS Architecture
Design team: RUAN Hao, Zhan Yuan; Yu Zhiqiang, Wang Wenguang, Jiang Yunjian, Jin Lin, Yuan Ran, Li Xu, Xu Yahui
Local Design Institute : Zhejiang BAOYE Architectural Design and Research Institute Co., Ltd
Photography: Luffy
来源:本文由零壹城市建筑事务所提供稿件,所有著作权归属零壹城市建筑事务所所有。
本文版权归腿腿教学网及原创作者所有,未经授权,谢绝转载。

上一篇:政策新闻 | 扬州市住建局派员参加江苏省应急流动测震演练和培训班
下一篇:政策新闻 | 自贡市住建局关于印发《自贡市住宅物业服务等级划分标准(2024版)》的通知
猜你喜欢

BIM建筑|同济院新作:西藏美术馆,世界屋脊上的时空叠变
BIM建筑|悼念 | 日本重要建筑师,纽约MoMA设计者谷口吉生逝世:精致细节的创造者
BIM建筑|雪山下的栖身所:星山月影悬崖民宿 / 万谦集设计
BIM建筑|经典再读222 | 鹿特丹当代美术馆:非常OMA
BIM建筑|建筑地图257|哥德堡:瑞典式优雅

BIM建筑|经典再读232|巴特罗之家:浪漫的建筑
最新课程






推荐专题






























客户端下载 Windows 10 / 11 64 位测试版