* 主体类型
* 企业名称
* 信用代码
* 所在行业
* 企业规模
* 所在职位
* 姓名
* 所在行业
* 学历
* 工作性质
请先选择行业
您还可以选择以下福利:
行业福利,领完即止!

下载app免费领取会员







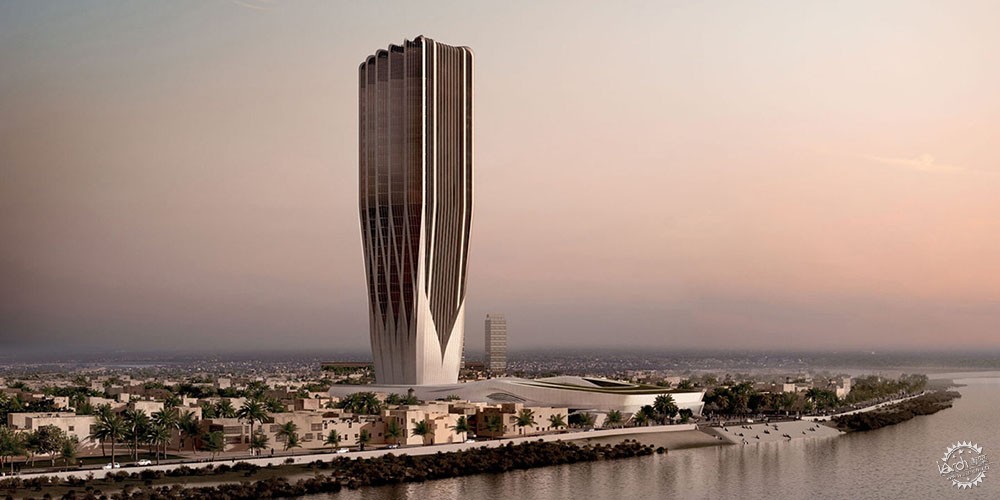
扎哈·哈迪德建筑师事务所向世人展示位于伊拉克巴格达的中央银行总部大楼的建造进展
zaha hadid architects shares progress on central bank of iraq headquarters in baghdad
由专筑网韩慧慧,小R编译
在2012年,建筑师Zaha Hadid(已故) 和 Patrick Schumacher在伊拉克的巴格达设计了中央银行总部大楼,面积为90000㎡,目前仍在建设期。该建筑形象体现了伊拉克巴格达中央银行的核心价值观,即稳固、稳定和可持续性。该建筑高度为170m,根据场地限制条件量身设计。该建筑裙房部分相对较大,一直延伸至Tigris河的河岸边。该建筑立面从中段开始向上逐渐向顶部倾斜,且坚固的“外骨骼”结构逐渐打开和减少,相应的实体面也在减少,建筑立面的玻璃采用双层,可以有效地保温隔热。
Construction continues on the new 90,000 square-meters headquarters for the Central Bank of Iraq in Baghdad, designed by the late Zaha Hadid alongside Patrick Schumacher back in 2012. Conveying the core values of this national institution – resilience, stability and sustainability – the 170-meter tower is tailored to its very specific conditions within the city. Solid at its base, the bank’s structural facade gradually reduces as the tower rises above the banks of the River Tigris, peeling away in vertical layers to provide external shading to the tower’s double-insulated glazing.

render © Zaha Hadid Architects (ZHA)
伊拉克中央银行总部大楼的塔楼底部狭窄,中间加宽,优化了布局也提高了空间效率,然后逐渐向顶部倾斜,形成独特的流线型外观。塔楼内设计有大中庭,巧妙地将自然光引入建筑中心,营造出宽敞明亮的内部空间,使用者还可以观看河流景观。ZHA设计团队将结构骨架作为立面框架,使得建筑立面虚实交替,从远处看,立面上会有波浪反射的动态效果。立面上的虚实设计对应室内空间功能,使得每个空间采光面积足够。塔楼随着高度的上升,坚固的“外骨骼”结构逐渐打开和减少,逐层升到空中,给整个大厦带来更大的亮度和空间感。
Narrow at its base, the Central Bank of Iraq widens in the middle to optimize the layout and increase efficiencies, and then tapers inwards towards the top. The tower’s grand atrium brings natural light to the heart of the building, opening it to the river. The team at ZHA envisioned the powerful structural exoskeleton as framing the facade which is itself composed of an alternating pattern of open and closed elements that visually and conceptually mimic the light reflecting from waves in the river below, reinforcing the dynamism of the design and serving the practical purpose of providing a variety of areas of light and shade within. The exoskeleton gradually opens and reduces as the tower rises skywards, bringing greater lightness and views across the capitol.
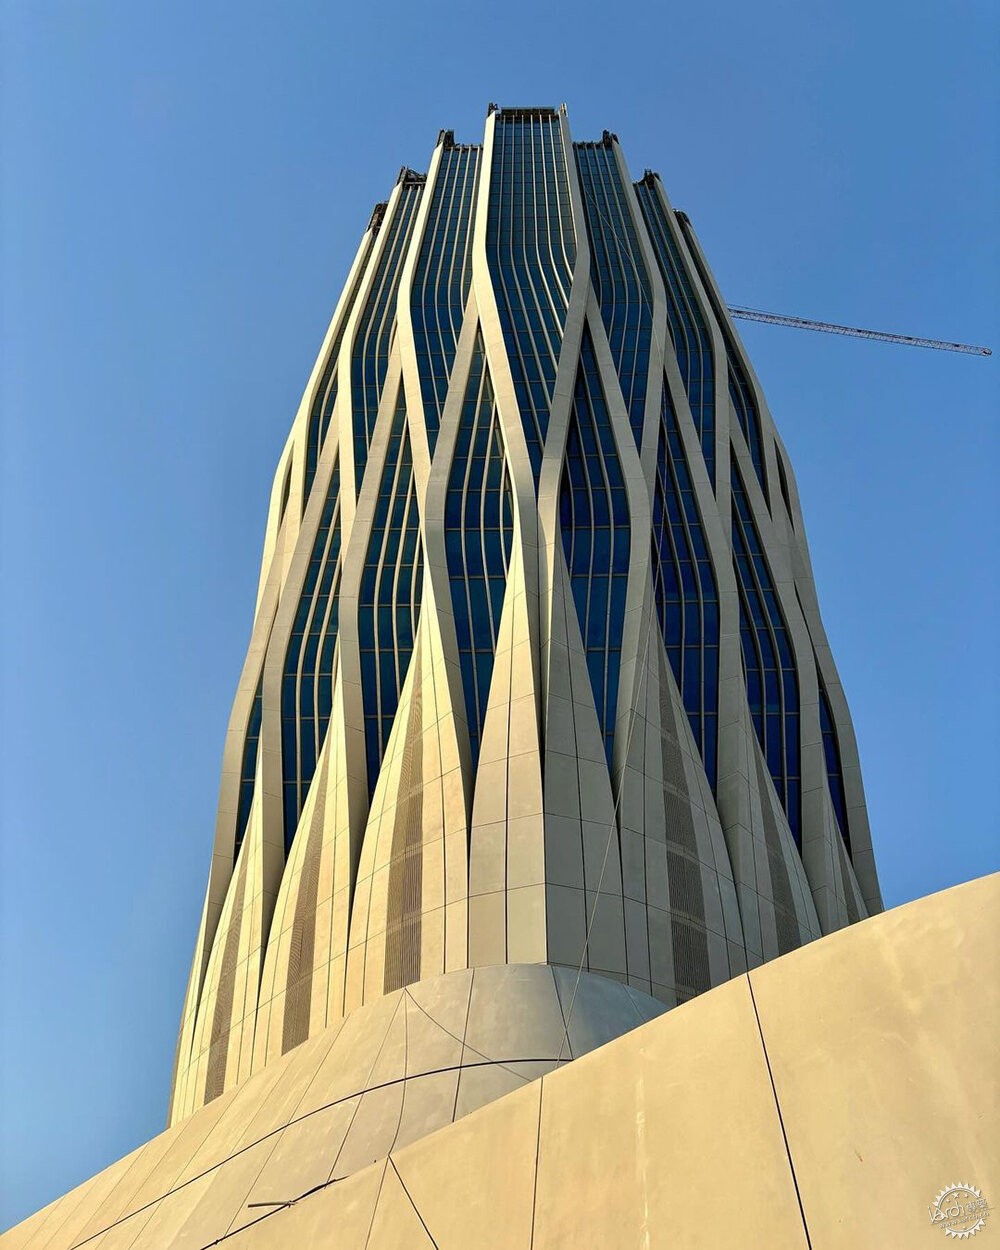
▲ 该塔楼建筑高度为170m | ZHA通过Instagram软件分享图片
the tower spans 170 meters in height | image courtesy ZHA via Instagram
朝向河流的建筑立面骨架走向随着高度增加逐渐向两边扩展,中间成为虚立面,这种做法加强了Tigris河与建筑之间的联系。这种立面做法一直延伸至裙房,使得建筑在视觉上显得更高,设计中还特别强调了安全性,重新修整了CBI的安全功能。这种“外骨骼”的建筑做法符合工程学,具有一定的结构安全性。该项目的场地内设计有硬质铺装、景观花园、景观露台等,并将其与建筑完美的规划到场地内,设计师将景观结合场地和建筑入口,与周边道路连接也更加便捷。塔楼中的“外骨骼”使用的是垂直线条,设计师将其完美的连接转换成裙房的水平线条,并结合场地内的景观设计,使得该建筑的整体性有所加强。
The exoskeleton peels away in vertical layers towards the river, further reinforcing this key contextual relationship with the Tigris. These layers extend the length of the tower and continue into the podium to connect the building’s separate elements and define the security features of the CBI. The exoskeleton’s inherent fluidity is both structural and architectural, wholly consistent with the engineering and that extends through the entire height of the structure. The bank’s podium weaves hard and soft landscaping together and anchors the building within its context; gradually adjusting its scale through of a series of landscaped terraces and gardens to directly engage with surrounding neighbourhood and manage access to the bank. The vertical layers of the tower’s exoskeleton are transformed to the horizontal podium and subtly re-emerge within the landscape.
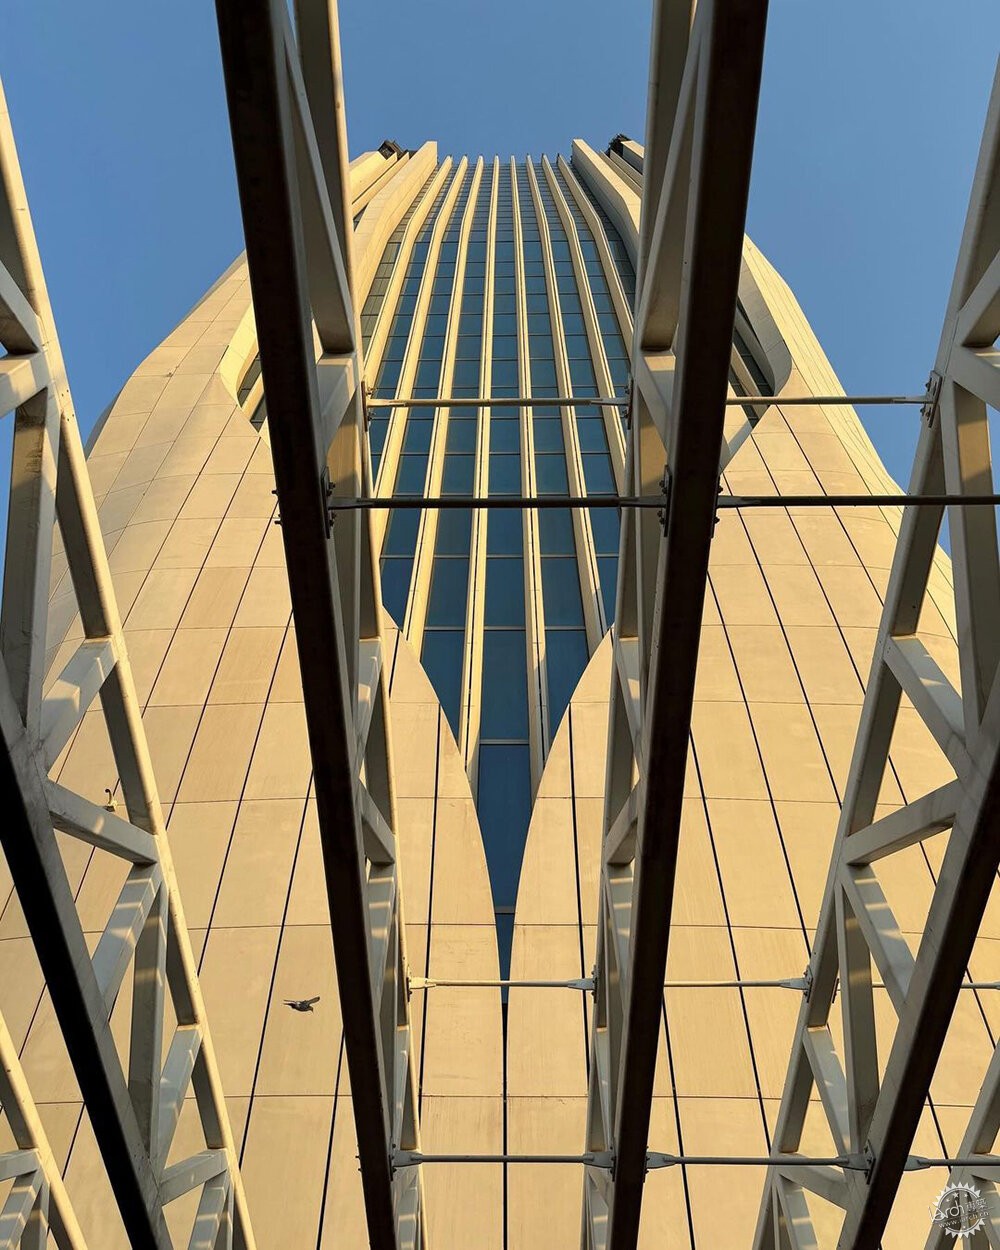
image courtesy ZHA via Instagram
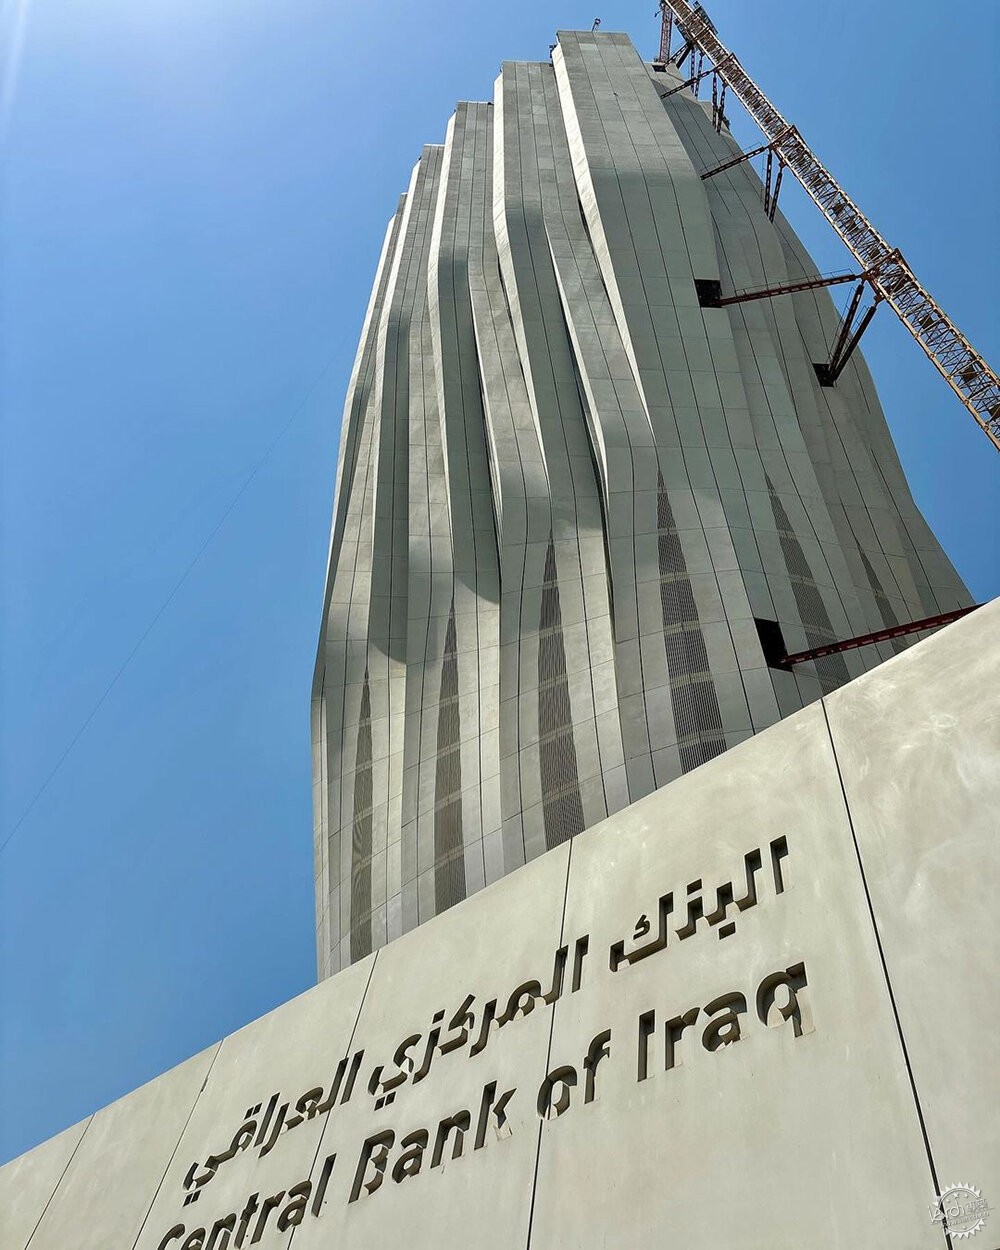
▲ 虚实结合的墙壁图案 | ZHA通过Instagram软件分享图片
an alternating pattern of open and closed elements | image courtesy ZHA via Instagram
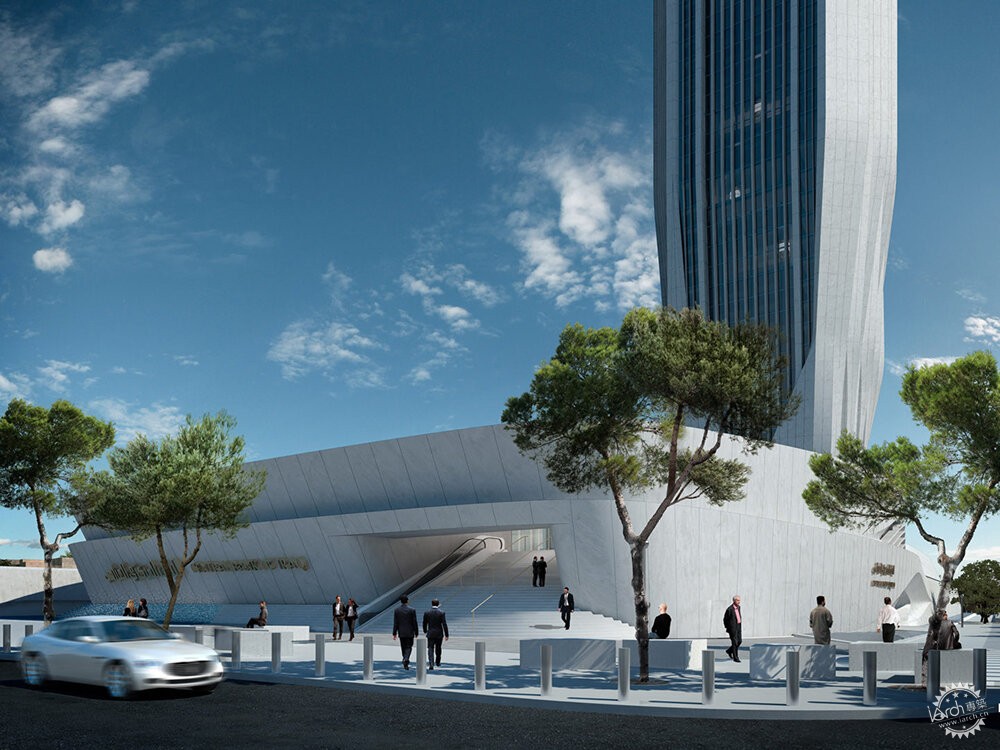
▲ 伊拉克中央银行入口展示 | 渲染图片由扎哈·哈迪德建筑师事务所提供
Central Bank of Iraq entrance | render © Zaha Hadid Architects
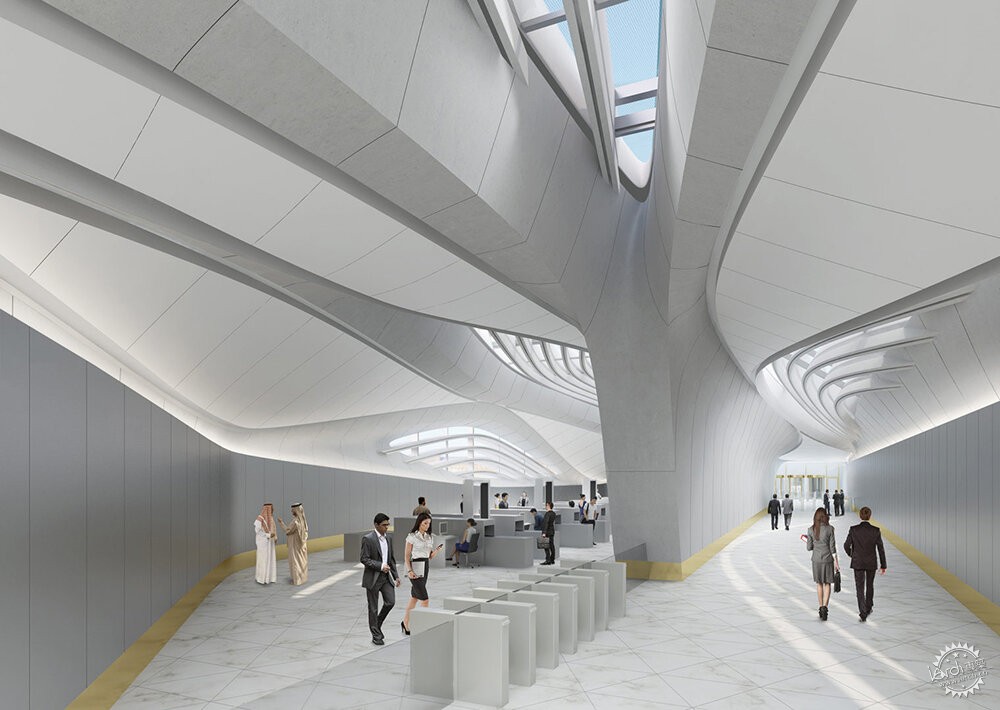
render © Zaha Hadid Architects
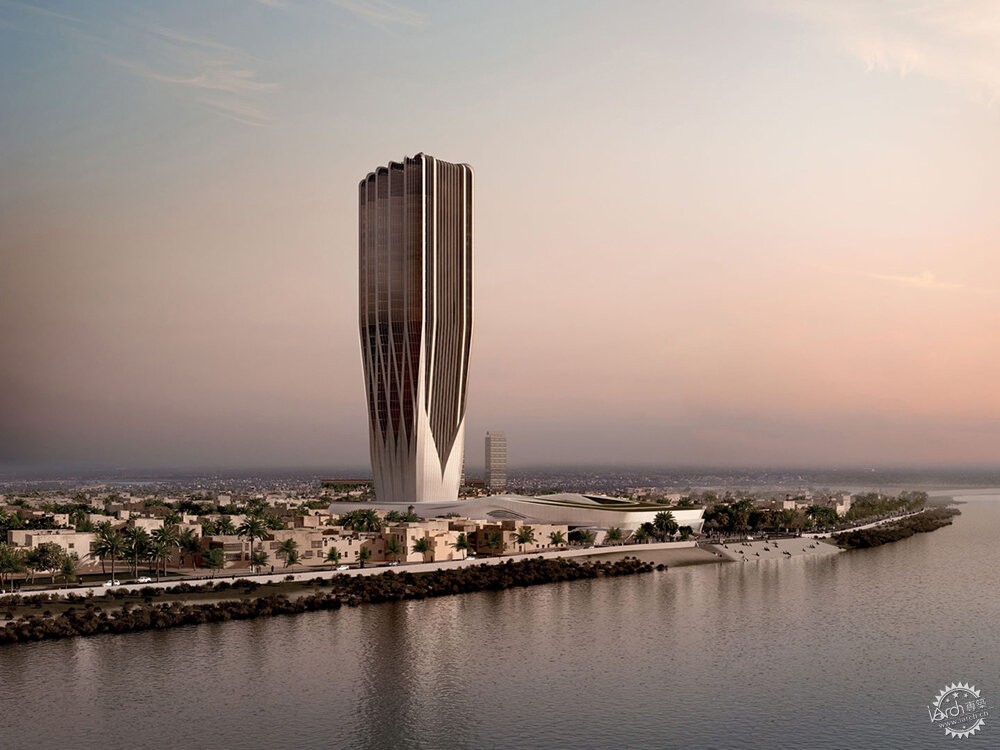
▲ 耸立在底格里斯河岸上的伊拉克中央银行总部 | 渲染图片由扎哈·哈迪德建筑师事务所提供
the Central Bank of Iraq HQ rises over the Tigris River | render © Zaha Hadid Architects
项目信息:
项目名称:伊拉克中央银行总部大楼
项目地点:伊拉克巴格达
建筑设计:扎哈·哈迪德建筑师事务所(ZHA)
ZHA首席设计师:扎哈·哈迪德和Patrick Schumacher
本地事务所: Dijlah Consulting 建筑事务所
项目总监:Jim Heverin
项目建筑师:Victor Orive
项目助理:Sara Klomps
项目团队成员:Cynthia Du, Danilo Arsic, Electra Mikelides, Fabiano Continanza, Inês Fontoura, Juan Estrada Gomez, Maria Rodero, Ming Cheong, Mohamed Al-Jubori, Muriel Boselli, Osbert So, Peter Irmscher, Rafael Gonzalez, Renee Gao, Sara Criscenti, Thomas Frings
项目团队成员(DD阶段): Ana Cajiao, Andy Summers, Daghan Cam, Danilo Arsic, Electra Mikelides, Fabiano Continanza, Ganesh Nimmala, George King, Inês Fontoura, Lisa Curran, Maria Rodero, Ming Cheong, Mohamed Al-Jubori, Monica Jarpa, Rafael Gonzalez
项目团队成员(SD阶段):Ana Cajiao, Andy Summers, Danilo Arsic, Electra Mikelides, Fabiano Continanza, George King, Inês Fontoura, Mohamed Al-Jubori, Rafael Gonzalez, Sophie Davison
概念设计团队成员:Charles Walker, Danilo Arsic, Fabiano Continanza, Inês Fontoura, Rafael Gonzalez,Tiago Correia, Victor Orive
项目建设周期:2012年 – 待定
总建筑面积:90000㎡
建筑高度:170m
project info:
name: Central Bank of Iraq Headquarters
location: Baghdad, Iraq
architecture: Zaha Hadid Architects (ZHA) | @zahahadidarchitects
ZHA lead architects: Zaha Hadid and Patrick Schumacher
local architects: Dijlah Consulting Architects and Engineers
project director: Jim Heverin
project architect: Victor Orive
project associate: Sara Klomps
project team: Cynthia Du, Danilo Arsic, Electra Mikelides, Fabiano Continanza, Inês Fontoura, Juan Estrada Gomez, Maria Rodero, Ming Cheong, Mohamed Al-Jubori, Muriel Boselli, Osbert So, Peter Irmscher, Rafael Gonzalez, Renee Gao, Sara Criscenti, Thomas Frings
project team (DD phase): Ana Cajiao, Andy Summers, Daghan Cam, Danilo Arsic, Electra Mikelides, Fabiano Continanza, Ganesh Nimmala, George King, Inês Fontoura, Lisa Curran, Maria Rodero, Ming Cheong, Mohamed Al-Jubori, Monica Jarpa, Rafael Gonzalez
project team (SD) phase: Ana Cajiao, Andy Summers, Danilo Arsic, Electra Mikelides, Fabiano Continanza, George King, Inês Fontoura, Mohamed Al-Jubori, Rafael Gonzalez, Sophie Davison
concept team: Charles Walker, Danilo Arsic, Fabiano Continanza, Inês Fontoura, Rafael Gonzalez,
Tiago Correia, Victor Orive
project period: 2012 – TBC
total area: 90,000 sqm
height: 170 m
本文版权归腿腿教学网及原创作者所有,未经授权,谢绝转载。

上一篇:政策新闻 | 六盘水市数字化城市管理信息系统 2024年11月运行情况
下一篇:装配式政策 | 关于对《内嵌型装配式外墙板应用技术规程》(征求意见稿)征求意见的函
猜你喜欢

BIM建筑|line+孟凡浩 × 科大讯飞:公园中的AI总部,一期正式启用
BIM建筑|悼念 | 日本重要建筑师,纽约MoMA设计者谷口吉生逝世:精致细节的创造者
建筑赏析|穿越古今!苏州当代美术馆:屋盖成廊,山水入画

BIM建筑|竞赛结果+一等奖方案发布|AUBE欧博设计,红树湾学校项目

BIM建筑|经典再读232|巴特罗之家:浪漫的建筑
BIM建筑|精湛细部与自由体验:斯卡帕一生中最重要的7个作品
最新课程






推荐专题






























客户端下载 Windows 10 / 11 64 位测试版