
下载app免费领取会员







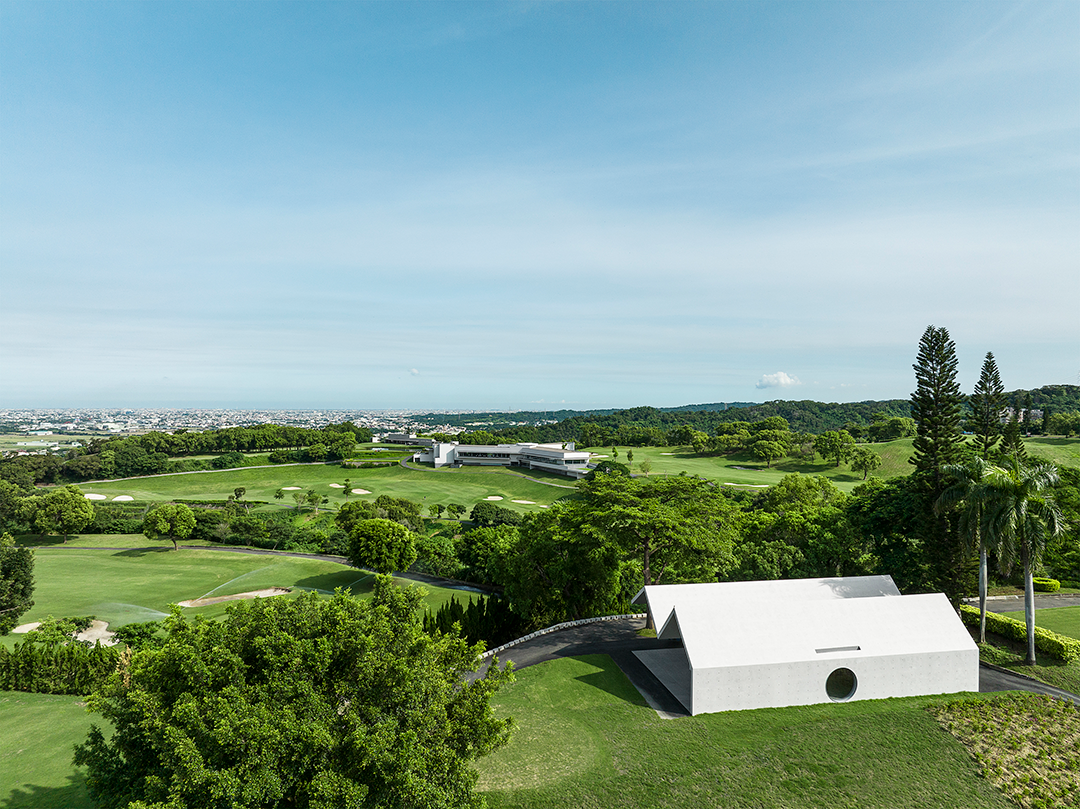
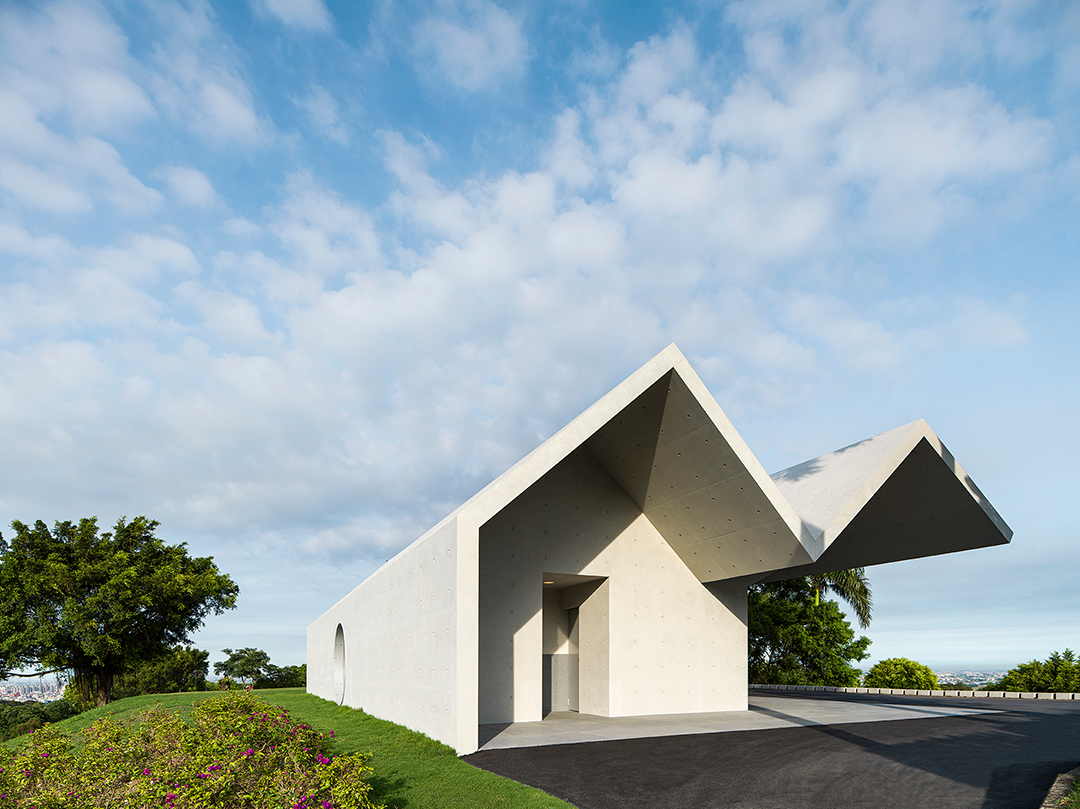

建筑设计 Álvaro Siza+Carlos Castanheira
项目地点 中国台湾
建成时间 2022年
建筑面积 71.7平方米
撰文 Carlos Castanheira
为高尔夫球场设计建筑,并不一定要会打高尔夫球。
We don't need to play golf to design the buildings that are required where it is played.
但确实需要了解功能、习惯、一些规则,以及客户和球员的需求和期望,以及,必须实地考察。
But it is necessary to have an understanding of the functions, habits, some rules and also the requierments and expectations of the client and the players. You must visit the site.


有了这些信息,项目就迈出了第一步。随后就像纵身跳进一个无尽之渊,但请记得做好充分准备,并用我们的专业工具武装自己。所需的有:纸张、铅笔、橡皮擦、彩色铅笔、场地图片、场地现状模型,以及乐观的态度。
With this information the first step in the project is taken. It’s like jumping into a void, but well prepared and armed with our professional tools. Paper, pencil, erasor, coloured pencil, images of the site, a model of the site as existing and a generous dose of optimism.
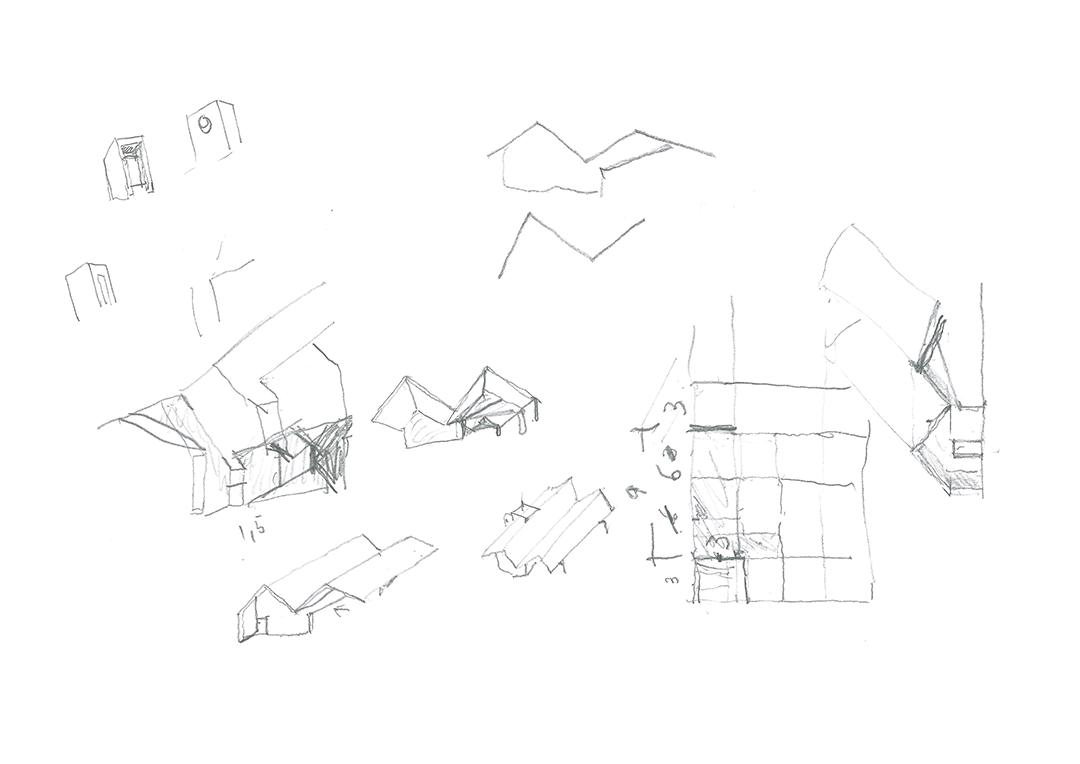
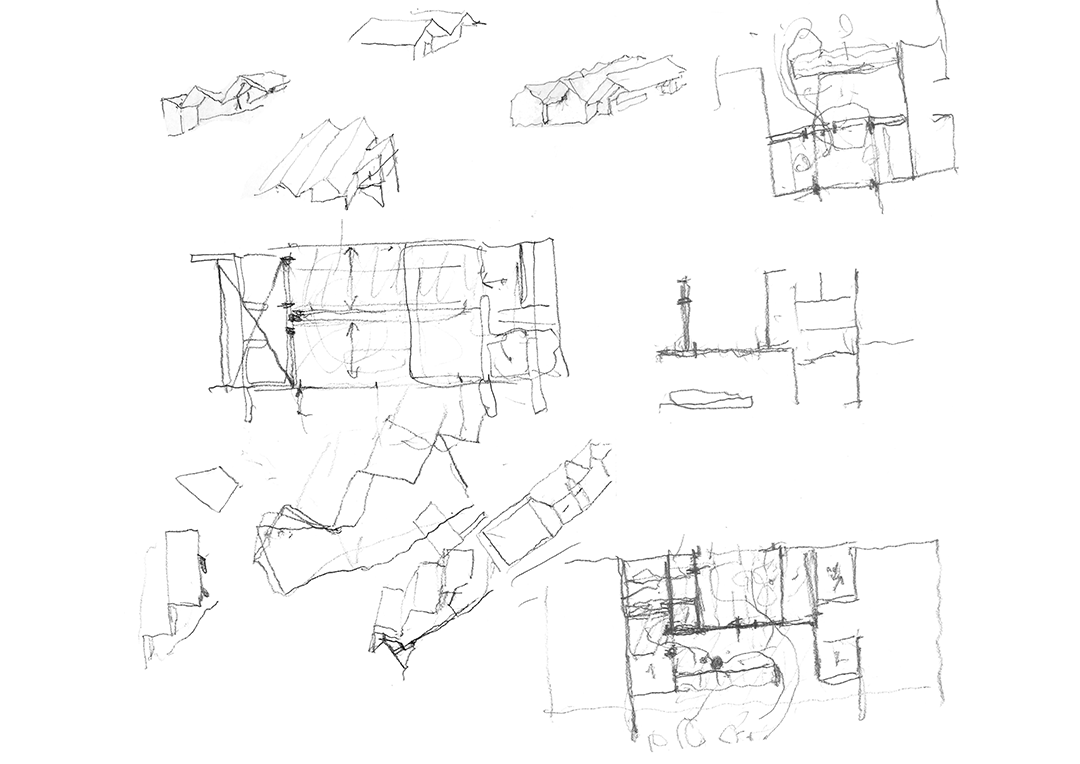

接着,各种可能性涌现,需要立即对它们进行验证。其中一些设想有希望进一步探索,而另一些则诞生不久即被否决。“不假思索地往前走”是设计的敌人,应当摈弃那种思维模式。
Possibilities emerge which are immediately tested. Some with a prospect of continuity, some dying immediately. One avoids the obvious; the enemy of design. Castrating.
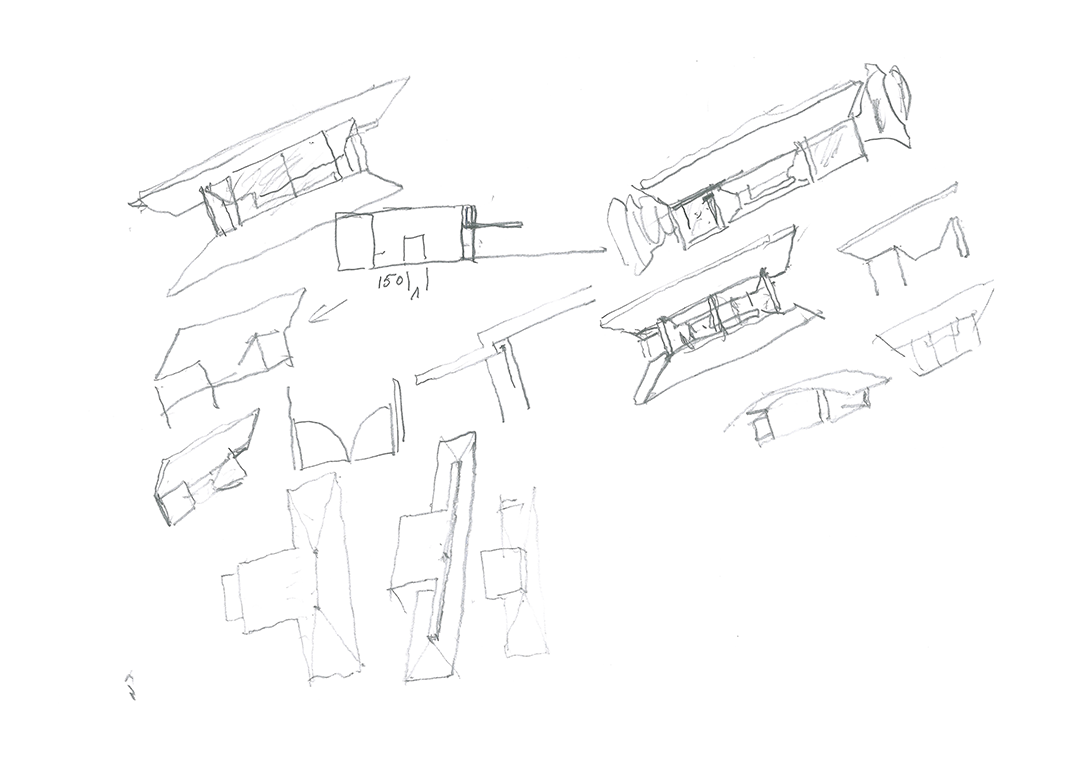
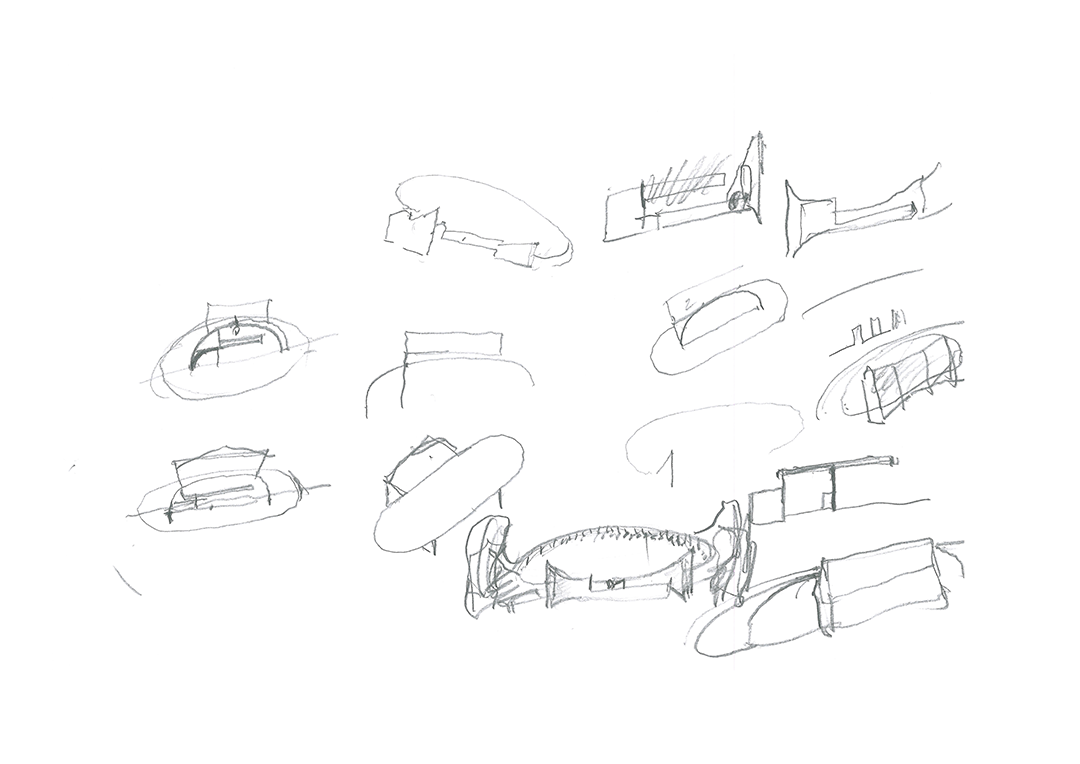
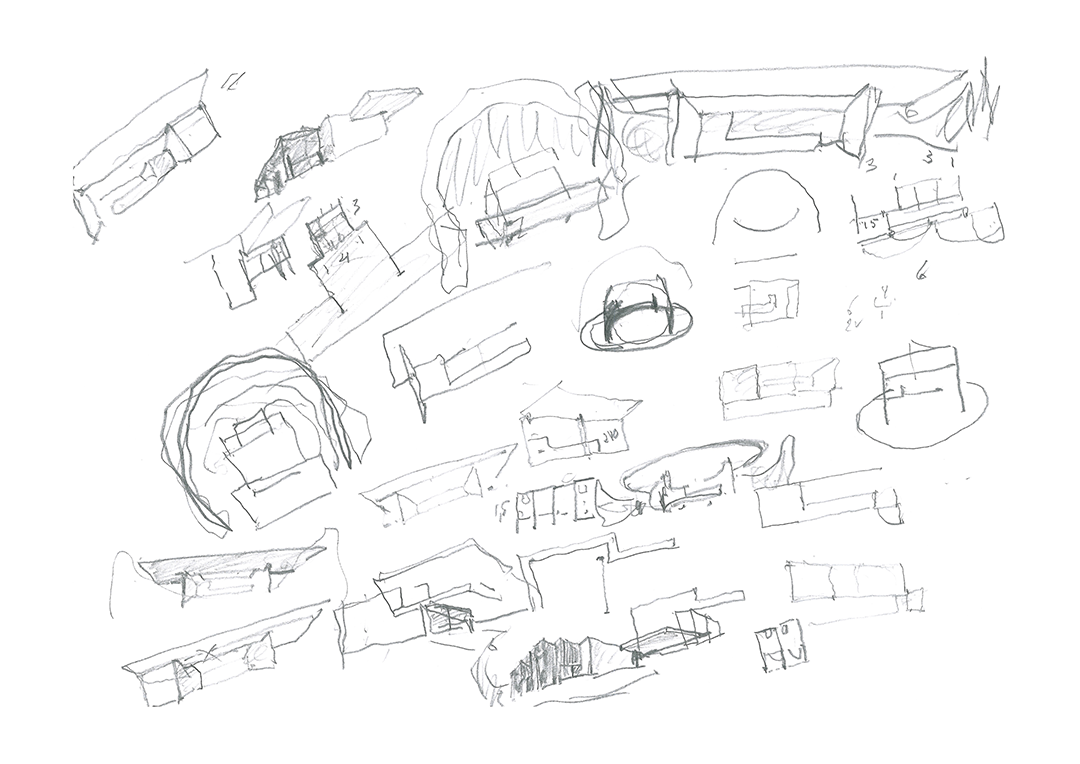
我们可以通过多做一些粗略的小模型,来对设计进行推敲。整个设计过程中会不断地面临“做选择”,有时甚至不得不推倒重来。
Small, rough models are made. The process of selection is continuous and sometimes it is necessary to start again.
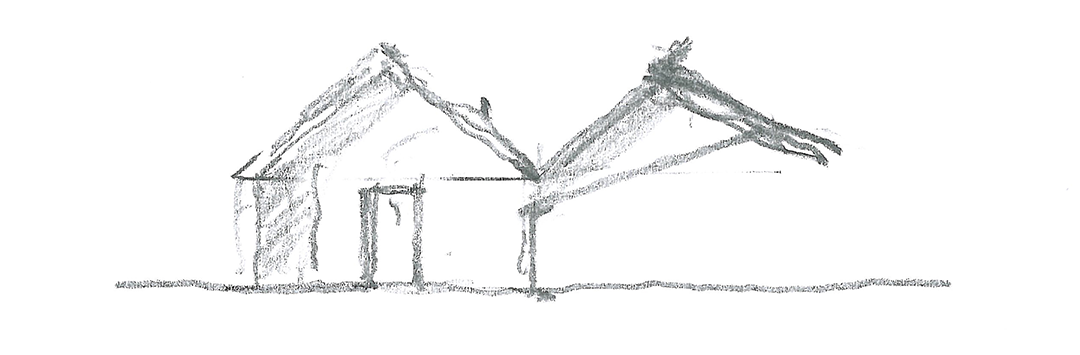
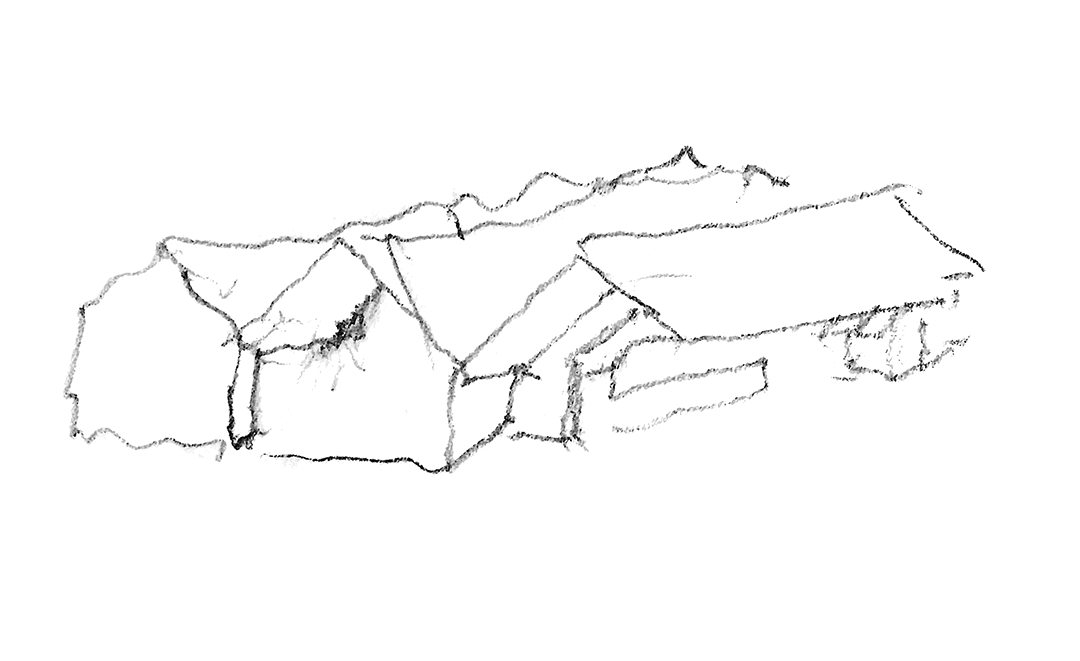

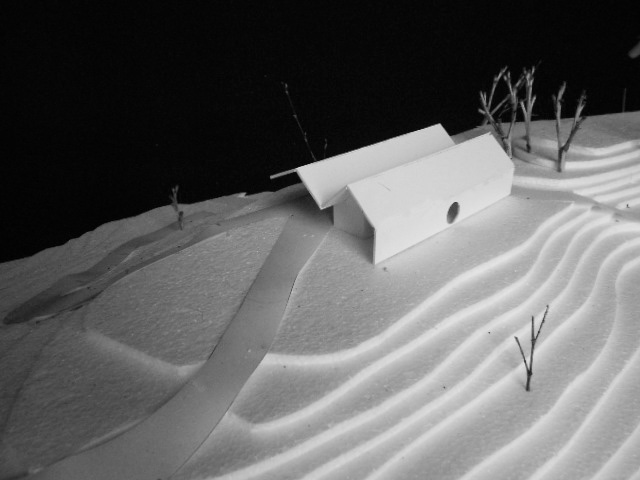
接下来,一个方向被选定,并且整个团队达成共识。大家运用模型和任何可以借助的工具,对这个选项进行深化和测试。
A choice is made. A common consensus is necessary. It must be developed and tested, with models and any other tool that comes to hand.
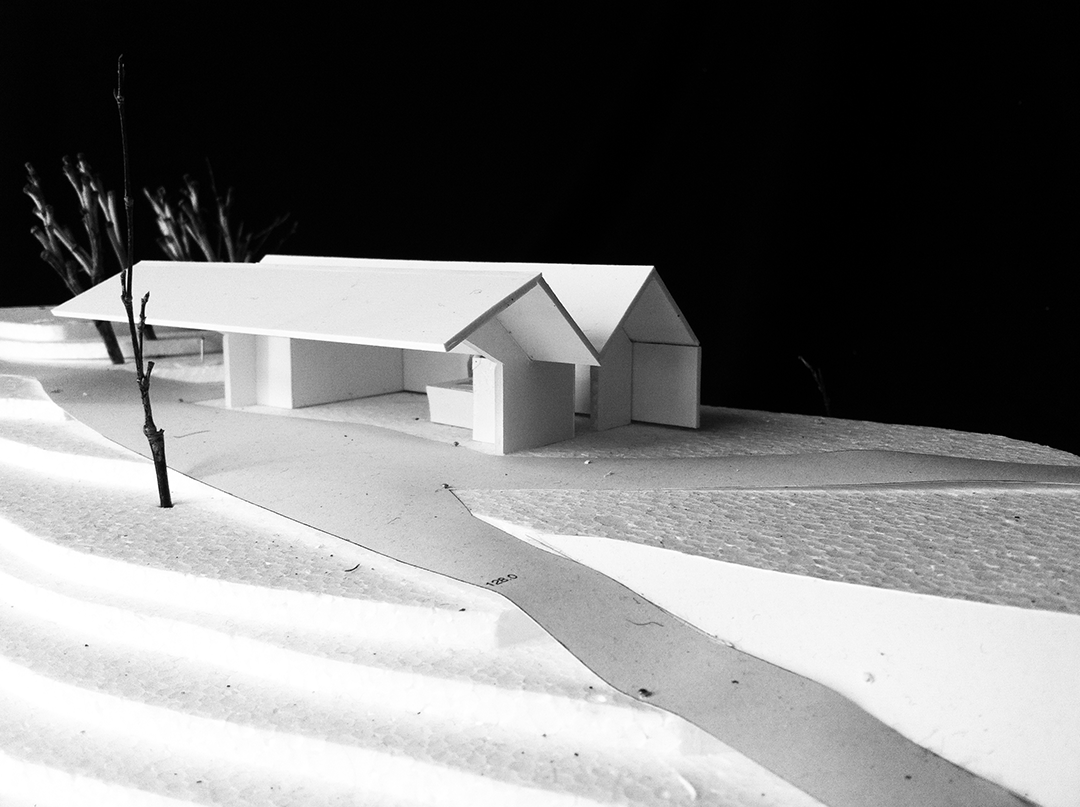
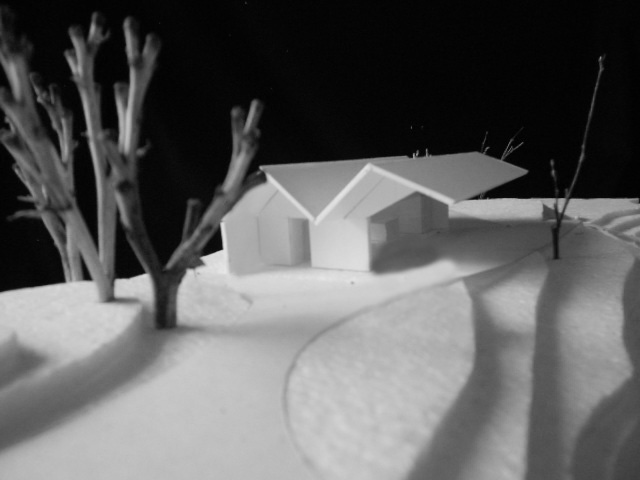
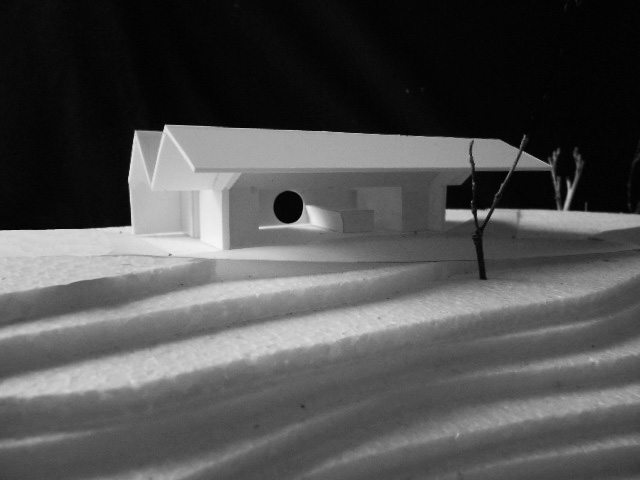
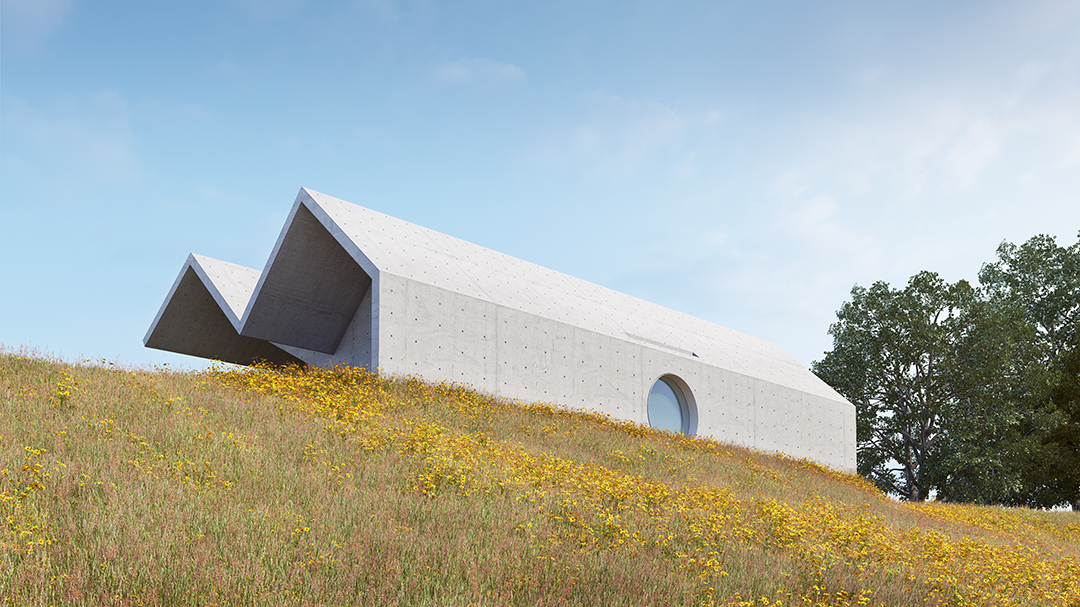
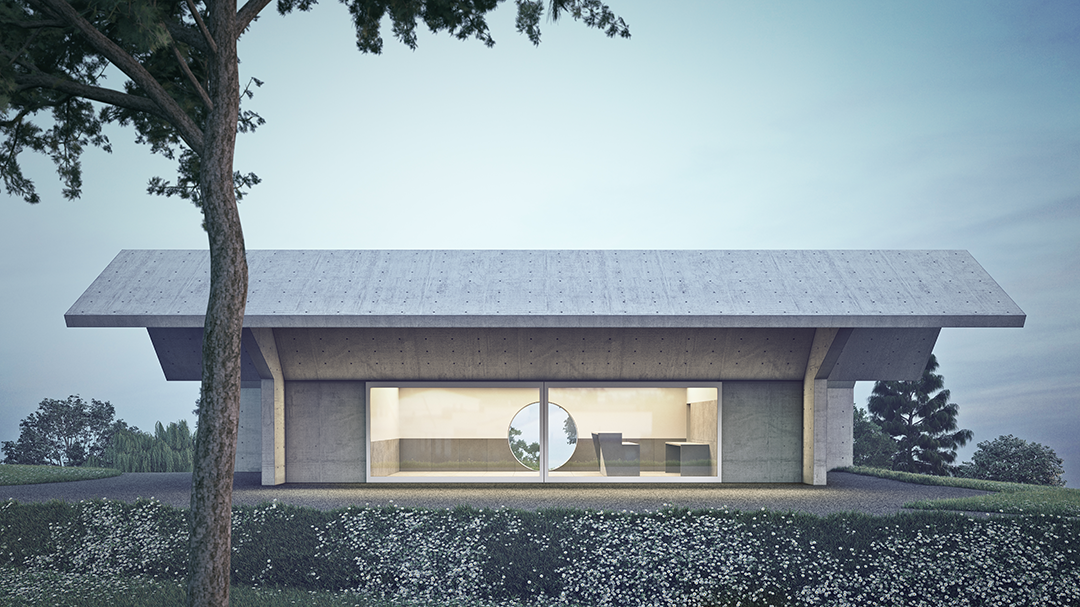
功能占据主导,而形式的生成则自然而然。
Function dominates. Morphology completes.
当这个茶室最终完成时,它甚至看起来像一个“理所当然”的结果。
When it is complete, it even seems obvious.
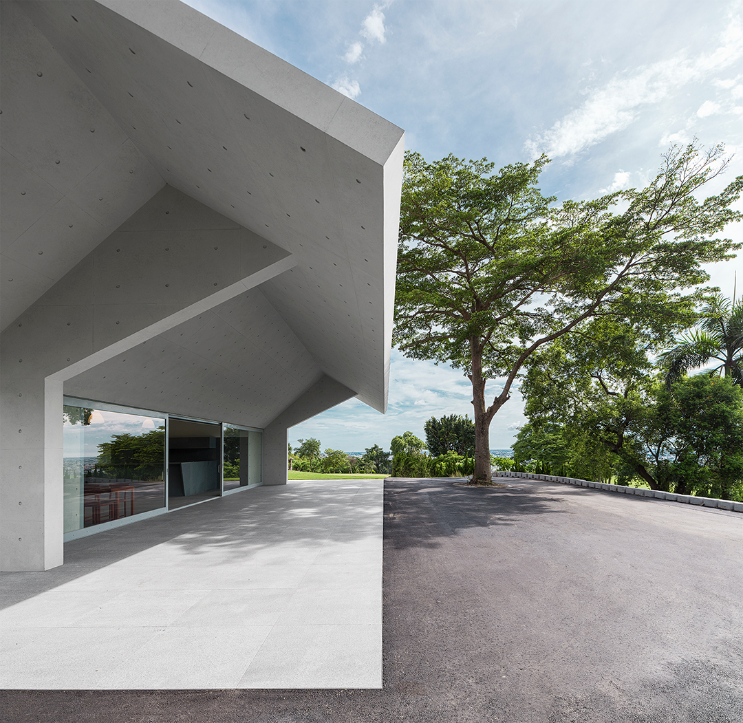
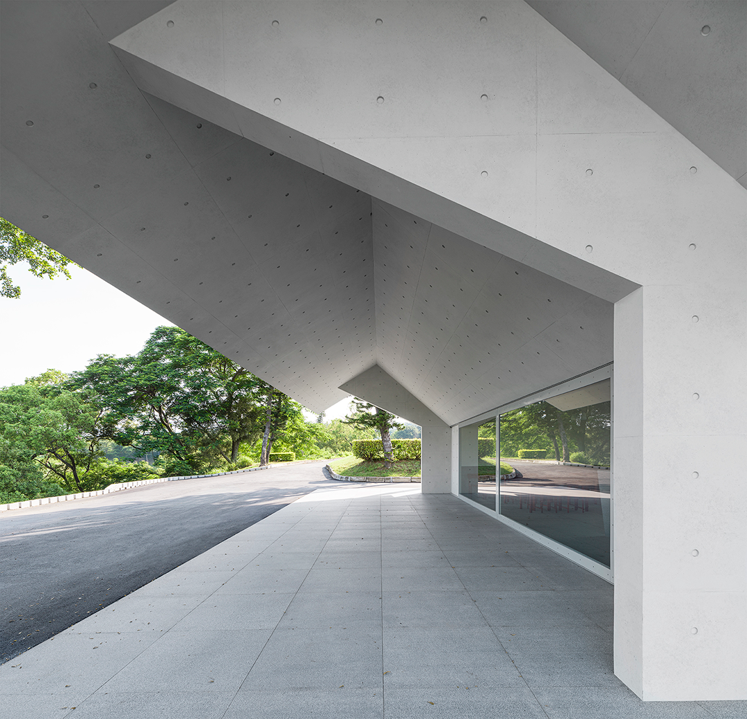
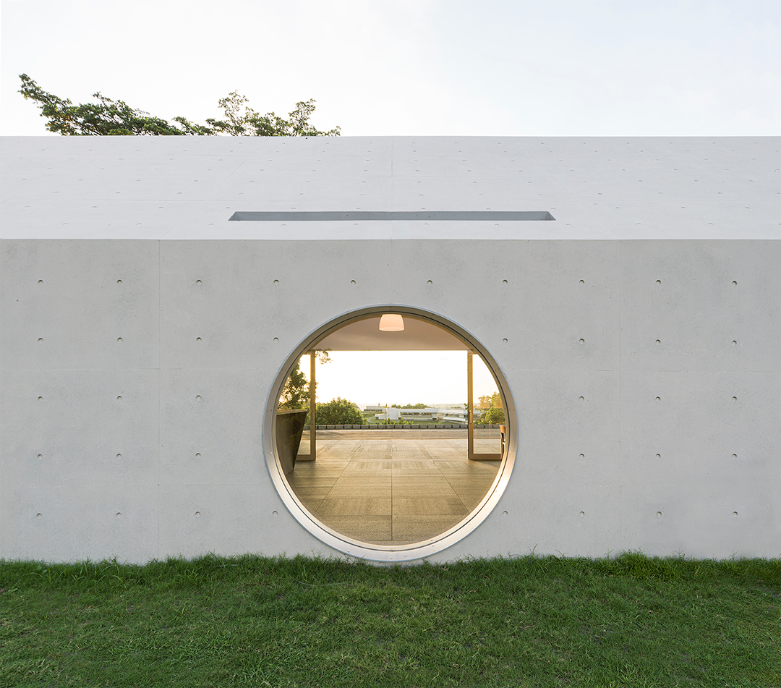
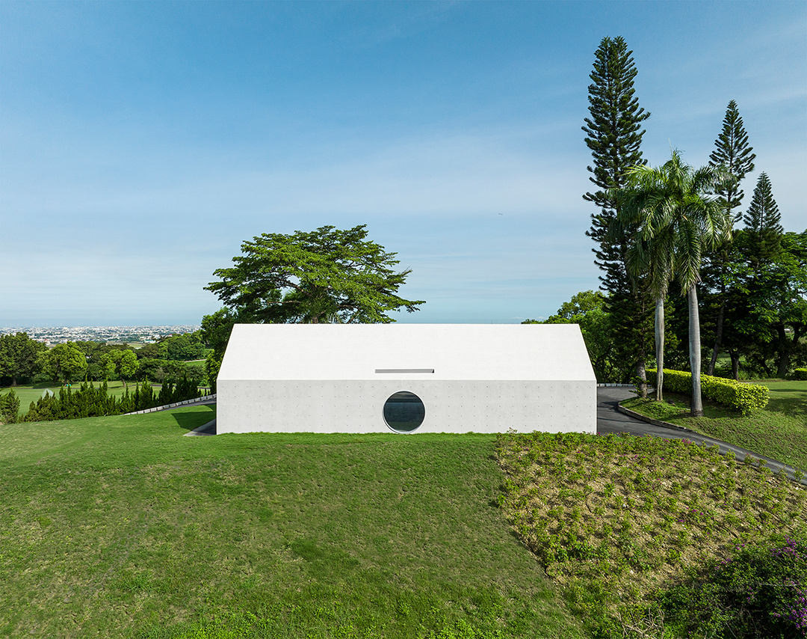
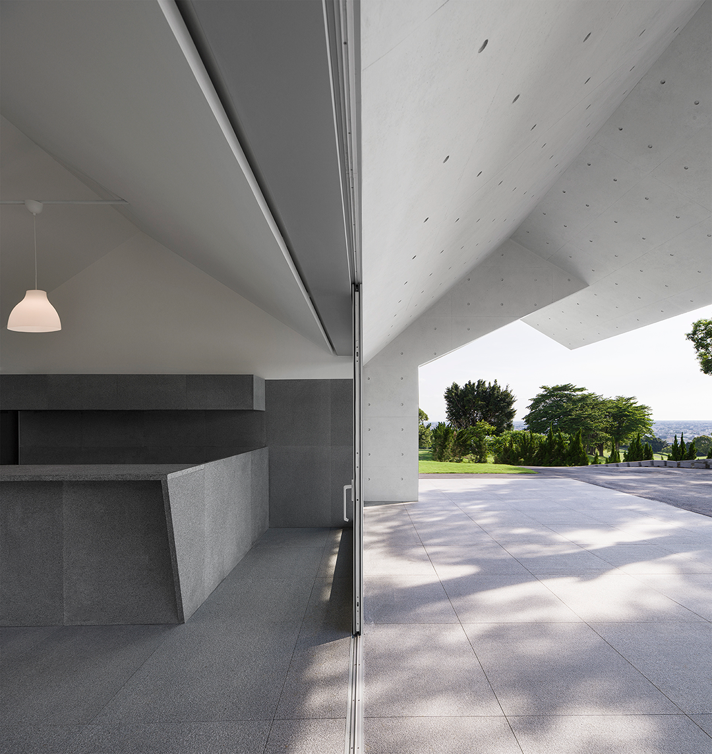
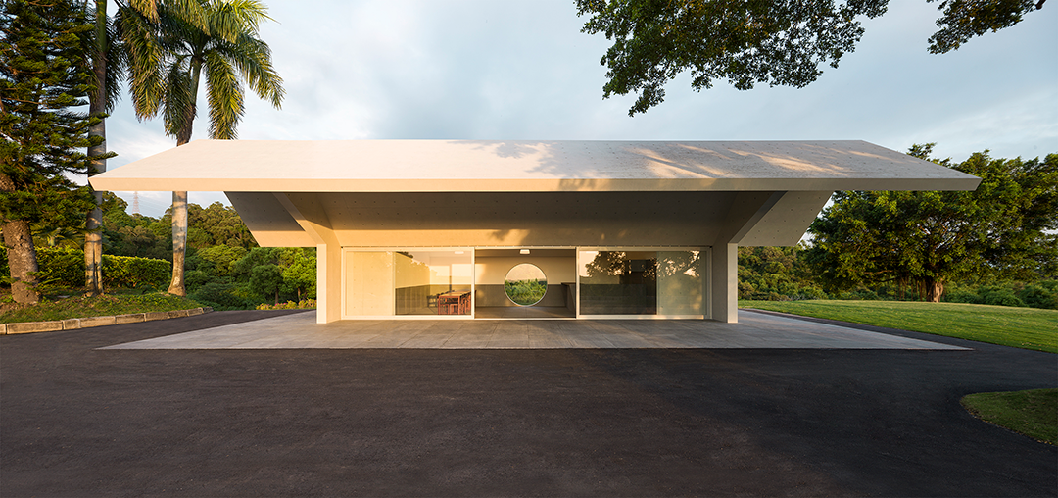
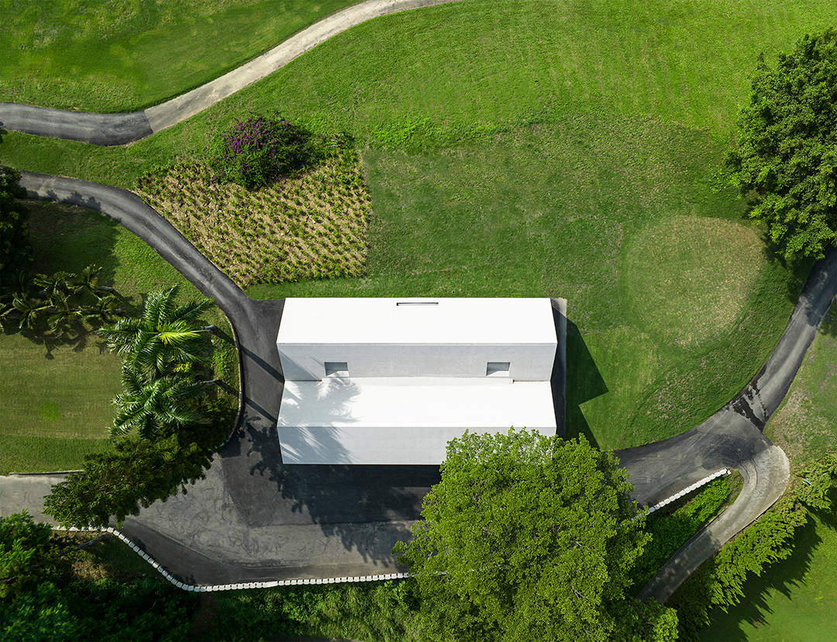
这座小小的建筑,台丰高尔夫俱乐部茶室,是一个供人们歇歇脚、吃点零食的休息站。就这么简单。
The small building, the Tea House at Taifong Golf Course is a pit stop for a rest and a snack. This is all it is.
设计回应了它所需的功能以及人们对它的预期,从建筑学的角度提供了一个解决方案。
An architectural solution to the desired and intended function.

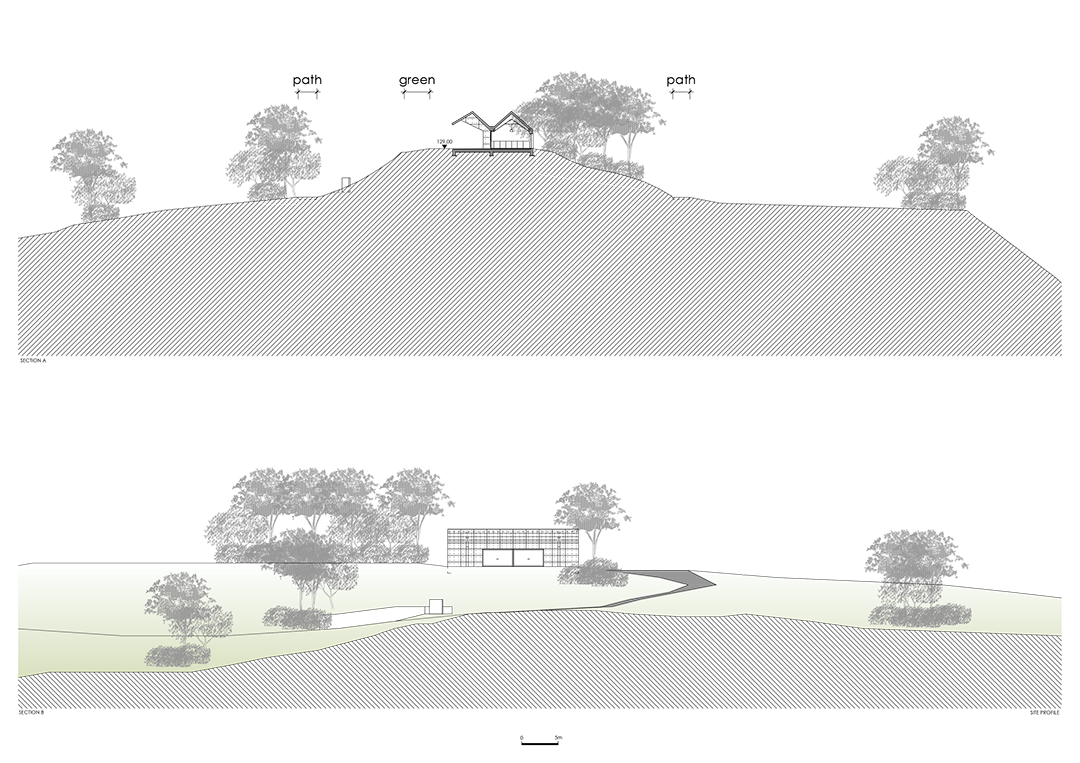
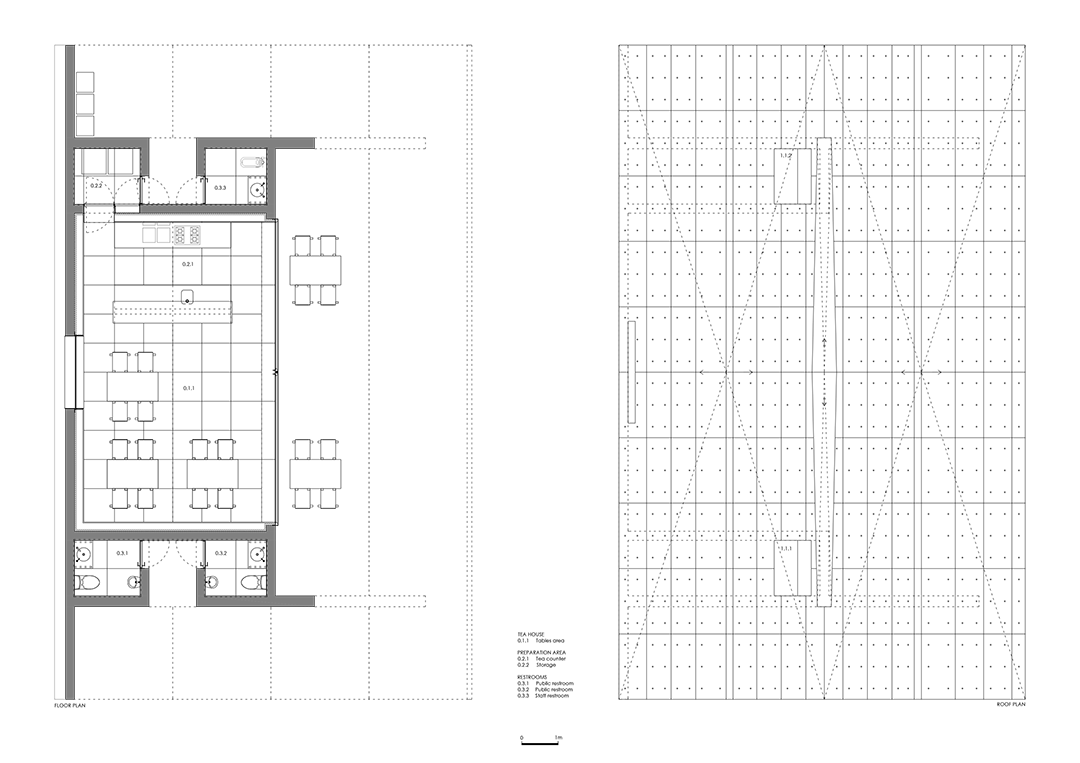
设计图纸 ▽

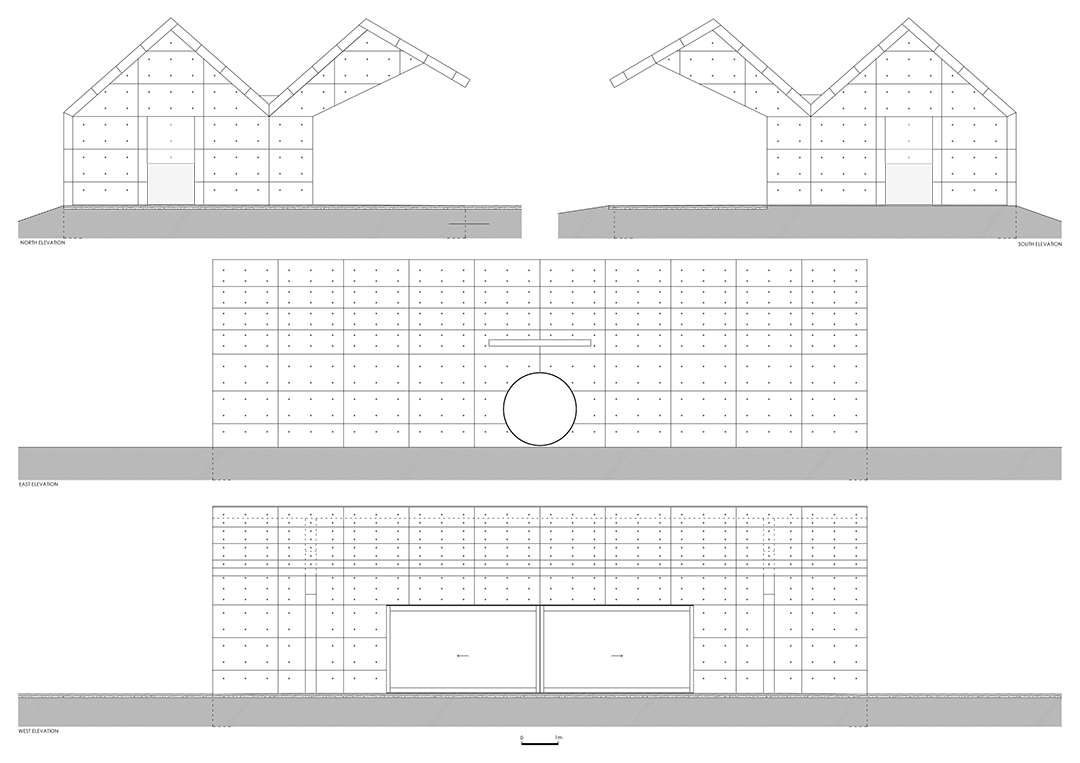
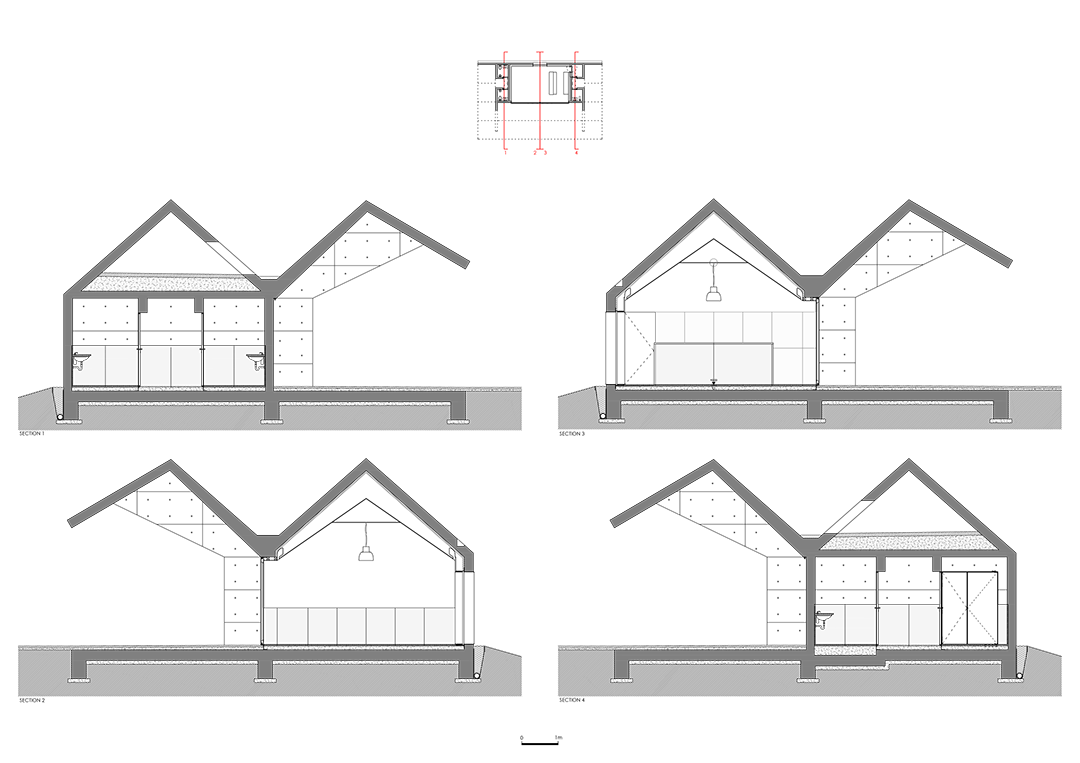
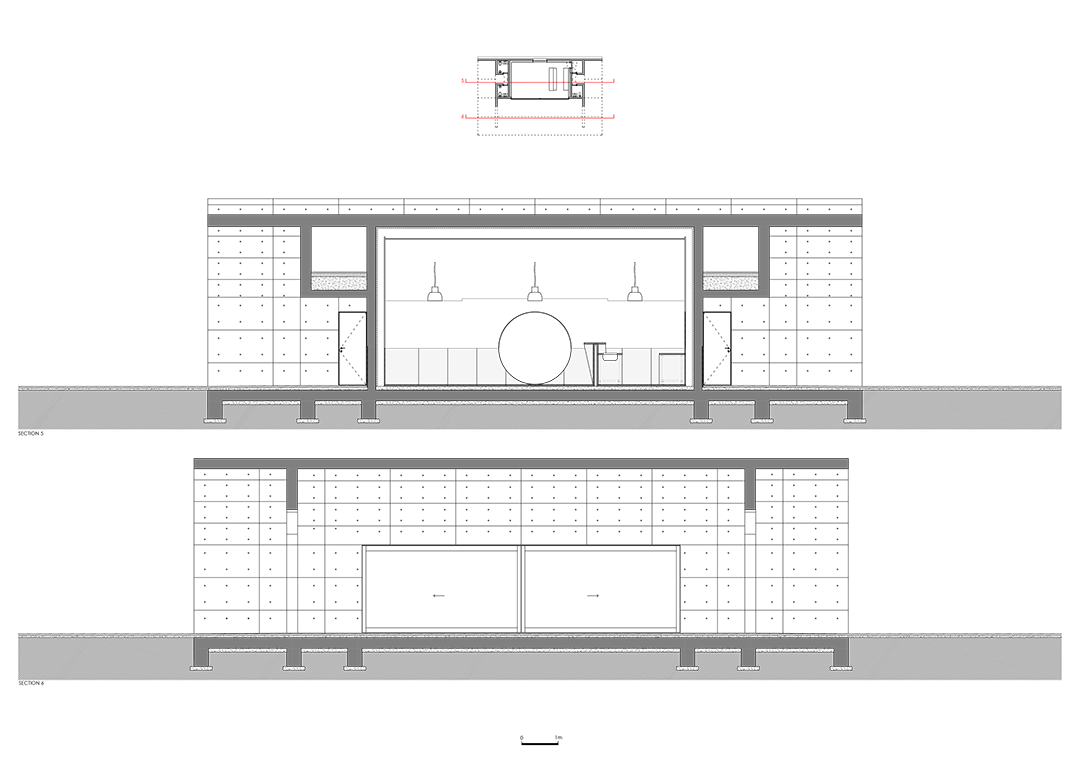
完整项目信息
Client: Taifong Golf Club
Location: Chang Hua County
Date: 2013 - 2022
Project team
Architects: Álvaro Siza with Carlos Castanheira
Office in Portugal: CC&CB – Architects, Lda.
Project Coordinator: Pedro Carvalho, Elisabete Queirós
Collaborators: Carolina Leite, Susana Oliveira, Pedro Afonso, Rita Saturnino, Jorge Santos, Nuno Rodrigues, Filipa Guedes
3D/Render: Germano Vieira
Creative Integration Consultant: Xue Xue Institute, Xue Xue Foundation
Office in Taiwan: Ho+Hou Studio Architects + Studio Base Architects
Project Coordinator: Jen Suh Hou, Albert Ho
Collaborators: Si Yin Wu
Principal in charge: Ming Wei Hwang
Collaborators: CJ Wang, Chao-Yu Chen, Hsuan-Um Huang, Mark Sun
Project management & construction supervision: HO+HOU Studio Architects / Studio Base Architects
Structure: Envision Engineering Consultant
Engineering Projects (electricity): Majestic Engineer consultants. INC.
Engineering Projects (mechanical): HungChun consultant
Construction Company: JuGang Construction. Co / Skyhawk Enterprise Co, LTD
Total Building Area: 71.7 m2
Photography: ©C.K.L
本项目由Carlos Castanheira&Clara Bastai Arquitectos授权有方发布,文字由有方编译。欢迎转发,禁止以有方编辑版本转载。
本文版权归腿腿教学网及原创作者所有,未经授权,谢绝转载。

上一篇:政策新闻 | 晋城建筑施工企业安全生产许可证审批公示(AX第202401期)
下一篇:BIM建筑|扎哈事务所最新方案:乌兹比克斯坦的“河岸之花”






推荐专题